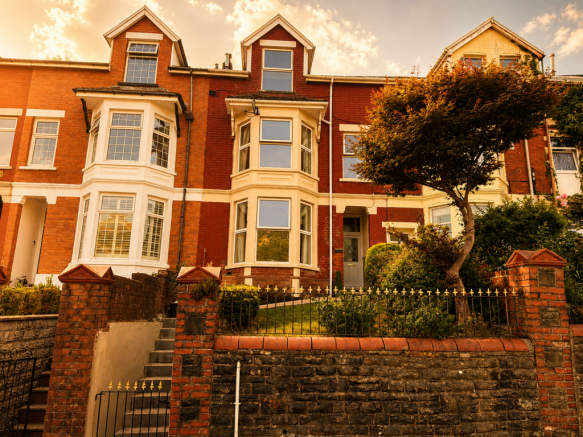
Maindy Crescent, Ton Pentre, Pentre

- PROPERTY TYPE
House
- BEDROOMS
5
- BATHROOMS
2
- SIZE
Ask agent
- TENUREDescribes how you own a property. There are different types of tenure - freehold, leasehold, and commonhold.Read more about tenure in our glossary page.
Freehold
Key features
- Victorian style residence
- Three storeys of elegance
- Five generous bedrooms
- Potential off-road parking
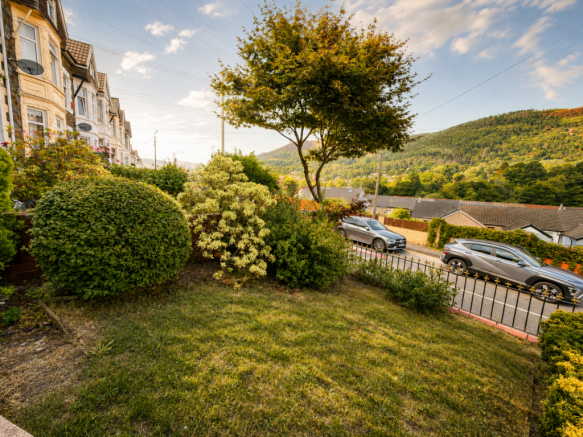
- Outstanding valley views
- Original features restored
- Two spacious reception rooms
Description
As you enter, you are greeted by two inviting reception rooms, perfect for entertaining guests or enjoying quiet evenings with family. The original features of the house have been lovingly restored, showcasing the character and charm that Victorian architecture is renowned for. High ceilings, ornate mouldings, and period fireplaces create a warm and welcoming atmosphere throughout.
The property also includes two well-appointed bathrooms, ensuring convenience for all residents. One of the standout features of this home is the potential for off-road parking, a rare find in such a desirable location.
Moreover, the residence offers outstanding views of the surrounding valleys, providing a picturesque backdrop to daily life. Whether you are sipping your morning coffee or enjoying a sunset, the scenery is sure to inspire.
This Victorian gem is not just a house; it is a place where memories can be made. With its spacious layout, beautiful original features, and stunning views, it presents a unique opportunity for those seeking a home that combines history with modern living. Do not miss the chance to make this remarkable property your own.
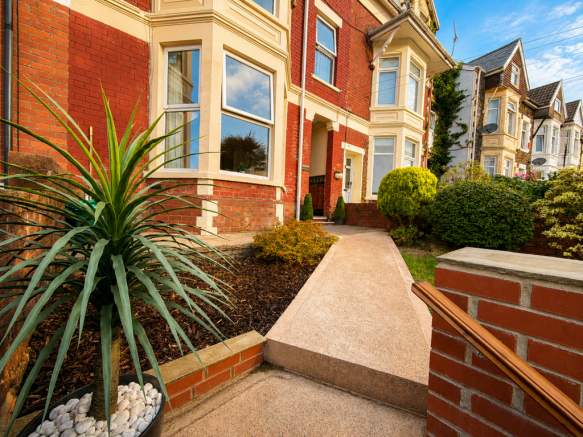
Front Garden - The front garden is attractively landscaped with a neatly trimmed lawn bordered by mature shrubs and a tree providing some height and interest. A paved pathway leads up to the house, flanked by well-maintained beds and ornamental plants, offering a welcoming approach to the property.
Hallway - The hallway features a charming patterned original tiled floor that leads past the original wooden staircase with a comfortable carpet runner laid over original pine staircase. Soft warm walls and a classic chandelier create an inviting first impression, while a wooden console table adds a practical and decorative touch to the space.
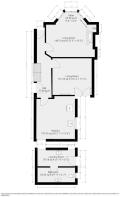
Living Room - 15'6" x 14'1" - This spacious living room benefits from a large bay window that floods the room with natural light and frames stunning views of the surrounding hills. The engineered Birch Wood floor complements the classic fireplace creating a cosy and elegant space. With ample space for a sofa and two recliner chairs and a matching ottoman. A chandelier adds a touch of sophistication to the high ceiling with original coving.
Sitting Room - 11'4" x 10'11" - A second sitting room offers a bright and cosy retreat with engineered Birch Wood flooring underfoot and French doors draped with sheer curtains that open to the outside. The room is furnished with a curved leather sofa and wooden furniture, including a TV stand and side tables, with a leafy plant adding a natural touch to the warm space. A chandelier adds a touch of sophistication to the high ceiling with original coving.
Kitchen - 13'8" x 11'9" - The kitchen is bright and functional with tiled flooring and a large window overlooking the rear. Modern grey cabinets provide ample storage, complemented by a granite-effect countertop. Integrated appliances include a induction hob, oven with extractor hood, fridge and dishwasher. A round glass breakfast table with upholstered chairs offers a convenient dining space within the kitchen area.
Utility Room - 11'9" x 4'11" - The utility room is practical and well laid out, with space for a washing machine beneath a counter and overhead cupboards for additional storage. A door leads directly outside, facilitating easy access for laundry and household chores. Tiled flooring continues from the kitchen area for a consistent and easy-to-clean surface.
Shower Room - 11'8" x 4'7" - This shower room boasts a large walk-in shower with double glass doors and contemporary fixtures. A vanity unit with a sink offers storage and is topped with a mirror cabinet, while neutral tiled floors and walls provide a clean and modern aesthetic. The room is brightened by recessed ceiling lights and a small window.
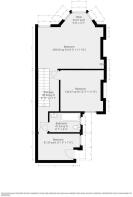
Landing - The staircase and landing feature the original wooden bannisters and feature a carpet runner in a neutral tone laid over the original, lovingly restored floorboards. The space and provides access to the three bedrooms and bathroom.
Bathroom - 8'7" x 5'5" - A bright bathroom is presented with fully tiled walls and floor in a natural stone effect. It includes a bath with a convenient wooden bath tray, a modern vanity unit with sink beneath a large mirror, and a close-coupled toilet. A window allows natural light to fill the space, enhancing the warm, inviting tone of the room.
Bedroom 1 - 15'5" x 18'3" - This spacious principal bedroom is enriched by a large bay window framing views of the hills. Lovingly restored original floorboards run throughout the room, complementing the warm neutral decor. The original fireplace adds warmth and character to the space.
Bedroom 2 - 12'2" x 10'10" - A second double bedroom is presented with lovingly restored original floorboards, a large window with curtains, and fitted wardrobes. The room is softly decorated in neutral tones with ample space for a double bed and bedside tables, offering a calm and restful space.
Bedroom 5 - 11'10" x 7'4" - A smaller, bright bedroom benefits from natural light through a window with curtains. The room features original wooden floorboards and neutral decor, with space for a bed and storage, making it ideal as a guest room, nursery, or study.
Landing - The staircase and landing feature the original wooden bannisters and feature a carpet runner in a neutral tone laid over the original floorboards. The landing is brightened by a skylight that allows natural light to spill in, illuminating the space and providing access to the upper-floor rooms.
Bedroom 3 - 18'4" x 10'10" - This top-floor bedroom is a charming space with sloping ceilings and a single window that frames views outside. Original wooden floorboards add warmth underfoot, and the neutral walls provide a blank canvas for furnishing and decoration to suit individual style.
Bedroom 4 - 11'8" x 12'2" - This top-floor bedroom is a charming space with sloping ceilings and a single window that frames views outside. Original wooden floorboards add warmth underfoot, and the neutral walls provide a blank canvas for furnishing and decoration to suit individual style.
Rear Garden - The rear garden features a paved patio area enclosed by stone walls and fencing, creating a private outdoor space. Steps lead up to a raised terrace with additional open paved space, ideal for outdoor seating and entertaining, surrounded by mature greenery and shrubs providing a pleasant backdrop. The top tier provides potential off road parking, with gated access top the rear lane.
Brochures
Maindy Crescent, Ton Pentre, Pentre- COUNCIL TAXA payment made to your local authority in order to pay for local services like schools, libraries, and refuse collection. The amount you pay depends on the value of the property.Read more about council Tax in our glossary page.
- Band: C
- PARKINGDetails of how and where vehicles can be parked, and any associated costs.Read more about parking in our glossary page.
- Yes
- GARDENA property has access to an outdoor space, which could be private or shared.
- Yes
- ACCESSIBILITYHow a property has been adapted to meet the needs of vulnerable or disabled individuals.Read more about accessibility in our glossary page.
- Ask agent
Energy performance certificate - ask agent

Add an important place to see how long it'd take to get there from our property listings.
__mins driving to your place

Notes
Staying secure when looking for property
Ensure you're up to date with our latest advice on how to avoid fraud or scams when looking for property online.
Visit our security centre to find out moreDisclaimer - Property reference 34869434. The information displayed about this property comprises a property advertisement. Rightmove.co.uk makes no warranty as to the accuracy or completeness of the advertisement or any linked or associated information, and Rightmove has no control over the content. This property advertisement does not constitute property particulars. The information is provided and maintained by Osborne Estates, Tonypandy. Please contact the selling agent or developer directly to obtain any information which may be available under the terms of The Energy Performance of Buildings (Certificates and Inspections) (England and Wales) Regulations 2007 or the Home Report if in relation to a residential property in Scotland.
*This is the average speed from the provider with the fastest broadband package available at this postcode. The average speed displayed is based on the download speeds of at least 50% of customers at peak time (8pm to 10pm). Fibre/cable services at the postcode are subject to availability and may differ between properties within a postcode. Speeds can be affected by a range of technical and environmental factors. The speed at the property may be lower than that listed above. You can check the estimated speed and confirm availability to a property prior to purchasing on the broadband provider's website. Providers may increase charges. The information is provided and maintained by Decision Technologies Limited. **This is indicative only and based on a 2-person household with multiple devices and simultaneous usage. Broadband performance is affected by multiple factors including number of occupants and devices, simultaneous usage, router range etc. For more information speak to your broadband provider.