Church Road, Bagshot

- PROPERTY TYPE
Detached Bungalow
- BEDROOMS
3
- BATHROOMS
3
- SIZE
2,308 sq ft
214 sq m
- TENUREDescribes how you own a property. There are different types of tenure - freehold, leasehold, and commonhold.Read more about tenure in our glossary page.
Freehold
Key features
- Spacious character detached bungalow
- Located on a large corner plot with two garages
- Short walk of St Anne's Church & Swinley Forest
- Spacious entrance hall leading to a large living room
- Excellent size dining room
- Large open plan kitchen/breakfast room
- Three excellent double bedrooms, two ensuite
- Large rear garden with attractive shrub borders
- Front driveway with electric gates
- Viewing is highly recommended!
Description
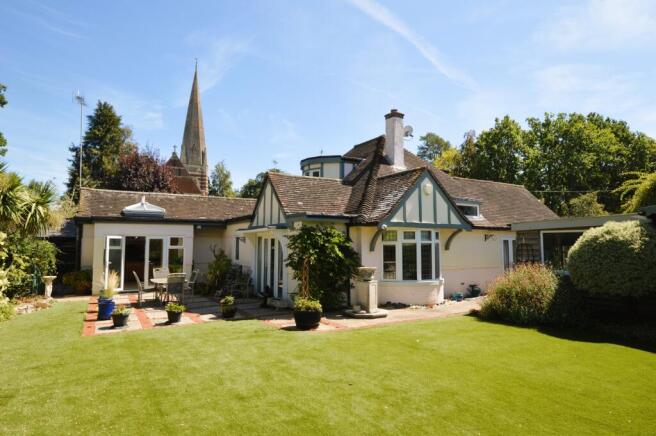
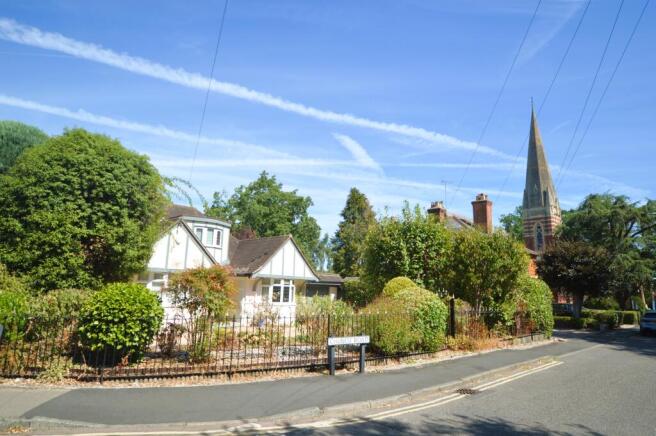
A spacious character detached bungalow of approx. 2308 sq ft. (214 sq. m.) located on a large corner plot with lots of parking and two garages. The property is located in the highly sought after College Ride area and just a short walk of St. Annes Church and the 'Swinley Forest/Bagshot Heath' which is a huge expanse of woods and heathland. There are many miles of attractive tracks and pathways ideal for walkers, keep fit joggers, dog walkers and cyclists. The village High Street amenities are just under half a mile walking distance. Comprising a spacious entrance hall, sitting room, bedroom two with an ensuite bathroom and third bedroom. There is a spacious dining room leading to a large kitchen/breakfast room with a large lantern roof skylight, a utility room with a cloakroom. Upstairs provides a large double bedroom one with an ensuite bathroom. The property has gas fired heating with radiators and double glazed windows. Outside there is with a extremely large and private patio area ideal for BBQs and entertaining and overlooking lovely mature gardens. There are two garages one with a workshop area. Viewing is highly recommended to appreciate the spacious accommodation and many features of this property.
LOCAL INFORMATION: Bagshot village has a good range of every day shops including a Post office, Cooperative supermarket, first and middle schools, pubs, restaurants and takeaways and the railway station and the Flight line T5 Heathrow airport bus service. There is also a large Waitrose supermarket with a café just off the (A30) London Road. The Bagshot area also has excellent access onto the M3 motorway and A322 (Bracknell Road), and A30 (London Road) networks.
A covered entrance porch with front door to:
SPACIOUS ENTRANCE HALL: Attractive front door with side panel windows and stone surround, plain ceiling with down lights, radiator.
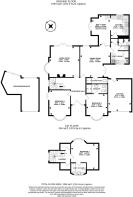
LIVING ROOM: 16'6 x 16'2 (5.01m x 4.94m). Attractive double glazed bay window, two radiators, five wall light points, attractive fire place with gas fire, wide double glazed French doors with side panels to garden, coving.
BEDROOM TWO: 11'5 x 11'5 (3.49m x 3.48m). An excellent size double bedroom, radiator, down light, built-in wardrobes along one wall, door to: ENSUITE SHOWER: A wet room style shower, wall mounted shower unit with riser bar, tiled walls, down lights, extractor, wash hand basin, mirror, bidet, low level WC, radiator.
BEDROOM THREE: 11'5 x 13'5 (4.09m x 3.48m). Another excellent size double bedroom, front aspect bay window, two radiators, down lights, double glazed French doors to the side.
DINING ROOM: 16'6 x 16'1 (5.01m x 4.90m). A spacious dining room with two radiators, double glazed window, French doors to side, three wall lights points, down light, door to:
CLOAKROOM/SHOWER ROOM: Low level WC, wash hand basin, double glazed window, shower cubicle with wall mounted shower, radiator.
UTILITY ROOM: Door from dining room, range of granite worktops with cupboard under and space for a washing machine and tumble dryer, cupboards with RCD fuse box, wall mounted gas fired Worcester boiler for heating and hot water, hot water cylinder tank, double glazed window, loft hatch, radiator, door to:
CLOAKROOM: Low level WC, wash hand basin, two storage cupboards, tiled walls, extractor, down lights, double glazed window with shutters, radiator.
LARGE OPEN PLAN KITCHEN/BREAKFAST ROOM:
Kitchen area: 12'4 x 10'9 (3.77m x 3.28m). Attractive vaulted ceiling with two Velux windows, base and wall cupboards, granite worktops, double glazed window, built-in Miele ovens, Neff plate warmer, five ring gas hob, built-in Neff dishwasher, radiator, a tall integrated Bosch fridge, space for a freezer under worktop.
Breakfast room area: 16'3 x 10'2 (4.95m x 3'11m). Ample space for a table and chairs, large lantern roof skylight, double glazed French doors with side panels with lovely views of rear garden.
Stairs from entrance hall to the FIRST FLOOR LANDING: Double glazed window, two deep storage cupboards with hanging rails.
BEDROOM ONE: 14'8 x 13'11 (4.48m x 4.23m). An excellent size double bedroom, double glazed bay window, radiator, door to;
ENSUITE BATHROOM: Panel enclosed bath with hand shower, half tiled walls, double glazed windows, electric shaver point, wash hand basin, low level WC, radiator.
OUTSIDE:
LARGE CORNER PLOT GARDEN WITH ELECTRIC GATES LEADING TO;
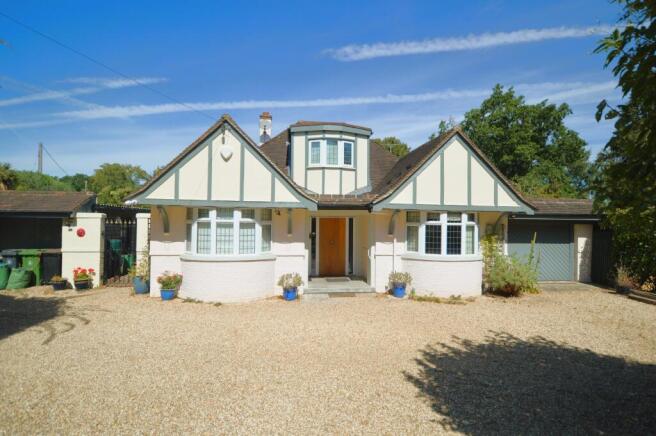
FRONT GARDEN AND DRIVEWAY: Gravel driveway with excellent parking area, attractive raised shrub and flower borders, electric and gas meters.
REAR GARDEN: Large attractive patio area ideal for entertaining and BBQs, attractive artificial lawn, mature flower and shrub borders surround the garden, green house, raised vegetable planter, wooden corner gazebo with roof, side access gate.
GARAGE No 1: 17'1 x 12'10 (5.21m x 3.90m). Electric power up and over door, light and power, rear door.
GARAGE/WORKSHOP No 2: 15'2 x 12'4 (4.62m x 3.75m). Up and over door to front, side door,
COUNCIL TAX BAND: F (payable £3,778.02 for 2026/27).
IMPORTANT INFORMATION
Please contact us before viewing: If there is something of special importance to you, we can provide you with further information or make enquiries. This could be especially important if you are coming some distance to view.
Although these details are believed to be correct, they are not guaranteed. Purchasers should satisfy themselves as to their accuracy.
Any electrical and gas appliances are not tested.
Sizes given are maximum approximate dimensions.
- COUNCIL TAXA payment made to your local authority in order to pay for local services like schools, libraries, and refuse collection. The amount you pay depends on the value of the property.Read more about council Tax in our glossary page.
- Band: F
- PARKINGDetails of how and where vehicles can be parked, and any associated costs.Read more about parking in our glossary page.
- Driveway
- GARDENA property has access to an outdoor space, which could be private or shared.
- Yes
- ACCESSIBILITYHow a property has been adapted to meet the needs of vulnerable or disabled individuals.Read more about accessibility in our glossary page.
- Ask agent

Add an important place to see how long it'd take to get there from our property listings.
__mins driving to your place
Affordability



Notes
Staying secure when looking for property
Ensure you're up to date with our latest advice on how to avoid fraud or scams when looking for property online.
Visit our security centre to find out moreDisclaimer - Property reference HOBAG_709821. The information displayed about this property comprises a property advertisement. Rightmove.co.uk makes no warranty as to the accuracy or completeness of the advertisement or any linked or associated information, and Rightmove has no control over the content. This property advertisement does not constitute property particulars. The information is provided and maintained by Howlands Sales and Lettings, Bagshot. Please contact the selling agent or developer directly to obtain any information which may be available under the terms of The Energy Performance of Buildings (Certificates and Inspections) (England and Wales) Regulations 2007 or the Home Report if in relation to a residential property in Scotland.
*This is the average speed from the provider with the fastest broadband package available at this postcode. The average speed displayed is based on the download speeds of at least 50% of customers at peak time (8pm to 10pm). Fibre/cable services at the postcode are subject to availability and may differ between properties within a postcode. Speeds can be affected by a range of technical and environmental factors. The speed at the property may be lower than that listed above. You can check the estimated speed and confirm availability to a property prior to purchasing on the broadband provider's website. Providers may increase charges. The information is provided and maintained by Decision Technologies Limited. **This is indicative only and based on a 2-person household with multiple devices and simultaneous usage. Broadband performance is affected by multiple factors including number of occupants and devices, simultaneous usage, router range etc. For more information speak to your broadband provider.