Leigh Road, Chantry, Frome, BA11

- PROPERTY TYPE
Farm House
- BEDROOMS
8
- BATHROOMS
5
- SIZE
Ask agent
- TENUREDescribes how you own a property. There are different types of tenure - freehold, leasehold, and commonhold.Read more about tenure in our glossary page.
Freehold
Key features
- Five-bedroom main house
- Separate three-bedroom self-contained annexe
- Extensive mature gardens with established trees
- Chain Free
- Ample parking for the main house and annexe
- Two en-suite bedrooms in the main house
- Approximately 0.6 acre plot
- Rural hamlet setting close to Mells and Frome
- Study/Office
- Country views
Description
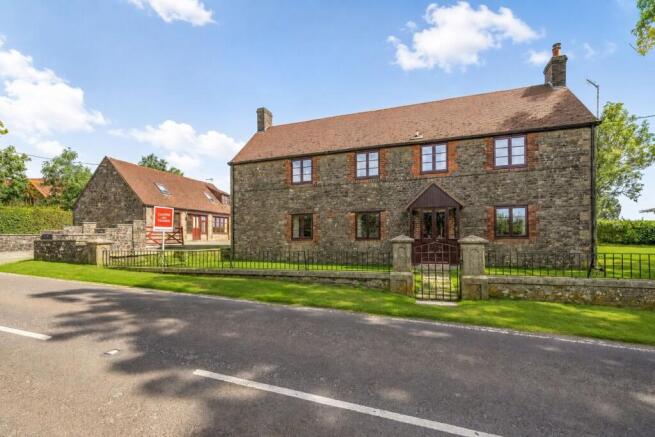
Occupying an attractive rural position in the hamlet of Chantry, just 2 miles from the sought-after village of Mells and approximately 4.8 miles from Frome, Chantry Farm is a substantial unlisted period home offering an unusually versatile combination of accommodation. Dating from the 1870s and thoughtfully extended in 2009, the main house now provides five bedrooms and three bath/shower rooms, while the former garage has been converted to create Little Elm Cottage, a self-contained three-bedroom annexe. Set within approximately 0.6 acres, with gardens, parking and far-reaching views across the surrounding countryside, the property offers considerable flexibility for family life, multigenerational living, home working or an additional income stream, subject to any necessary permissions.
The main house is set back from the road behind a low stone wall and iron fencing, with a five-bar gate opening to the driveway. A path crosses the lawned front garden to the entrance porch, creating an attractive approach with plenty of scope for further planting and landscaping.
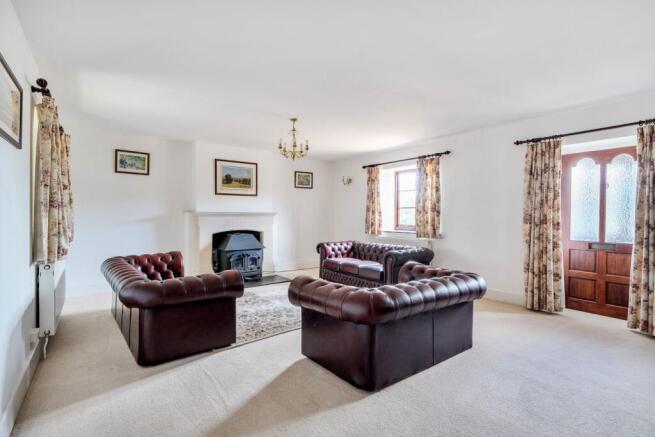
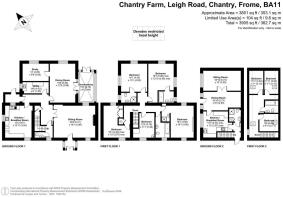
Entering through the porch, the sitting room provides a warm and welcoming introduction to the home. Enjoying a southerly aspect and windows to two elevations, the room is centred around an impressive wood-burning stove, creating a natural focal point and a comfortable setting for relaxing. Double doors lead through to the main hallway, where stairs rise to the first floor, with useful understairs storage and access to the ground floor WC.
The kitchen occupies a particularly generous room at the front of the property and enjoys windows to three aspects, making it a wonderfully light space. Fitted with a good range of wall and base units, there is extensive worktop space together with ample room for a large family dining table. The triple aspect outlook adds to the sense of space and provides a pleasant connection with the surrounding countryside.
To the rear, the dining room and study overlook the gardens. The dining room provides a natural setting for more formal meals and entertaining, with French doors leading into the adjoining conservatory or garden room. Further French doors then open directly onto the garden, creating an easy flow between the reception spaces and the outside.
A useful utility room and rear porch complete the main ground floor accommodation, providing practical everyday facilities and a further route into the garden.
Upstairs, the accommodation is arranged around five bedrooms, comprising four doubles and a particularly generous single room. The two bedrooms positioned to the rear enjoy attractive views over the garden and each benefits from its own en-suite facilities, with one providing a shower and the other a bath. A further bedroom has its own shower and wash hand basin, while the remaining bedrooms are served by the family bathroom, which includes a bath.
The accommodation continues with Little Elm Cottage, a thoughtfully converted former garage offering genuine independence from the main house. Accessed from either the front or side, the ground floor provides a kitchen/breakfast room, dining room and comfortable sitting room, with large west-facing windows drawing in plenty of afternoon and evening light. A shower room completes this floor. Upstairs are three good-sized bedrooms, a family bathroom and a generous landing, creating a surprisingly spacious self-contained home. The annexe is complemented by its own gravelled approach, five-bar gate and parking for three vehicles, together with a small private garden to the rear. This versatile accommodation could provide an excellent arrangement for multigenerational living, teenagers or visiting family, a separate home office or studio, or potentially an income-producing property, subject to the relevant permissions and arrangements.
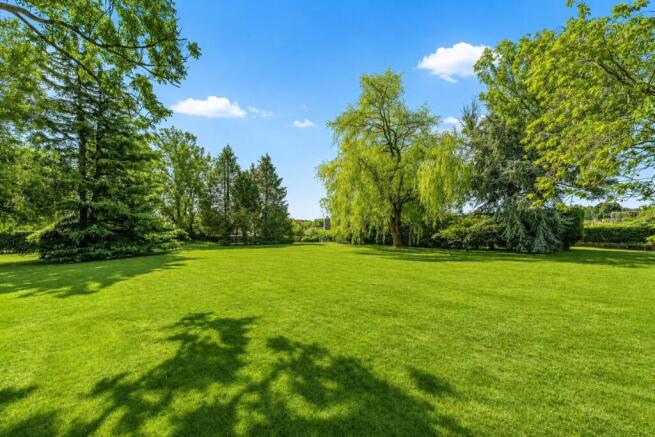
The main gardens extend around the property and are predominantly laid to lawn, providing a generous setting for family life and outdoor entertaining. Mature trees, including a blue fir, weeping willow, acer, flowering cherry and conifer, give the garden structure and established character. A particularly attractive patio area creates a sunny spot for al fresco dining, while three useful sheds provide dedicated storage for garden equipment and logs.
The surrounding views are an important part of the appeal, with the property looking out towards rolling countryside and working farmland. Together with the generous plot, established gardens and unusual breadth of accommodation, Chantry Farm offers an opportunity rarely found in such a convenient rural position.
The property would benefit from some cosmetic updating in places, allowing the incoming owners the opportunity to introduce their own style while retaining the character and proportions of the existing home. With Frome, Mells and the wider attractions of this sought-after part of Somerset all within easy reach, Chantry Farm is a property with both immediate appeal and considerable scope for the future. Offered to the market chain free.
ADDITIONAL INFORMATION
Oil and electric central heating. Mains services connected.
LOCATION The Mendip village of Chantry is situated approximately four miles from Frome and also within commuting distance of both Bath and Bristol. Chantry is surrounded by open countryside and there are many scenic and attractive places to walk nearby.
There are excellent local schools nearby, with buses through the village to Mells and Downside. All Hallows is a short drive away.
Frome’s popularity has surged in recent years; the town is routinely named one of the best places to live in the UK, thanks to its thriving cultural scene, historic architecture, and beautiful surrounding countryside. The Frome Independent, a monthly market showcasing local artisans and food producers, has helped put Frome on the map, attracting over 80,000 visitors annually.
Transport links are also very good. A mainline railway service runs direct services from Frome to London Paddington, with a journey time of around 86 minutes. Access to the national motorway network is via the A303 (M3) and Bristol Airport is less than 30 miles away.
Brochures
Brochure 1Brochure 2- COUNCIL TAXA payment made to your local authority in order to pay for local services like schools, libraries, and refuse collection. The amount you pay depends on the value of the property.Read more about council Tax in our glossary page.
- Band: F
- PARKINGDetails of how and where vehicles can be parked, and any associated costs.Read more about parking in our glossary page.
- Yes
- GARDENA property has access to an outdoor space, which could be private or shared.
- Yes
- ACCESSIBILITYHow a property has been adapted to meet the needs of vulnerable or disabled individuals.Read more about accessibility in our glossary page.
- Ask agent

Add an important place to see how long it'd take to get there from our property listings.
__mins driving to your place
Affordability



Notes
Staying secure when looking for property
Ensure you're up to date with our latest advice on how to avoid fraud or scams when looking for property online.
Visit our security centre to find out moreDisclaimer - Property reference 29239873. The information displayed about this property comprises a property advertisement. Rightmove.co.uk makes no warranty as to the accuracy or completeness of the advertisement or any linked or associated information, and Rightmove has no control over the content. This property advertisement does not constitute property particulars. The information is provided and maintained by Cooper and Tanner, Frome. Please contact the selling agent or developer directly to obtain any information which may be available under the terms of The Energy Performance of Buildings (Certificates and Inspections) (England and Wales) Regulations 2007 or the Home Report if in relation to a residential property in Scotland.
*This is the average speed from the provider with the fastest broadband package available at this postcode. The average speed displayed is based on the download speeds of at least 50% of customers at peak time (8pm to 10pm). Fibre/cable services at the postcode are subject to availability and may differ between properties within a postcode. Speeds can be affected by a range of technical and environmental factors. The speed at the property may be lower than that listed above. You can check the estimated speed and confirm availability to a property prior to purchasing on the broadband provider's website. Providers may increase charges. The information is provided and maintained by Decision Technologies Limited. **This is indicative only and based on a 2-person household with multiple devices and simultaneous usage. Broadband performance is affected by multiple factors including number of occupants and devices, simultaneous usage, router range etc. For more information speak to your broadband provider.