Hunts Road, Stratford-Upon-Avon

- PROPERTY TYPE
Detached
- BEDROOMS
4
- BATHROOMS
2
- SIZE
Ask agent
- TENUREDescribes how you own a property. There are different types of tenure - freehold, leasehold, and commonhold.Read more about tenure in our glossary page.
Freehold
Key features
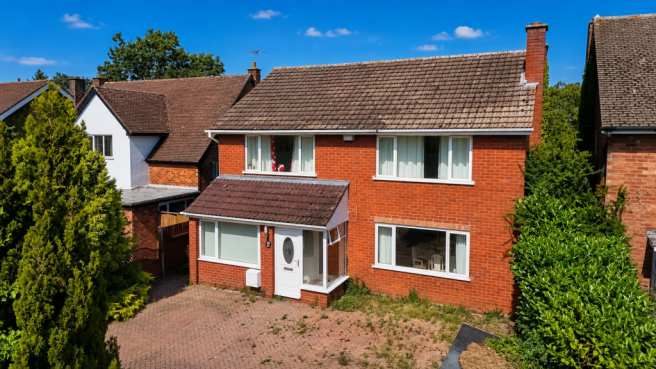
- Four bedroom detached family home on Hunts Road
- Popular south of the river location
- Four reception rooms
- Master bedroom with modern ensuite shower room
- Large front to back plot
- Fantastic potential for extensions/renovations STPP
- Variety of popular school catchments
- Walking distance to Stratford upon Avon town
Description
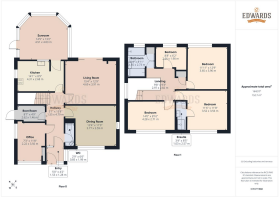
From the moment you arrive, it is clear that this is a home with excellent proportions. To the front is a generous driveway providing parking for multiple vehicles. Stepping inside, a small entrance porch leads into a particularly spacious central hallway, with all of the principal rooms conveniently leading from here. The ground floor offers an impressive four reception rooms, providing fantastic flexibility for modern family living.
To the front of the property is a large dining room, enjoying a lovely outlook over the front of the house through a generous window. This is a fantastic space for family meals and entertaining, with plenty of room for a substantial dining table. To the opposite side of the hallway is a further reception room, which was originally the garage and has since been converted to create an excellent-sized home office. For those working from home, this is a fantastic addition, but equally could be used as a playroom, snug, gym or additional bedroom depending on your requirements.
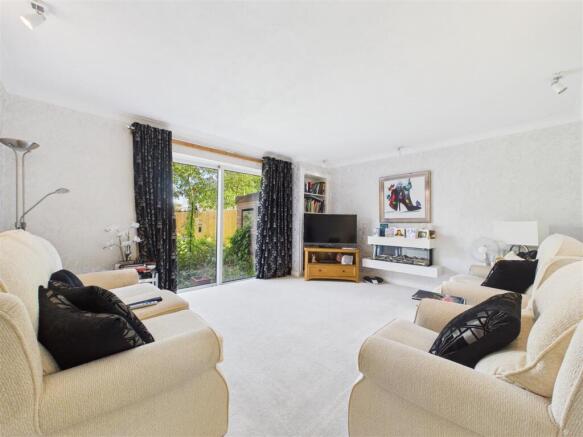
Towards the rear of the home is the impressive main living room. This is a fantastic-sized reception space with plenty of room for family sofas and furniture, while large sliding doors provide a wonderful connection to the garden and allow plenty of natural light into the room.
The kitchen is also positioned towards the rear and is well equipped with a good amount of worktop space and storage, with a mixture of wall and base units. There is plenty of scope for a new owner to modernise or reconfigure the space to create their ideal kitchen.
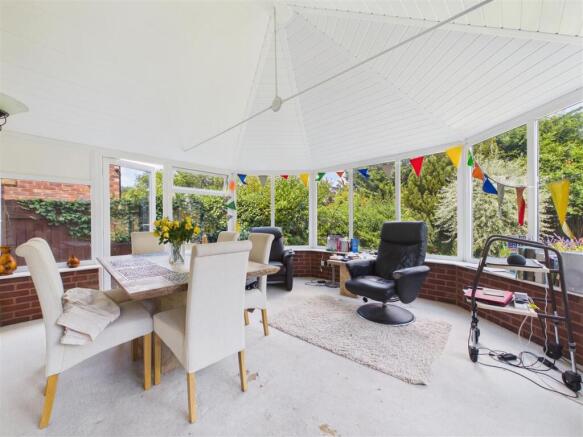
From the kitchen, you enter the beautiful sun room, which is a real highlight of the ground floor. Offering a fantastic additional reception space and enjoying views and direct access onto the garden, this room could be used in a variety of ways and provides a lovely connection between the house and outside. Completing the ground floor is a useful downstairs WC, along with a handy boot room which provides side access to the property, ideal for families, muddy boots, bikes, pets and everyday life.
Upstairs, a generous landing immediately makes an impression, with a large window flooding the space with natural light. There are four well-proportioned bedrooms, making this an ideal family home.
The principal bedroom is a fantastic size and benefits from a modern en-suite shower room. Bedrooms two and three are both excellent-sized double bedrooms, offering plenty of space for substantial bedroom furniture, while the fourth bedroom would make an ideal home office, nursery or child's bedroom. The family bathroom is already well equipped and benefits from both a separate walk-in shower and a bath, providing flexibility for the whole family.
Outside, the rear garden is where this property really comes into its own. Private, substantial and full of potential, the garden offers an excellent amount of space for children to play, entertaining, gardening or simply enjoying the outdoors. With such a fantastic front-to-back plot, there is plenty of opportunity for the new owners to landscape and create something truly special.
Properties with plots of this size and potential in such a sought-after location rarely come to the market, so we highly recommend an internal inspection to appreciate exactly what is on offer.
General Information - Subjective comments in these details imply the opinion of the selling Agent at the time these details were prepared. Naturally, the opinions of purchasers may differ.
Agents Note: We have not tested any of the electrical, central heating or sanitaryware appliances. Purchasers should make their own investigations as to the workings of the relevant items. Floor plans are for identification purposes only and not to scale. All room measurements and mileages quoted in these sales particulars are approximate.
Fixtures and Fittings: All those items mentioned in these particulars by way of fixtures and fittings are deemed to be included in the sale price. Others, if any, are excluded. However, we would always advise that this is confirmed by the purchaser at the point of offer.
Tenure: The property is Freehold with vacant possession upon completion of the purchase.
In line with The Money Laundering Regulations 2007 we are duty bound to carry out due diligence on all of our clients to confirm their identity.
To complete our quality service, Edwards Estate Agents is pleased to offer the following:-
Free Valuation: Please contact the office on to make an appointment.
Conveyancing: Very competitive fixed price rates agreed with our panel of experienced and respected Solicitors. Please contact this office for further details.
Mortgages: We can offer you free advice and guidance on the best and most cost-effective way to fund your purchase with the peace of mind that you are being supported by professional industry experts throughout your journey.
Edwards Estate Agents for themselves and for the vendors of the property whose agents they are, give notice that these particulars do not constitute any part of a contract or offer, and are produced in good faith and set out as a general guide only. The vendor does not make or give, and neither Edwards Estate Agents nor any person in his employment, has an authority to make or give any representation or warranty whatsoever in relation to this property.
Money Laundering Regulations – Identification Checks
In line with legal requirements under Anti-Money Laundering (AML) Regulations, all purchasers who have an offer accepted on a property marketed by us, Edwards Estate Agents, must complete an identification check. This includes providing details about the source and proof of funds being used to purchase the property.
To carry out these checks, we work with a specialist third-party provider and our in-house compliance team. A fee of £45 + VAT per purchaser is payable in advance once an offer has been agreed and before we can issue a Memorandum of Sale.
Please note that this fee is non-refundable under any circumstances.
Brochures
Hunts Road, Stratford-Upon-AvonMaterial InformationBrochure- COUNCIL TAXA payment made to your local authority in order to pay for local services like schools, libraries, and refuse collection. The amount you pay depends on the value of the property.Read more about council Tax in our glossary page.
- Ask agent
- PARKINGDetails of how and where vehicles can be parked, and any associated costs.Read more about parking in our glossary page.
- Driveway
- GARDENA property has access to an outdoor space, which could be private or shared.
- Yes
- ACCESSIBILITYHow a property has been adapted to meet the needs of vulnerable or disabled individuals.Read more about accessibility in our glossary page.
- Ask agent
Energy performance certificate - ask agent

Add an important place to see how long it'd take to get there from our property listings.
__mins driving to your place
Affordability
About Edwards Estate Agents, Stratford-upon-Avon
1 Birmingham Road Stratford-Upon-Avon CV37 0AA



Notes
Staying secure when looking for property
Ensure you're up to date with our latest advice on how to avoid fraud or scams when looking for property online.
Visit our security centre to find out moreDisclaimer - Property reference 34869655. The information displayed about this property comprises a property advertisement. Rightmove.co.uk makes no warranty as to the accuracy or completeness of the advertisement or any linked or associated information, and Rightmove has no control over the content. This property advertisement does not constitute property particulars. The information is provided and maintained by Edwards Estate Agents, Stratford-upon-Avon. Please contact the selling agent or developer directly to obtain any information which may be available under the terms of The Energy Performance of Buildings (Certificates and Inspections) (England and Wales) Regulations 2007 or the Home Report if in relation to a residential property in Scotland.
*This is the average speed from the provider with the fastest broadband package available at this postcode. The average speed displayed is based on the download speeds of at least 50% of customers at peak time (8pm to 10pm). Fibre/cable services at the postcode are subject to availability and may differ between properties within a postcode. Speeds can be affected by a range of technical and environmental factors. The speed at the property may be lower than that listed above. You can check the estimated speed and confirm availability to a property prior to purchasing on the broadband provider's website. Providers may increase charges. The information is provided and maintained by Decision Technologies Limited. **This is indicative only and based on a 2-person household with multiple devices and simultaneous usage. Broadband performance is affected by multiple factors including number of occupants and devices, simultaneous usage, router range etc. For more information speak to your broadband provider.