Factory Close, Harleston

- PROPERTY TYPE
Cottage
- BEDROOMS
3
- BATHROOMS
2
- SIZE
958 sq ft
89 sq m
- TENUREDescribes how you own a property. There are different types of tenure - freehold, leasehold, and commonhold.Read more about tenure in our glossary page.
Freehold
Key features
- Stunning Cottage
- Exceptional, Sympathetic Refurbishment
- Three Bedrooms
- Two Reception Rooms
- Two Bathrooms
- External Home Office
- Delightful Enclosed Gardens
- Viewing Essential
Description
Bungay - 7.2 miles
Norwich - 20 miles
Southwold - 23.2 miles
Enjoying a most discreet position yet offering superb access for the Town Centre, Schools and Local Amenities, this immaculately presented & deceptively spacious three bedroom cottage is a must see. The property has undergone an extensive, sympathetic refurbishment inside and out and offers two reception rooms, kitchen, utility room, three bedrooms and two bathrooms. Outside the immaculate garden is complimented by an external office and ample storage.
Accommodation comprises briefly:
- Kitchen
- Sitting Room
- Dining Room
- Ground Floor Bathroom
- Utility Room
- Three Double Bedrooms
- En-Suite & Dressing Area to Master
Outside
- Enclosed Gardens
- Generous Garden Store & Shed
- External Office
The Property
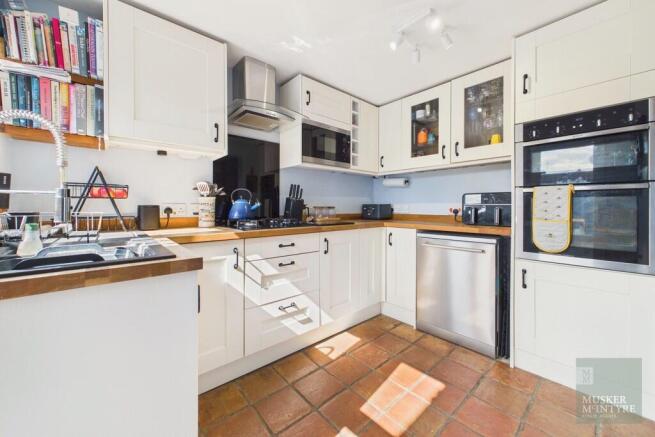
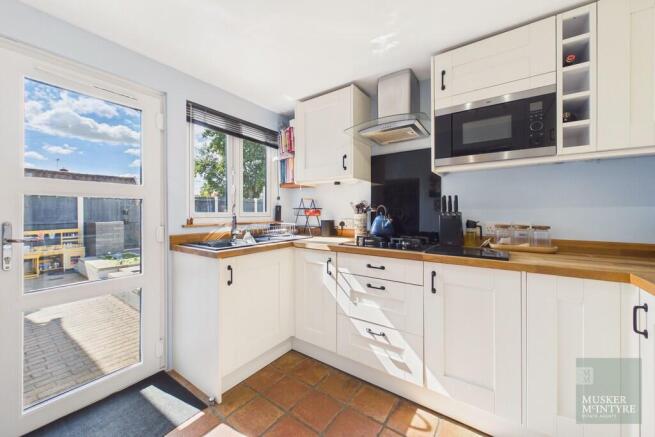
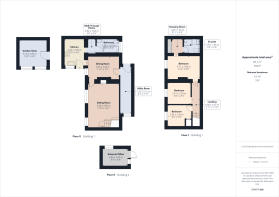
Entering the property via the front door we are welcomed into the kitchen of this exceptional home setting the high standard and sympathetic approach that has been executed throughout. Original pament tiles underfoot contrast against the classic but modern range of wall and base units whilst wooden work surfaces compliment the design. A fitted double oven, hob, extractor and microwave feature whilst the sink is set below a window looking onto the garden. Space is made for a dishwasher whilst in the walk in pantry we find room for the fridge freezer. A door opens to the ground floor bathroom from here whilst the kitchen flows open plan into the dining room. The pament flooring continues through the main ground floor rooms bringing continuity to the separate spaces. A window in the dining room looks onto the gardens whilst a door opens to the rear where we find the generous utility room housing the laundry appliances and offering a superb space for our coats and boots. Back in the main accommodation the sitting room completes the ground floor. This generous room is filled with light from two windows looking to the gardens. A wood burning stove provides a cosy focal point to the room whilst exposed timbers remind us of the age of the home. Our stairs rise from the sitting room to the first floor where we access all three bedrooms. The first two rooms offer generous single/small double rooms with the smaller boasting a storage cupboard. At the head of the hall we find the master bedroom. This delightful space enjoys a view of the garden and opens to a small dressing area which in turn leads to its own en-suite shower room. This completes the accommodation.
Outside
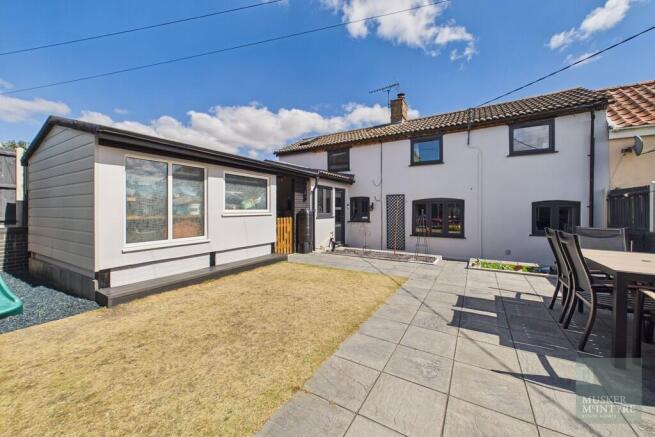
From Factory close we enter the property via a gate directly into the main gardens which instantly give away the attention to detail that has been marked on every part of the property. A path passes the lawn and opens to become a large patio area ideally positioned in front of the home office which doubles up as a garden bar for our vendors. Crossing the lawn we find a play area laid to rubber chippings. A large garden store room offers our main external storage solution whilst a covered area between here and the house adds to this and leads us to the rear where a smaller potting shed is found and access to the rear boundary space leads to the utility entrance. Back in the main garden a step down passes two garden beds to a further patio space that leads to the front door.
Location
The property is discreetly yet conveniently situated for the centre of the bustling market town of Harleston. Nestled in the beautiful Waveney Valley on the old coaching route from London to Great Yarmouth, Harleston is a vibrant market town, filled with historic buildings, a beautiful church and plenty of character around every corner you turn. With good local schooling here, as well as in Stradbroke and Bungay the town further boasts an impressive array of independent shops, doctor's surgery, post office, chemist and several coffee shops. There is also a popular Wednesday market with free parking and the town of Diss, just a 15 minute drive away, boasts a direct train line to London Liverpool Street.
Fixtures and Fittings
All fixtures and fittings are specifically excluded from the sale (unless mentioned in the sales particulars), but may be available in addition, subject to separate negotiation.
Services
Gas fired central heating and hot water. Mains drainage, electricity and water are connected.
EPC Rating: TBA
Local Authority:
South Norfolk Council
Tax Band: A
Postcode: IP20 9HD
What3Words: ///reviewed.onlookers.mingles
Agents Note
This property is offered subject to and with the benefit of all rights of way, whether public or private, all way leaves, easements and other rights of way whether specifically mentioned or not.
Tenure
Vacant possession of the freehold will be given upon completion.
Brochures
Brochure- COUNCIL TAXA payment made to your local authority in order to pay for local services like schools, libraries, and refuse collection. The amount you pay depends on the value of the property.Read more about council Tax in our glossary page.
- Band: A
- PARKINGDetails of how and where vehicles can be parked, and any associated costs.Read more about parking in our glossary page.
- On street
- GARDENA property has access to an outdoor space, which could be private or shared.
- Yes
- ACCESSIBILITYHow a property has been adapted to meet the needs of vulnerable or disabled individuals.Read more about accessibility in our glossary page.
- Ask agent
Factory Close, Harleston

Add an important place to see how long it'd take to get there from our property listings.
__mins driving to your place
Affordability


Notes
Staying secure when looking for property
Ensure you're up to date with our latest advice on how to avoid fraud or scams when looking for property online.
Visit our security centre to find out moreDisclaimer - Property reference 100062018027. The information displayed about this property comprises a property advertisement. Rightmove.co.uk makes no warranty as to the accuracy or completeness of the advertisement or any linked or associated information, and Rightmove has no control over the content. This property advertisement does not constitute property particulars. The information is provided and maintained by Musker McIntyre, Bungay. Please contact the selling agent or developer directly to obtain any information which may be available under the terms of The Energy Performance of Buildings (Certificates and Inspections) (England and Wales) Regulations 2007 or the Home Report if in relation to a residential property in Scotland.
*This is the average speed from the provider with the fastest broadband package available at this postcode. The average speed displayed is based on the download speeds of at least 50% of customers at peak time (8pm to 10pm). Fibre/cable services at the postcode are subject to availability and may differ between properties within a postcode. Speeds can be affected by a range of technical and environmental factors. The speed at the property may be lower than that listed above. You can check the estimated speed and confirm availability to a property prior to purchasing on the broadband provider's website. Providers may increase charges. The information is provided and maintained by Decision Technologies Limited. **This is indicative only and based on a 2-person household with multiple devices and simultaneous usage. Broadband performance is affected by multiple factors including number of occupants and devices, simultaneous usage, router range etc. For more information speak to your broadband provider.