Mosser, Cockermouth, CA13

- PROPERTY TYPE
Detached
- BEDROOMS
3
- BATHROOMS
2
- SIZE
Ask agent
- TENUREDescribes how you own a property. There are different types of tenure - freehold, leasehold, and commonhold.Read more about tenure in our glossary page.
Freehold
Key features
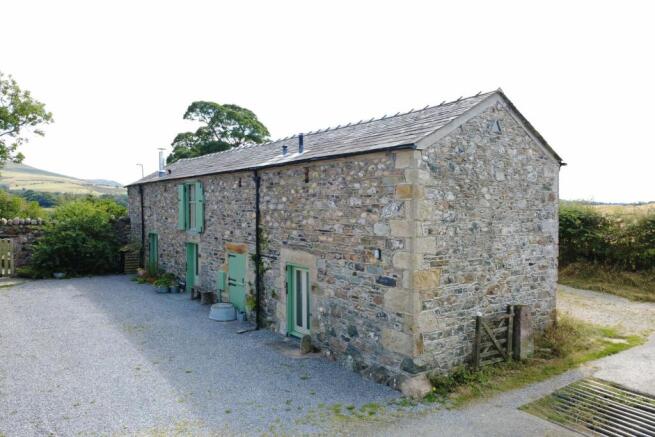
- Stunning Lake District barn conversion
- Semi rural location with views to the fells
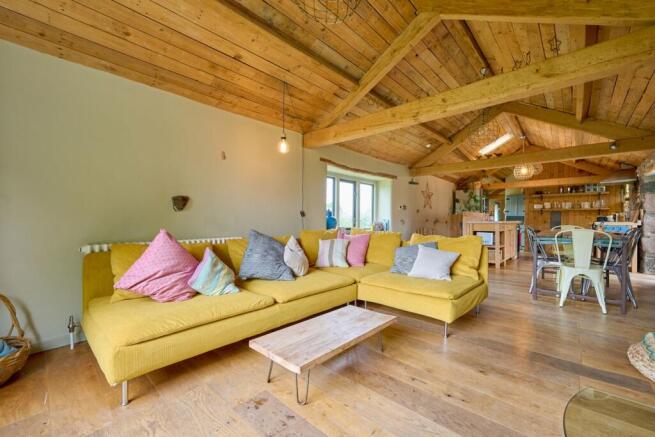
- Open plan first floor living/dining/kitchen
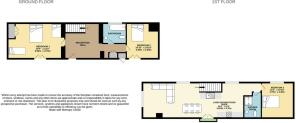
- Three double bedrooms split over two floors
- Stylish bathroom and separate shower room
- Offering a wealth of character and charm
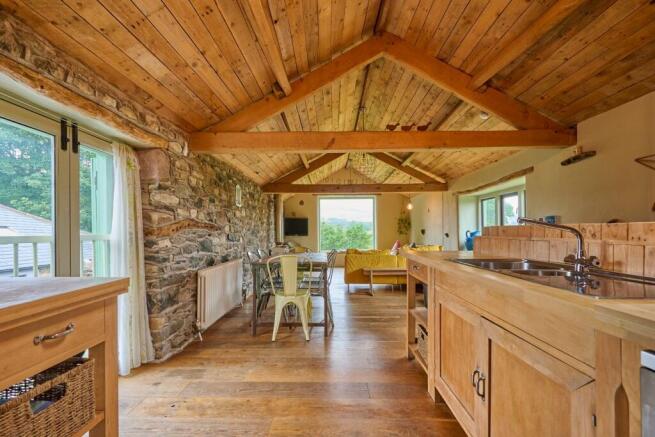
- Exposed stone walls, vaulted ceiling and exposed timbers
- Parking provided and enclosed garden
- Currently run as a successful Airbnb
Description
Nestled in a tranquil corner of the English Lake District, this stunning barn conversion combines rustic charm with stylish design and offers an ideal home whether you're looking for a permanent residence, a second home, a holiday let, or a hassle-free 'lock up and leave' retreat for those spending winters abroad.The open-plan first floor features a vaulted ceiling and a panoramic window with stunning views of Mosser Fell, encompassing living, dining, and kitchen areas. Also on the first floor, you'll find the main bedroom and a sleek shower room. The lower floor offers two additional bedrooms, including a family room furnished with a double bed, a single bed, and a bespoke handmade bunk bed accommodating three children. Additionally, a convenient utility area adjacent to the reception hall complements a stylish family bathroom. Outside, you'll find ample parking at the front and an established, enclosed garden that offers delightful views of the surrounding fells.
EPC band G
Entrance Hall
A painted wooden front door leads into a generous entrance hall with stairs to first floor, under stairs recess, tiled floor with under floor heating, utility area with stacking space for washing machine and tumble dryer, linen cupboard, doors to ground floor rooms.
Bedroom 2
A large bedroom, used in a family configuration, incorporating original cattle stalls and including double glazed French doors to front, a built in bunk bed, tiled floor with under floor heating
Bedroom 3
A charming room with double glazed door to front, tiled floor with under floor heating, built in cu0pboard
Bathroom
A characterful room with double glazed window to rear, panel bath with thermostatic shower unit and screen, bowl sink unit on wooden stand, hidden cistern WC. Tiling to splash areas, extractor fan, tiled flooring with under floor heating
Living area
The first floor includes a gorgeous open plan living space, with vaulted ceiling, exposed A-frame and purlins, plus exposed stone feature wall.
The living area enjoys a large panoramic double glazed window in the gable end, with views towards Mosser Fell, woodburning stove and flue, set on glass hearth, feature 'arrowslit' window, Victorian style radiator, wooden flooring, space for corner sofa.
Dining area
Occupying the middle section of the first floor with vaulted ceiling and exposed roof timbers, stairs leading down to hall, triple width double glazed window to rear, exposed stone wall, space for table and chairs, cast iron style radiator, wood flooring
Kitchen area
Again with vaulted ceiling and exposed timbers, finished in a freestanding style with wooden units and worktops. Single drainer sink unit, fitted cooker with extractor hood, space for dishwasher, fridge freezer and microwave, double glazed miniature French doors with Juliette balcony to front, Velux window to front, further window to front by doors leading to bedroom 1 and shower room, wooden flooring
Bedroom 1
Vaulted ceiling with exposed purlins, double glazed window to front, exposed stone wall, Victorian style radiator, feature triangular window in gable end, wooden flooring
Shower room
A modern shower room fitted with an enclosure with thermostatic shower unit, bowl style sink on wooden unit, hidden cistern WC. Part vaulted ceiling, extractor fan, exposed stone wall, towel rail, wooden flooring
Externally
The property sits on the edge of a farm development, with fields surrounding and with views towards the fells. To the front there is a parking area laid with gravel, a separate inset parking bay, a gate leading into garden and access to front door.
The rear garden is enclosed and enjoys fell views, including an area laid with stone chippings, an area of lawn with sunken LPG gas tank, seating area, shed and planted beds and borders.
Agents Note
The property is currently utilised as a holiday let via Airbnb, generating income in excess of 40K PA. For more information please contact Lillingtons. .
Additional Information
To arrange a viewing or to contact the branch, please use the following:
Branch Address:
45 Main St, Cockermouth CA13 9JS
Tel:
Council Tax Band: Business Rates
Tenure: Freehold
Services: Mains water, LPG gas and electric are connected, Private drainage system, shared between neighbouring properties.
Fixtures & Fittings: Cooker and extractor, garden shed.
Broadband type & speeds available: Standard 2Mbps / Ultrafast 1000Mbps
Mobile reception: Data retrieved from Ofcom dating back to June 26’ indicates all networks have good signal outside. all have limited service indoors.
Planning permission passed in the immediate area: None known
The property is not listed
Brochures
Brochure 1- COUNCIL TAXA payment made to your local authority in order to pay for local services like schools, libraries, and refuse collection. The amount you pay depends on the value of the property.Read more about council Tax in our glossary page.
- Ask agent
- PARKINGDetails of how and where vehicles can be parked, and any associated costs.Read more about parking in our glossary page.
- Yes
- GARDENA property has access to an outdoor space, which could be private or shared.
- Yes
- ACCESSIBILITYHow a property has been adapted to meet the needs of vulnerable or disabled individuals.Read more about accessibility in our glossary page.
- No wheelchair access
Mosser, Cockermouth, CA13

Add an important place to see how long it'd take to get there from our property listings.
__mins driving to your place
Affordability

Notes
Staying secure when looking for property
Ensure you're up to date with our latest advice on how to avoid fraud or scams when looking for property online.
Visit our security centre to find out moreDisclaimer - Property reference 29866417. The information displayed about this property comprises a property advertisement. Rightmove.co.uk makes no warranty as to the accuracy or completeness of the advertisement or any linked or associated information, and Rightmove has no control over the content. This property advertisement does not constitute property particulars. The information is provided and maintained by Lillingtons Estate Agents, Whitehaven. Please contact the selling agent or developer directly to obtain any information which may be available under the terms of The Energy Performance of Buildings (Certificates and Inspections) (England and Wales) Regulations 2007 or the Home Report if in relation to a residential property in Scotland.
*This is the average speed from the provider with the fastest broadband package available at this postcode. The average speed displayed is based on the download speeds of at least 50% of customers at peak time (8pm to 10pm). Fibre/cable services at the postcode are subject to availability and may differ between properties within a postcode. Speeds can be affected by a range of technical and environmental factors. The speed at the property may be lower than that listed above. You can check the estimated speed and confirm availability to a property prior to purchasing on the broadband provider's website. Providers may increase charges. The information is provided and maintained by Decision Technologies Limited. **This is indicative only and based on a 2-person household with multiple devices and simultaneous usage. Broadband performance is affected by multiple factors including number of occupants and devices, simultaneous usage, router range etc. For more information speak to your broadband provider.