
Dalton Grove, Huddersfield, HD5

- PROPERTY TYPE
Semi-Detached Bungalow
- BEDROOMS
2
- BATHROOMS
1
- SIZE
753 sq ft
70 sq m
Key features
- No Chain
- Close to Local Amenities
- Bungalow
- Off Road Parking & Garage
- Landscaped Gardens
Description
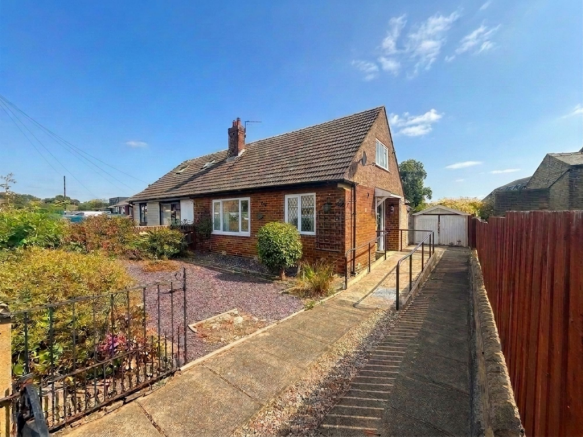
Situated in the popular residential area of Dalton, Huddersfield, this well-presented two-bedroom semi-detached bungalow offers spacious and versatile accommodation arranged across two floors, complemented by attractive landscaped gardens, off-road parking and a detached garage.
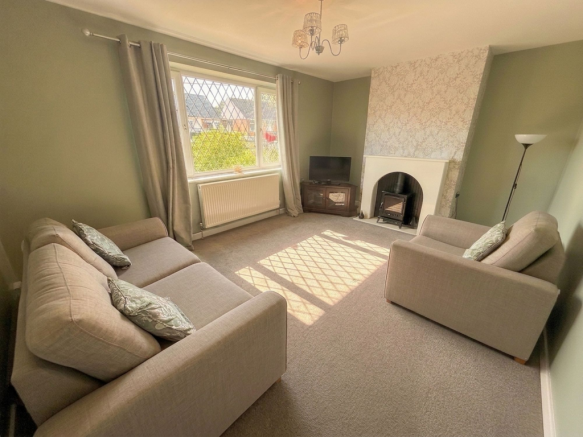
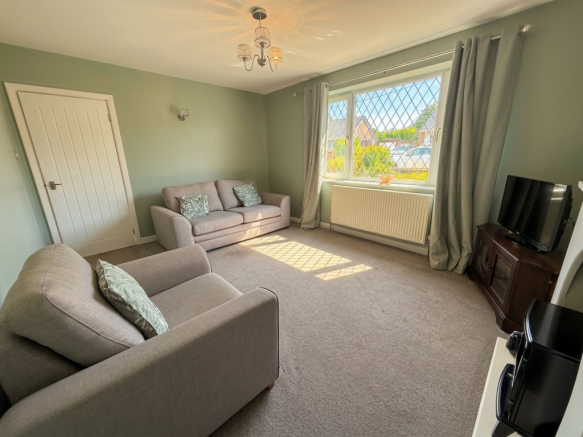
Upon entering the property, a particularly spacious entrance hall creates a welcoming first impression, providing access to the principal ground-floor accommodation as well as useful storage for coats and shoes. To the front is a generously proportioned living room, decorated in soft tones with a feature wallpapered wall and contemporary fireplace with electric fire, creating a comfortable and inviting space to relax.
The property benefits from a recently fitted kitchen, finished with attractive Shaker-style cabinetry, grey marble-effect work surfaces and patterned splashbacks. Integrated cooking appliances, an under-counter fridge and dedicated space for a washing machine make this a practical and well-appointed space.
Also located on the ground floor is a spacious double bedroom, offering excellent versatility and benefiting from sliding glass doors opening directly onto the raised decking and rear garden. A well-appointed shower room completes the ground-floor accommodation, featuring a walk-in shower, vanity wash basin, WC and heated towel rail.
Occupying the first floor is the impressive principal bedroom, which spans the full width of the property and provides ample space for a king-size bed and additional freestanding furniture. Extensive floor-to-ceiling sliding wardrobes provide excellent storage, with further storage available within the eaves.
Externally, the property continues to impress. To the front is an attractive, low-maintenance landscaped garden with mature planting and decorative stone chippings. A gated stone-flagged driveway provides off-road parking and continues along the side of the property to a detached single garage with electrics.
To the rear is a beautifully established, multi-level garden designed to offer both attractive outdoor living and manageable maintenance. A raised composite decking area provides an ideal setting for outdoor seating, entertaining and al fresco dining, while the lower garden incorporates decorative stone chippings, a stone-flagged patio and an array of mature plants and flowers. A wooden garden shed and glass greenhouse provide further practical additions.
Offering generous and flexible accommodation, a recently fitted kitchen, two double bedrooms, excellent storage, attractive gardens, off-road parking and a detached garage, this appealing home is well worthy of an internal viewing to fully appreciate the space and versatility on offer.
Entrance Hall
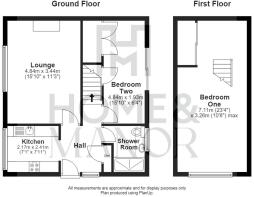
A particularly spacious and welcoming entrance hall providing access to the kitchen, living room, shower room and ground-floor bedroom, with stairs rising to the principal bedroom. A useful storage cupboard provides an ideal space for coats and shoes, while the generous proportions of the hallway allow ample room for additional freestanding furniture.
Living Room
Located to the front of the property, the living room is a generously proportioned and inviting reception space with ample room for a variety of seating arrangements. Decorated in soft, neutral tones with a feature wallpapered wall, the room is centred around a contemporary fireplace fitted with an electric fire, creating an attractive focal point.
Kitchen
A recently fitted kitchen featuring an attractive range of Shaker-style cabinetry complemented by grey marble-effect work surfaces and patterned splashbacks. The kitchen incorporates a porcelain sink with chrome mixer tap, integrated four-ring gas hob, electric oven with separate grill above and an under-counter fridge. There is also a dedicated space and plumbing for a washing machine.
Bedroom 2
Situated on the ground floor, bedroom two is a spacious double bedroom with ample room for a double bed and additional freestanding furniture. Glass sliding doors open directly onto the raised decking within the rear garden, creating an excellent connection between the bedroom and outside space. The room also benefits from useful built-in understairs storage.
Shower Room
Conveniently positioned on the ground floor, the shower room is fitted with a WC, vanity wash basin with chrome mixer tap and useful storage beneath, alongside a chrome heated towel rail. A generous walk-in shower enclosure is fitted with an electric shower and handheld attachment.
Bedroom 1
Occupying the first floor, the principal bedroom is an exceptionally spacious room spanning the full width of the property. There is ample space for a king-size bed alongside a range of traditional freestanding bedroom furniture. Extensive floor-to-ceiling sliding wardrobes provide excellent built-in storage, while access to the eaves offers valuable additional storage space. The property's boiler is also neatly positioned within the room.
Front Garden
To the front of the property is an attractive and well-maintained landscaped garden, featuring established planting beds with a variety of mature plants and shrubs. Decorative stone chippings provide a low-maintenance finish and complement the property's frontage.
Rear Garden
The property enjoys a beautifully established and thoughtfully landscaped rear garden arranged across different levels. Immediately adjoining the property is a raised composite decking area, creating an ideal space for outdoor seating, entertaining and al fresco dining. The lower section of the garden has been designed with ease of maintenance in mind, incorporating decorative stone chippings alongside a stone-flagged patio area. Mature plants and colourful established planting add plenty of interest and character, while a wooden garden shed and glass greenhouse provide useful storage and space for keen gardeners.
Parking - Driveway
A stone-flagged driveway provides off-road parking for one vehicle and is secured by traditional wrought-iron gates. The driveway continues along the side of the bungalow, providing convenient access to the detached garage and rear garden.
Parking - Garage
A detached single garage is positioned to the rear of the property and benefits from an electrical supply, providing useful additional storage, workshop space or secure parking.
Disclaimer
Whilst every effort is made to ensure the accuracy of the information provided, Home & Manor gives no representations or warranties regarding the statements contained within these particulars, which should not be relied upon as statements of fact. All information is supplied by the Seller. Your Conveyancer is legally responsible for ensuring that any purchase agreement fully protects your interests. Please notify us if you become aware of any inaccuracies. If an offer is accepted on a property marketed by Home & Manor, all purchasers will be required to complete identification checks and provide proof and source of funds. This is a legal requirement under Anti-Money Laundering (AML) regulations. We use a specialist third-party provider alongside our in-house compliance team to carry out these checks. The cost is £60.00 + VAT per person, payable in advance once an offer is agreed and prior to issue of the sales memorandum. This fee is non-refundable.
- COUNCIL TAXA payment made to your local authority in order to pay for local services like schools, libraries, and refuse collection. The amount you pay depends on the value of the property.Read more about council Tax in our glossary page.
- Band: B
- PARKINGDetails of how and where vehicles can be parked, and any associated costs.Read more about parking in our glossary page.
- Garage,Driveway
- GARDENA property has access to an outdoor space, which could be private or shared.
- Front garden,Rear garden
- ACCESSIBILITYHow a property has been adapted to meet the needs of vulnerable or disabled individuals.Read more about accessibility in our glossary page.
- Ask agent
Energy performance certificate - ask agent
Dalton Grove, Huddersfield, HD5

Add an important place to see how long it'd take to get there from our property listings.
__mins driving to your place
Affordability


Notes
Staying secure when looking for property
Ensure you're up to date with our latest advice on how to avoid fraud or scams when looking for property online.
Visit our security centre to find out moreDisclaimer - Property reference fdc964a0-228e-4280-9389-0f3cc7975c27. The information displayed about this property comprises a property advertisement. Rightmove.co.uk makes no warranty as to the accuracy or completeness of the advertisement or any linked or associated information, and Rightmove has no control over the content. This property advertisement does not constitute property particulars. The information is provided and maintained by Home & Manor, Huddersfield. Please contact the selling agent or developer directly to obtain any information which may be available under the terms of The Energy Performance of Buildings (Certificates and Inspections) (England and Wales) Regulations 2007 or the Home Report if in relation to a residential property in Scotland.
*This is the average speed from the provider with the fastest broadband package available at this postcode. The average speed displayed is based on the download speeds of at least 50% of customers at peak time (8pm to 10pm). Fibre/cable services at the postcode are subject to availability and may differ between properties within a postcode. Speeds can be affected by a range of technical and environmental factors. The speed at the property may be lower than that listed above. You can check the estimated speed and confirm availability to a property prior to purchasing on the broadband provider's website. Providers may increase charges. The information is provided and maintained by Decision Technologies Limited. **This is indicative only and based on a 2-person household with multiple devices and simultaneous usage. Broadband performance is affected by multiple factors including number of occupants and devices, simultaneous usage, router range etc. For more information speak to your broadband provider.