Church Lane, Marshchapel, DN36

- PROPERTY TYPE
Detached
- BEDROOMS
5
- BATHROOMS
2
- SIZE
4,252 sq ft
395 sq m
- TENUREDescribes how you own a property. There are different types of tenure - freehold, leasehold, and commonhold.Read more about tenure in our glossary page.
Freehold
Key features
- Substantial period residence dating back over 300 years
- Approximately 395 sq m of beautifully upgraded accommodation
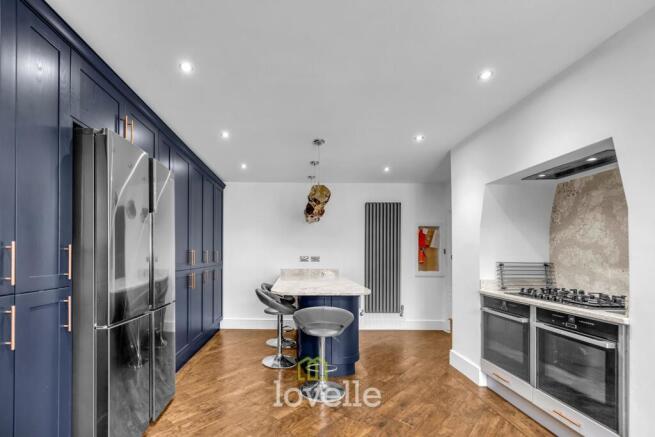
- Bespoke Haagensens kitchen (2022) with quartz worktops
- Peninsula breakfast seating for 3–4 people, with integrated storage
- Five bedrooms plus a dedicated home office/study
- Two recently upgraded luxury bathrooms
- Multiple reception rooms, including a lounge with feature log burner and a separate snug
- Set within an approx. 0.64 acre mature plot with garage, workshops and additional outbuildings
Description
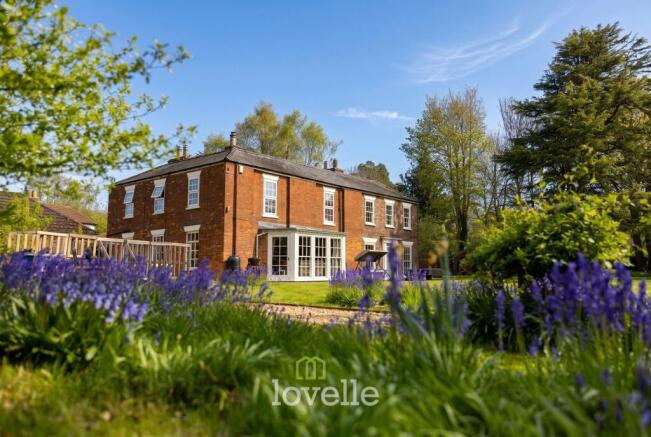
This exceptional residence has been thoughtfully and extensively upgraded by the current owners, blending historic character with high quality modern living. Behind its attractive façade lies a superb, free flowing layout ideal for contemporary family life.
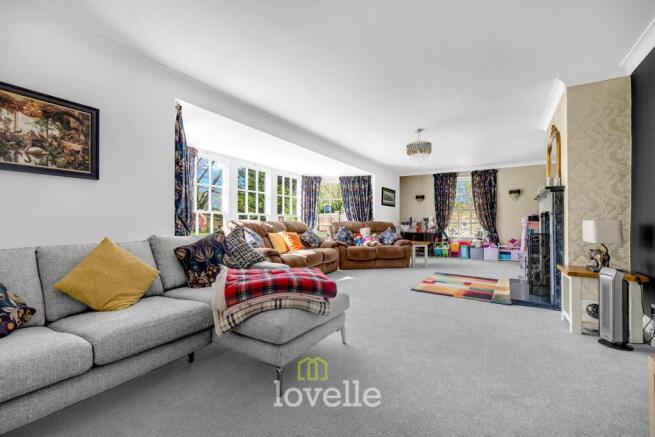
The principal living room is an elegant yet welcoming space, centred around a feature log burning stove and enjoying attractive views over the gardens. A separate snug offers a more informal retreat, while the dining room provides the perfect setting for entertaining, enhanced with newly installed Karndean flooring which continues through into the kitchen.
At the heart of the home is the stunning bespoke Haagensens kitchen (2022), finished with quartz worktops and fitted with a comprehensive range of quality integrated appliances, including twin NEFF Slide & Hide ovens, a five ring LPG gas hob with integrated extractor and a Bosch dishwasher. A central peninsula provides seating for three to four people with useful storage beneath, complemented by a lit larder cupboard and Karndean LVT flooring.
The ground floor also offers excellent flexibility, with a dedicated office or gym, utility room, cloakroom and WC.
To the first floor are five well proportioned bedrooms, including an impressive principal bedroom, along with a separate study ideal for home working or additional dressing space. The bathrooms have been upgraded to a high standard, featuring contemporary fittings and luxurious finishes.
The property has also benefited from practical improvements including upgraded electrics, some replacement double glazed windows and full redecoration throughout, allowing a buyer to move straight in.
Outside, the mature and private grounds are a true highlight, enjoying open views across adjacent church land. A substantial outbuilding provides a double garage and workshop space, offering excellent storage and further potential.
A rare opportunity to acquire a home of genuine character, scale and quality, in a peaceful and historic setting.
EPC Rating: F
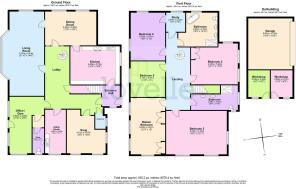
Snug
4.47m x 4.41m
Living Room
9.7m x 4.43m
Dining Room
5.9m x 3.9m
Kitchen
5.7m x 4.4m
Utility Room
4.26m x 2.4m
WC
2.88m x 1.34m
Office / Gym
6.5m x 4.08m
Master Bedroom
6.5m x 3.97m
Bedroom Two
7m x 5m
Bedroom Three
4.25m x 5.4m
Bedroom Four
5.5m x 3.97m
Bedroom Five
4.1m x 3.97m
Bathroom
2.85m x 5.4m
Bathroom
3.9m x 4.52m
Study
2.2m x 2.2m
Garage
5.87m x 5.1m
Workshop
3.09m x 2.5m
Workshop
3.09m x 2.51m
Broadband Type
Standard- Mbps (download speed), Mbps (upload speed), Superfast - 80 Mbps (download speed), 20 Mbps (upload speed). Ultrafast - 1000 Mbps (download speed), 1000 Mbps (upload speed).
Compliance & ID
As part of our legal obligations under Anti-Money Laundering Regulations, we are required to verify the identity of all parties involved in a transaction. Once an offer has been agreed, we will undertake the appropriate ID checks. A fee of £ 25 Inc VAT per person is payable for this service.
Agents Note
These particulars are for guidance only. Lovelle Estate Agency, their clients and any joint agents give notice that:-
They have no authority to give or make representation/warranties regarding the property, or comment on the services, tenure and right of way of any property.
These particulars do not form part of any contract and must not be relied upon as statements or representation of fact.
All measurements/areas are approximate. The particulars including photographs and plans are for guidance only and are not necessarily comprehensive. Some images have been enhanced to improve presentation. An internal viewing is highly recommended to fully appreciate the property.
- COUNCIL TAXA payment made to your local authority in order to pay for local services like schools, libraries, and refuse collection. The amount you pay depends on the value of the property.Read more about council Tax in our glossary page.
- Band: G
- PARKINGDetails of how and where vehicles can be parked, and any associated costs.Read more about parking in our glossary page.
- Yes
- GARDENA property has access to an outdoor space, which could be private or shared.
- Yes
- ACCESSIBILITYHow a property has been adapted to meet the needs of vulnerable or disabled individuals.Read more about accessibility in our glossary page.
- Ask agent

Add an important place to see how long it'd take to get there from our property listings.
__mins driving to your place

Notes
Staying secure when looking for property
Ensure you're up to date with our latest advice on how to avoid fraud or scams when looking for property online.
Visit our security centre to find out moreDisclaimer - Property reference 7a364b7d-3528-413a-bd34-44510f3888ac. The information displayed about this property comprises a property advertisement. Rightmove.co.uk makes no warranty as to the accuracy or completeness of the advertisement or any linked or associated information, and Rightmove has no control over the content. This property advertisement does not constitute property particulars. The information is provided and maintained by Lovelle, Humberston. Please contact the selling agent or developer directly to obtain any information which may be available under the terms of The Energy Performance of Buildings (Certificates and Inspections) (England and Wales) Regulations 2007 or the Home Report if in relation to a residential property in Scotland.
*This is the average speed from the provider with the fastest broadband package available at this postcode. The average speed displayed is based on the download speeds of at least 50% of customers at peak time (8pm to 10pm). Fibre/cable services at the postcode are subject to availability and may differ between properties within a postcode. Speeds can be affected by a range of technical and environmental factors. The speed at the property may be lower than that listed above. You can check the estimated speed and confirm availability to a property prior to purchasing on the broadband provider's website. Providers may increase charges. The information is provided and maintained by Decision Technologies Limited. **This is indicative only and based on a 2-person household with multiple devices and simultaneous usage. Broadband performance is affected by multiple factors including number of occupants and devices, simultaneous usage, router range etc. For more information speak to your broadband provider.