Swaby Close, Marshchapel, DN36

- PROPERTY TYPE
Detached
- BEDROOMS
6
- BATHROOMS
3
- SIZE
1,905 sq ft
177 sq m
- TENUREDescribes how you own a property. There are different types of tenure - freehold, leasehold, and commonhold.Read more about tenure in our glossary page.
Freehold
Key features
- NO FORWARD CHAIN
- Built in 2006 by highly regarded Keigar Homes
- Peaceful corner position with open views to the rear
- Over 1,900 sq ft (177m²) of adaptable living space across three floors
- Six bedrooms, three bathrooms, including two en-suites
- Spacious living room with feature ingle nook fireplace and stove
- Open-plan flow between living, dining and kitchen – ideal for family life
- Double garage, block-paved driveway, and enclosed rear garden with pergola
- Village location with primary school and easy access to Grimsby and Louth
- NEW BOILER FITTED 2025 WITH 7 YEAR GUARANTEE
Description
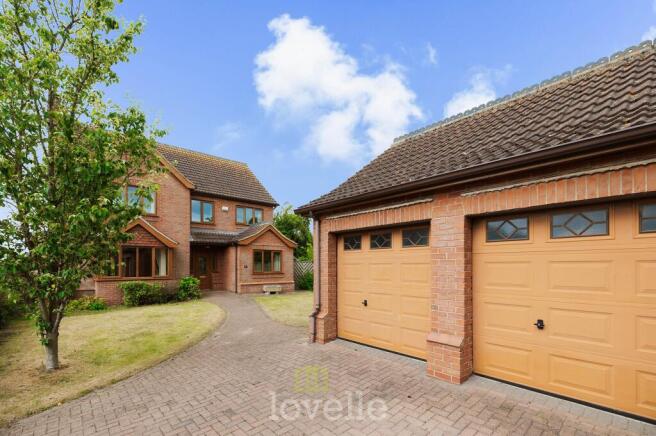
Tucked away in a quiet corner of Swaby Close, this substantial family home was built by the highly regarded Keigar Homes in 2006 and offers the kind of space and privacy that’s increasingly hard to find. This is the first opportunity since 2006 to purchase one of only two six-bedroom homes with double garages on this sought-after development, making it a particularly rare addition to the market. Set beside open playing fields (which aren’t accessible from the Close) and backing onto open countryside, the position feels both peaceful and private—ideal for family life.
Located in the popular village of Marshchapel, you’re well placed for access to both Grimsby and Louth, with the bonus of a well-regarded primary school in the village for younger children.
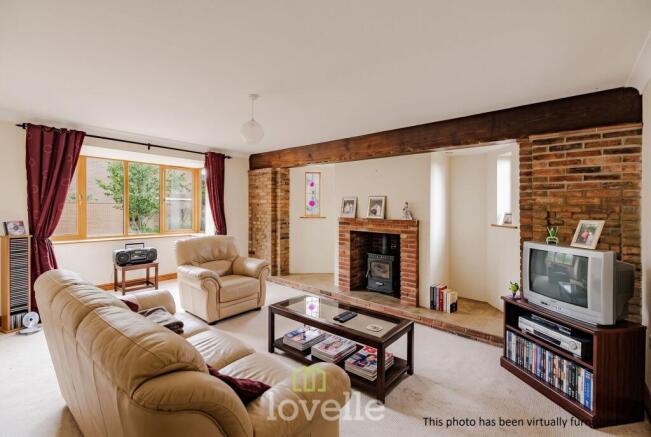
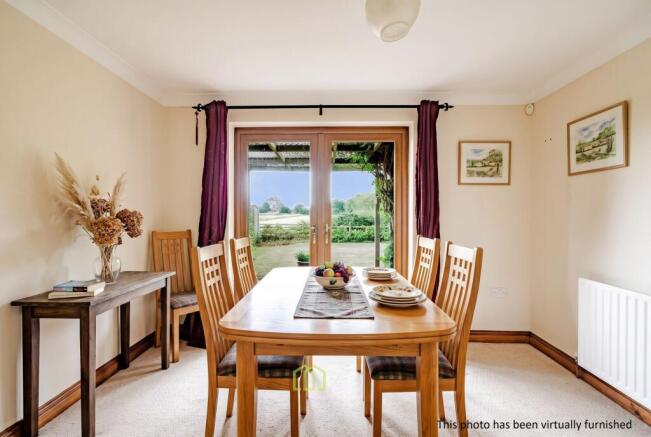
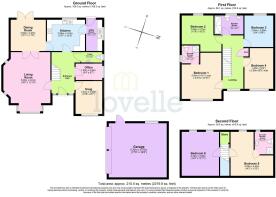
Step inside, and you’ll find a well-designed layout that’s full of space and flexibility—perfect for growing families or those with teenagers who need their own zones. Keigar’s signature quality is clear throughout, especially in the main living room which features an ingle nook fireplace with a decorative surround and inset stove—ideal for cosy evenings. Double doors lead through to the dining room, which in turn opens into the kitchen, creating a brilliant flow for entertaining. Patio doors open directly onto the rear garden, making it just as easy to enjoy in the summer months. There’s also a snug, home office, WC and a separate utility room to complete the ground floor.
Upstairs, the first floor provides four good-sized bedrooms, including a master with en-suite shower room, plus a separate family shower room. Head up again to the second floor, and you’ll find two further bedrooms—one of which has its own en-suite. It’s an incredibly adaptable layout that could suit all sorts of needs, whether you’re looking for space for older children, guests, or even working from home.
Outside, there’s a block-paved driveway leading to a double garage with twin up-and-over doors. The rear garden is mainly laid to lawn, with low-level fencing allowing you to enjoy uninterrupted views across the fields behind. There’s also a lovely patio seating area directly off the dining room, complete with a pergola for a bit of shade.
The home has been beautifully maintained by the current owners since new, with oil-fired central heating and uPVC double glazing throughout. While the interiors remain in their original style, it’s all been cared for with pride and is ready for its next chapter.
EPC Rating: D
Living Room
5.03m x 3.91m
Dining Room
3.08m x 3.46m
Kitchen
3.08m x 3.74m
Utility Room
3.08m x 1.59m
WC
1.03m x 2.07m
Office
1.62m x 2.62m
Snug
3.24m x 2.62m
Bedroom One
4.55m x 3.91m
En-Suite Shower Room
1.76m x 1.72m
Bedroom Two
3.56m x 3.12m
Bedroom Three
2.85m x 2.89m
Bedroom Four
4.05m x 2.86m
Family Shower Room
1.89m x 2.84m
Bedroom Five
4.33m x 4.02m
En-Suite Shower Room
2.22m x 1.82m
Bedroom Six
4.33m x 3.93m
Double Garage
5.33m x 5.7m
Broadband Type
Standard- 19 Mbps (download speed), 1 Mbps (upload speed), Superfast - 80 Mbps (download speed), 20 Mbps (upload speed).
Agents Note
These particulars are for guidance only. Lovelle Estate Agency, their clients and any joint agents give notice that:- They have no authority to give or make representation/warranties regarding the property, or comment on the SERVICES, TENURE and RIGHT OF WAY of any property.
These particulars do not form part of any contract and must not be relied upon as statements or representation of fact.
All measurements/areas are approximate. The particulars including photographs and plans are for guidance only and are not necessarily comprehensive.
- COUNCIL TAXA payment made to your local authority in order to pay for local services like schools, libraries, and refuse collection. The amount you pay depends on the value of the property.Read more about council Tax in our glossary page.
- Band: E
- PARKINGDetails of how and where vehicles can be parked, and any associated costs.Read more about parking in our glossary page.
- Yes
- GARDENA property has access to an outdoor space, which could be private or shared.
- Yes
- ACCESSIBILITYHow a property has been adapted to meet the needs of vulnerable or disabled individuals.Read more about accessibility in our glossary page.
- Ask agent
Swaby Close, Marshchapel, DN36

Add an important place to see how long it'd take to get there from our property listings.
__mins driving to your place
Affordability

Notes
Staying secure when looking for property
Ensure you're up to date with our latest advice on how to avoid fraud or scams when looking for property online.
Visit our security centre to find out moreDisclaimer - Property reference 8fcc7c6c-e0f9-4b5c-8e3c-02eca4da9129. The information displayed about this property comprises a property advertisement. Rightmove.co.uk makes no warranty as to the accuracy or completeness of the advertisement or any linked or associated information, and Rightmove has no control over the content. This property advertisement does not constitute property particulars. The information is provided and maintained by Lovelle, Humberston. Please contact the selling agent or developer directly to obtain any information which may be available under the terms of The Energy Performance of Buildings (Certificates and Inspections) (England and Wales) Regulations 2007 or the Home Report if in relation to a residential property in Scotland.
*This is the average speed from the provider with the fastest broadband package available at this postcode. The average speed displayed is based on the download speeds of at least 50% of customers at peak time (8pm to 10pm). Fibre/cable services at the postcode are subject to availability and may differ between properties within a postcode. Speeds can be affected by a range of technical and environmental factors. The speed at the property may be lower than that listed above. You can check the estimated speed and confirm availability to a property prior to purchasing on the broadband provider's website. Providers may increase charges. The information is provided and maintained by Decision Technologies Limited. **This is indicative only and based on a 2-person household with multiple devices and simultaneous usage. Broadband performance is affected by multiple factors including number of occupants and devices, simultaneous usage, router range etc. For more information speak to your broadband provider.