Bollin Drive, Mossley, Congleton, Cheshire, CW12 3RR

- PROPERTY TYPE
Detached
- BEDROOMS
3
- BATHROOMS
2
- SIZE
1,055 sq ft
98 sq m
- TENUREDescribes how you own a property. There are different types of tenure - freehold, leasehold, and commonhold.Read more about tenure in our glossary page.
Freehold
Key features
- Beautifully presented three-bedroom home in a quiet Mossley cul-de-sac
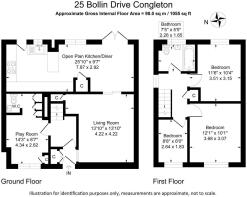
- Huge 25’10” open-plan kitchen/dining room - the perfect hub for family life and entertaining
- Converted garage creating a versatile playroom/additional reception space, with downstairs WC
- Exceptional storage throughout, including fitted wardrobes to the master and third bedroom, two double wardrobes in the playroom and clever under-floor storage
- Cosy lounge with feature electric fireplace and statement panelled wall
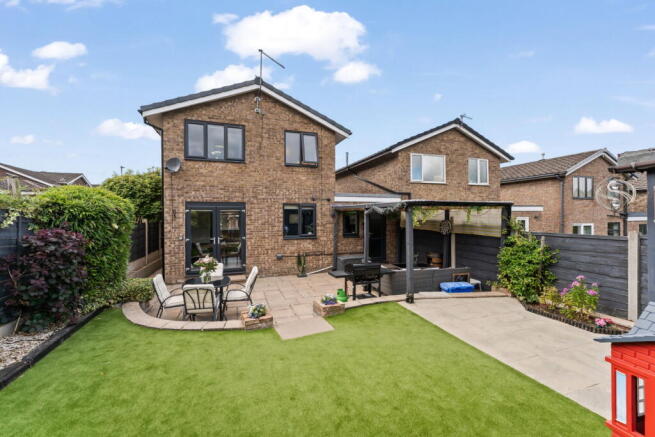
- South-east-facing, low-maintenance garden with artificial lawn, large patio, pergola and generous garden shed
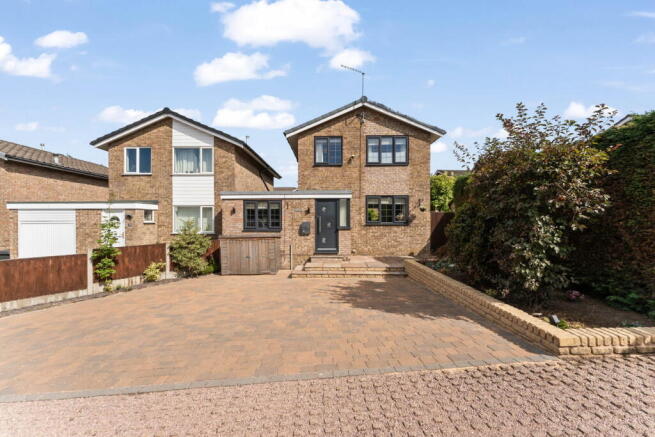
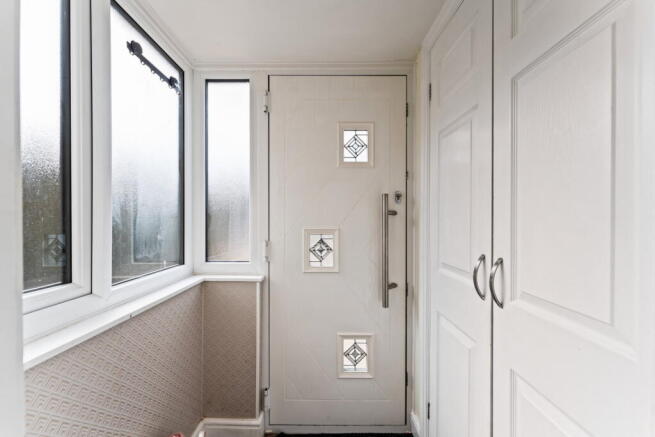
- Driveway parking for three+ cars, plus a handy porch with storage for coats and shoes
- Family-friendly Mossley location, close to Mossley Primary, canal-side walks, Congleton town centre, High Town shops and the train statio/n
- Ready to move straight into, with the current owners already having found their next home
- Quote reference NH1595
Description
A Home Designed Around Modern Family Life
If you’re looking for a home that gives you space for family life, plenty of storage and a location that makes everyday life easy, Bollin Drive is one to take a look at.
Tucked away in a quiet cul-de-sac in the popular Mossley area of Congleton, this beautifully presented three-bedroom home has been thoughtfully laid out to give you plenty of flexibility, both inside and out.
And it’s the huge open-plan kitchen/dining room that really steals the show. At 25’10” long, there’s space here for family dinners, entertaining, homework, coffee with friends and all the general chaos of everyday life! The kitchen was installed in 2015, with integrated appliances and space for a freestanding washing machine, while the dining area opens out towards the garden.
There’s a separate lounge too, and it’s a lovely room to retreat to at the end of the day, complete with a large feature electric fireplace and panelled wall. So you have the best of both worlds - a big sociable space for family life and a separate cosy lounge with foldaway doors.
The converted garage has become a really useful additional reception space, currently used as a playroom. With two double wardrobes plus clever storage beneath the floor, it’s incredibly practical and could easily adapt as the children get older - think home office, teenage hangout, hobby room or guest bedroom. There’s also a useful downstairs WC within this space.
Upstairs, there are three bedrooms, including two good-sized doubles. The master and third bedroom both benefit from fitted wardrobes, while there is further handy storage throughout the house. The modern family bathroom completes the first floor.
Outside, the garden has been designed for easy family living. There’s an artificial lawn, a large patio for outdoor dining, a pergola for those warmer evenings and a generous garden shed.
The driveway easily accommodates three cars, while the handy porch provides another brilliant bit of everyday storage - somewhere to tuck away coats, shoes and all those things that otherwise seem to migrate around the house!
And then there’s the location.
Mossley is a brilliant spot for families, with Mossley Primary nearby, canal-side walks on your doorstep and Congleton town centre, the High Town shops and train station all within easy reach. It’s the kind of location where you can do the school run, head out for a canal walk, pop into town or jump on the train without having to get in the car for everything.
The current owners have already found their next home, so this beautifully presented property is ready for its next chapter.
For me, this is a home that gets the balance right - quiet cul-de-sac living, genuinely useful space, brilliant storage, an easy-care garden and a location that works brilliantly for modern family life.
quote reference NH1595
find me on FB Natalie the estate agent or IG natalie_theestateagent i cant wait to give you the tour!
Disclaimer
In accordance with Anti-Money Laundering Regulations, all purchasers will be required to complete identity verification checks upon acceptance of an offer. These checks are carried out via Movebutler at a cost of £30 per person.
Brochures
Brochure 1- COUNCIL TAXA payment made to your local authority in order to pay for local services like schools, libraries, and refuse collection. The amount you pay depends on the value of the property.Read more about council Tax in our glossary page.
- Band: C
- PARKINGDetails of how and where vehicles can be parked, and any associated costs.Read more about parking in our glossary page.
- Driveway
- GARDENA property has access to an outdoor space, which could be private or shared.
- Patio,Private garden
- ACCESSIBILITYHow a property has been adapted to meet the needs of vulnerable or disabled individuals.Read more about accessibility in our glossary page.
- No wheelchair access

Add an important place to see how long it'd take to get there from our property listings.
__mins driving to your place
Affordability

Notes
Staying secure when looking for property
Ensure you're up to date with our latest advice on how to avoid fraud or scams when looking for property online.
Visit our security centre to find out moreDisclaimer - Property reference S1823817. The information displayed about this property comprises a property advertisement. Rightmove.co.uk makes no warranty as to the accuracy or completeness of the advertisement or any linked or associated information, and Rightmove has no control over the content. This property advertisement does not constitute property particulars. The information is provided and maintained by eXp UK, North West. Please contact the selling agent or developer directly to obtain any information which may be available under the terms of The Energy Performance of Buildings (Certificates and Inspections) (England and Wales) Regulations 2007 or the Home Report if in relation to a residential property in Scotland.
*This is the average speed from the provider with the fastest broadband package available at this postcode. The average speed displayed is based on the download speeds of at least 50% of customers at peak time (8pm to 10pm). Fibre/cable services at the postcode are subject to availability and may differ between properties within a postcode. Speeds can be affected by a range of technical and environmental factors. The speed at the property may be lower than that listed above. You can check the estimated speed and confirm availability to a property prior to purchasing on the broadband provider's website. Providers may increase charges. The information is provided and maintained by Decision Technologies Limited. **This is indicative only and based on a 2-person household with multiple devices and simultaneous usage. Broadband performance is affected by multiple factors including number of occupants and devices, simultaneous usage, router range etc. For more information speak to your broadband provider.