
Measham Road, Ashby-de-la-Zouch, Leicestershire, LE65

- PROPERTY TYPE
Detached
- BEDROOMS
8
- BATHROOMS
6
- SIZE
7,345 sq ft
682 sq m
- TENUREDescribes how you own a property. There are different types of tenure - freehold, leasehold, and commonhold.Read more about tenure in our glossary page.
Freehold
Key features
- A magnificent detached family home
- Sought after location
- Boasting over 7,000 sq ft of versatile accommodation
- Four reception rooms
- Eight bedrooms
- Six bathrooms
- Double garage
- Solar panels
- Viewing essential
- EPC Rating = B
Description
Description
Constructed in 2017 by the renowned, award-winning Keller Homes of Ashby-de-la-Zouch, this outstanding property showcases an exemplary level of craftsmanship and meticulous attention to detail throughout.
This magnificent property benefits from many high tech features to include: CCTV, air conditioning in multiple rooms, underfloor heating to the ground floor, solar panels with batteries and EV charging point.
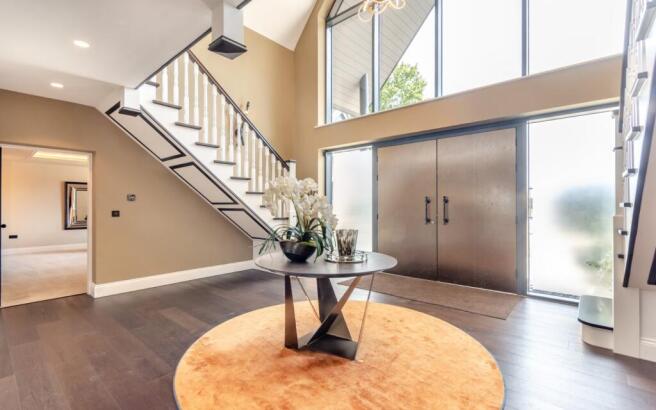
Accommodation - The property is entered via an impressive full height reception hall, with a twin staircase rising to a striking galleried landing, setting the tone for the thoughtfully designed interior, which seamlessly blends elegance with modern convenience. A stunning glazed gable floods the hallway with natural light.
Games room / entertainment room, windows to the front and side elevations, wood strip flooring, fitted bar and media cupboard.
Sitting room, double glazed window to the front elevation, pelmet lighting and fitted media cabinet.
Downstairs cloaks, wall hung WC, wash hand basin, feature LED lighting and bespoke fitted tiling to the floor and walls.
Spanning the full width of the rear elevation is the stunning open-plan kitchen, dining and living space, with doors opening directly onto the rear terrace, ideal for both everyday living and entertaining.
Lounge area, feature fireplace surround with inset log burner, wood strip flooring, double glazed French doors to the rear elevation, panelled wall, ceiling speakers and remote blinds. Glazed Crittall side panels leading through to the dining area with double glazed sliding patio doors to the rear elevation and a continuation of the wood strip flooring.
The magnificent bespoke fitted kitchen comprising fitted units incorporating a range of appliances to include Miele coffee machine and microwave, double full height Sub Zero larder style fridge incorporating wine cooler, a magnificent Wolf range cooker with cooker hood above. Island unit with quartz work surfaces incorporating sink unit, wine cooler and a kettle / filter tap. Tiled flooring, double glazed sliding patio door leading out to the rear and a concealed door giving access to:
Utility room, base units, twin Belfast style sink units, plumbing for washer and tumble drier, double glazed door to the rear elevation and a useful laundry chute access through to further storage space and boot room.
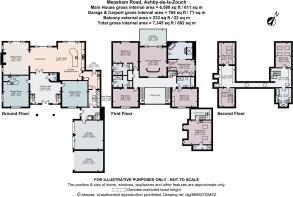
Annexe / apartment, a separate entrance door into the reception area with useful storage cupboard and door leading to the double garage and stairs leading to the first floor apartment. Bedroom, vaulted ceiling, double glazed windows to the front elevation, two radiators, kitchenette with base unit incorporating stainless steel sink unit and integrated microwave. Shower room, WC, wash hand basin and shower cubicle.
Double Garage, twin remote up and over doors, tiled flooring, EV charging point and batteries.
First floor, gallery landing doors leading off to:
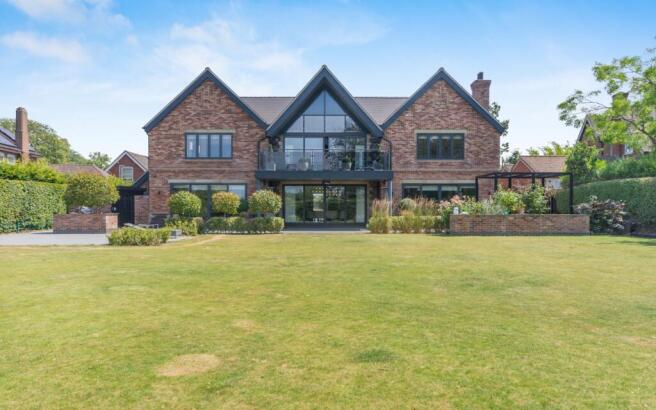
Principal bedroom suite, double pocket doors leading off from the gallery landing, feature moulded panelling to the walls, vaulted ceiling, air conditioning unit, feature herringbone walnut flooring, double glazed sliding patio doors leading out on to the balcony, with composite deck area, glass and stainless steel balustrade with views over the rear gardens and golf course. Dressing room with fitted wardrobes, seating area, island unit and concealed bar area.
En suite bathroom suite, feature porcelain sheeting to the walls, freestanding slipper bath, wall hung WC, vanity unit incorporating twin wash hand basins, double glazed window to the rear, ceiling speaker, LED lighting and walk-in shower area.
Bedroom two, double glazed window to the rear elevation, radiator, air conditioning unit, dressing area and en suite shower room.
Bedroom three, double glazed window to the front elevation, radiator, air conditioning unit, dressing area and en suite shower.
Bedroom four, double glazed window to the front elevation, radiator, fitted wardrobes and access to:
Jack and Jill bathroom, wall hung WC, double ended bath, wash hand basin and shower unit.
Second floor - Accommodation to the second floor comprises three further bedrooms, study area and bathroom.
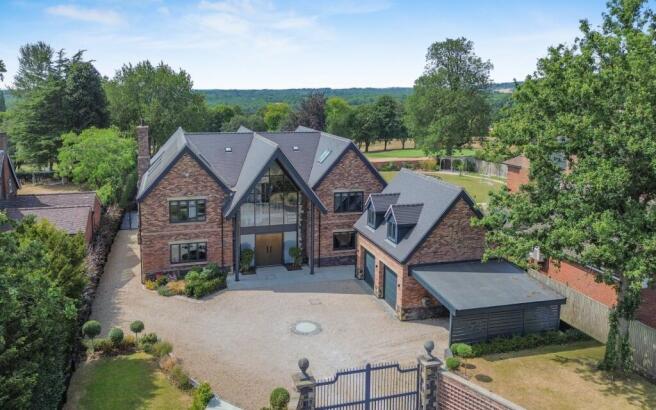
Outside – The property is approached off Measham Road via remote gates that open onto the stone chipped driveway which provides car standing for numerous vehicles. Landscaped gardens with areas to lawn, ornamental shrubs, carport to the side, access to the double garage, up lighting, CCTV cameras and side access to the rear garden.
To the rear, full width tiled patio area, further entertaining space, raised planters, external lighting, patio heaters. The majority of the garden is laid to lawn, further storage to the side with wooden shed.
Location
The historic market town of Ashby de la Zouch has links back to Roman times. Historically the town was dominated by the 12th century manor house, eventually becoming a 15th century castle belonging to the Hastings family.
Today this is a thriving community on the north side of the A42 dual carriageway, with excellent road links south-west via the M42 to Birmingham and Birmingham International Airport, or north-east to the M1 motorway corridor with East Midland conurbations beyond and Nottingham East Midland Airport at Castle Donington.
The town boasts high street brand shops, many independent traders, boutiques and coffee shops. Located adjacent to primary access links further amenities include supermarkets including M & S Simply Food. Popular schooling includes five primary schools, secondaries include Ivanhoe School and, Ashby School with associated sixth form.
Square Footage: 7,345 sq ft
Acreage: 0.47 Acres
Additional Info
North West Leicestershire District Council
Band H
Brochures
Web Details- COUNCIL TAXA payment made to your local authority in order to pay for local services like schools, libraries, and refuse collection. The amount you pay depends on the value of the property.Read more about council Tax in our glossary page.
- Band: H
- PARKINGDetails of how and where vehicles can be parked, and any associated costs.Read more about parking in our glossary page.
- Garage,Driveway,Gated
- GARDENA property has access to an outdoor space, which could be private or shared.
- Yes
- ACCESSIBILITYHow a property has been adapted to meet the needs of vulnerable or disabled individuals.Read more about accessibility in our glossary page.
- Ask agent

Add an important place to see how long it'd take to get there from our property listings.
__mins driving to your place
Affordability


Notes
Staying secure when looking for property
Ensure you're up to date with our latest advice on how to avoid fraud or scams when looking for property online.
Visit our security centre to find out moreDisclaimer - Property reference NTS260086. The information displayed about this property comprises a property advertisement. Rightmove.co.uk makes no warranty as to the accuracy or completeness of the advertisement or any linked or associated information, and Rightmove has no control over the content. This property advertisement does not constitute property particulars. The information is provided and maintained by Savills, Nottingham. Please contact the selling agent or developer directly to obtain any information which may be available under the terms of The Energy Performance of Buildings (Certificates and Inspections) (England and Wales) Regulations 2007 or the Home Report if in relation to a residential property in Scotland.
*This is the average speed from the provider with the fastest broadband package available at this postcode. The average speed displayed is based on the download speeds of at least 50% of customers at peak time (8pm to 10pm). Fibre/cable services at the postcode are subject to availability and may differ between properties within a postcode. Speeds can be affected by a range of technical and environmental factors. The speed at the property may be lower than that listed above. You can check the estimated speed and confirm availability to a property prior to purchasing on the broadband provider's website. Providers may increase charges. The information is provided and maintained by Decision Technologies Limited. **This is indicative only and based on a 2-person household with multiple devices and simultaneous usage. Broadband performance is affected by multiple factors including number of occupants and devices, simultaneous usage, router range etc. For more information speak to your broadband provider.