
Greenaway Lane, Warsash

- PROPERTY TYPE
Detached
- BEDROOMS
5
- BATHROOMS
4
- SIZE
3,600 sq ft
334 sq m
- TENUREDescribes how you own a property. There are different types of tenure - freehold, leasehold, and commonhold.Read more about tenure in our glossary page.
Freehold
Key features
- 3500 sqft of simply stunning interior with some glorious features throughout
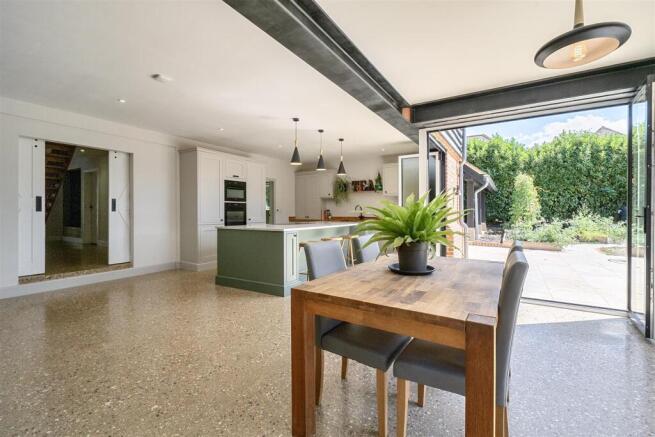
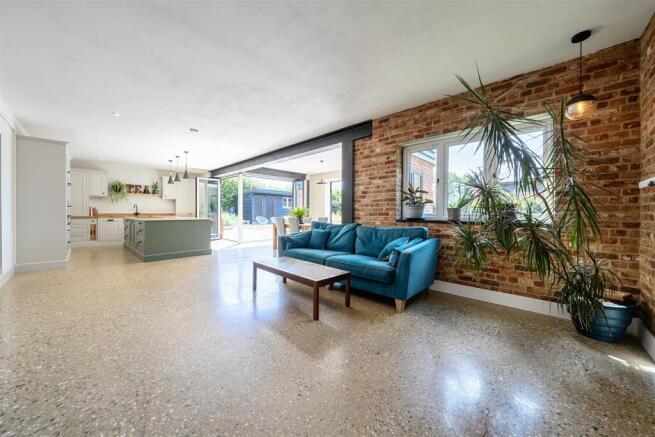
- Impressive open plan kitchen/Family/Dining of some 37 ft in length
- Quarter acre plot with extensive tumbled limestone terrace
- Substantial 2nd floor bedroom with log burner and ensuite, with plumbing in situ for kitchenette
- Double garage and driveway parking
- EPC- B
Description
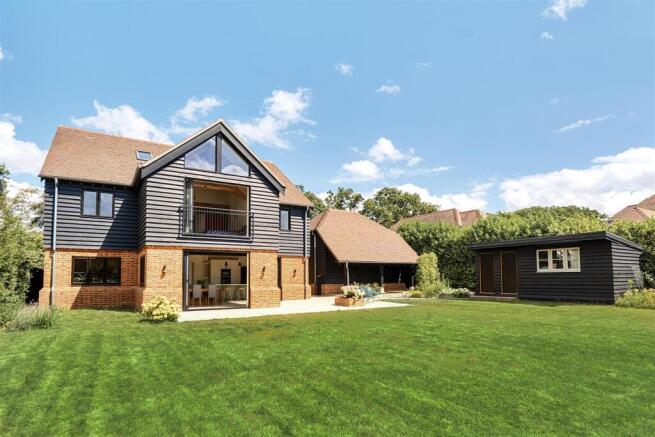
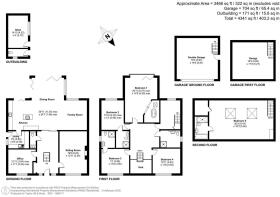
81 Greenway Lane is truly magnificent with both the exterior elevations and interior structure being quite striking. Constructed by my client to an exacting specification in 2024 with Heritage handmade clay tiles, handmade bricks from Swanage and Douglas Fir from a sawmill in the New Forest. The property has been thoughtfully designed with exquisite interiors throughout; the proportions really are superb and offers a luxury and versatile home suited for entertaining on a ground scale and family living alike. Upon entering, you are aware that this is no ordinary home; the Reception Hall has a central oak staircase with double height ceiling and polished concrete floor; your eye is drawn straight through the Reception Hall into the Kitchen and beyond to the beautiful gardens. Two generous reception rooms lead off of this, one which is an Office and a Sitting Room. The Sitting Room has a wood clad ceiling, tumbled limestone flagstone flooring and centres on a log burning stove. A particular selling feature is a spectacular live in Kitchen/Family/Dining Room; this is an impressive space, extensive in size, extending to some 37 foot in length with polished concrete flooring, exposed brickwork to the family room end. The Kitchen itself has extensive painted wood cupboards with quartz worktops, a butler's sink and a substantial island unit with breakfast bar; a range of appliances are included. Corner bi-fold doors and a further set of bi-fold doors open up to the garden. A Utility leads off the Kitchen with a pedestrian door to outside. A Cloakroom completes the ground floor. On the first floor, are four Bedrooms, all are of generous double proportions with vaulted ceilings clad with oiled Douglas Fir, three of which have En-Suite facilities. The Principal Bedroom suite is absolutely stunning with bifold doors and a Juliette balcony overlooking the garden with a gloriously high vaulted wood clad ceiling, a contemporary free standing bath with bronze fittings sits on a raised plinth. All Bathrooms and Shower Rooms are beautifully fitted. There is a further vast Bedroom on the 2nd floor which extends into the whole loft space. My client has put the plumbing in place in readiness to add a Kitchenette creating a self contained unit. There is a log burner and a stunning En-Suite Bathroom with bath and with a large wall in Shower. Outside, the property is approached via a generous shingle driveway leading to the Detached Garage with electric roller door. An internal staircase leads to a store room over. A five barred gate leads to the rear garden which is mainly laid to lawn with a substantial tumbled limestone terrace, a limestone path leads to a wood clad outbuilding which has a gardeners WC. There are some raised vegetable beds and the garden is enclosed with nature hedgerows.
SUMMARY OF FEATURES:
3500 of simply stunning interior with some glorious features throughout; Heritage handmade clay tiles, handmade bricks from Swanage and Douglas Fir cladding both internally and externally from the New Forest; All gutters and downpipes in galvanised steel; Polished concrete to Hall and Kitchen
Oak flooring to Study and second floor Bedroom; Tumbled limestone flagstone flooring to Sitting Room; Log burner to Sitting Room and second floor Bedroom; Impressive Kitchen with twin fridge/freezers, induction hob with integrated extractor, oven and combi oven; Greenskies solar panels for water heating and Worcester boiler; All Bedrooms have vaulted or part vaulted ceilings with oiled Douglas Fir cladding; All Bathrooms are beautifully fitted and have electric underfloor heating; Detached Garage with roller door and room over; Ample driveway parking; Private garden with extensive tumbled limestone flagstone terrace; Wood clad shed with WC, designed for a green roof with upgraded electrics ready to take a hot tub; Sought after peaceful location.
GENERAL INFORMATION:
TENURE: Freehold; SERVICES: Mains gas, electricity, water and drainage; LOCAL AUTHORITY: Fareham Borough Council; TAX BAND: E
DISTANCES:
Warsash Centre – 0.7 miles; Warsash Common – 1 mile; River Hamble – 1 mile; Locks Heath Shopping Centre – 1.7 miles; Swanwick Train Station – 2.3 miles; Whiteley Shopping Centre – 4.1 miles; Hook with Warsash C of E Primary School – 1 mile; Brookfield Community School – 1 mile.
Brochures
Brochure- COUNCIL TAXA payment made to your local authority in order to pay for local services like schools, libraries, and refuse collection. The amount you pay depends on the value of the property.Read more about council Tax in our glossary page.
- Band: G
- PARKINGDetails of how and where vehicles can be parked, and any associated costs.Read more about parking in our glossary page.
- Garage,Driveway
- GARDENA property has access to an outdoor space, which could be private or shared.
- Yes
- ACCESSIBILITYHow a property has been adapted to meet the needs of vulnerable or disabled individuals.Read more about accessibility in our glossary page.
- Wide doorways,Level access

Add an important place to see how long it'd take to get there from our property listings.
__mins driving to your place
Affordability


Notes
Staying secure when looking for property
Ensure you're up to date with our latest advice on how to avoid fraud or scams when looking for property online.
Visit our security centre to find out moreDisclaimer - Property reference 34869884. The information displayed about this property comprises a property advertisement. Rightmove.co.uk makes no warranty as to the accuracy or completeness of the advertisement or any linked or associated information, and Rightmove has no control over the content. This property advertisement does not constitute property particulars. The information is provided and maintained by Taylor Hill & Bond, Titchfield. Please contact the selling agent or developer directly to obtain any information which may be available under the terms of The Energy Performance of Buildings (Certificates and Inspections) (England and Wales) Regulations 2007 or the Home Report if in relation to a residential property in Scotland.
*This is the average speed from the provider with the fastest broadband package available at this postcode. The average speed displayed is based on the download speeds of at least 50% of customers at peak time (8pm to 10pm). Fibre/cable services at the postcode are subject to availability and may differ between properties within a postcode. Speeds can be affected by a range of technical and environmental factors. The speed at the property may be lower than that listed above. You can check the estimated speed and confirm availability to a property prior to purchasing on the broadband provider's website. Providers may increase charges. The information is provided and maintained by Decision Technologies Limited. **This is indicative only and based on a 2-person household with multiple devices and simultaneous usage. Broadband performance is affected by multiple factors including number of occupants and devices, simultaneous usage, router range etc. For more information speak to your broadband provider.