
White Hart Street, East Harling, Norwich, Norfolk, NR16

- PROPERTY TYPE
Detached
- BEDROOMS
5
- BATHROOMS
4
- SIZE
4,112 sq ft
382 sq m
- TENUREDescribes how you own a property. There are different types of tenure - freehold, leasehold, and commonhold.Read more about tenure in our glossary page.
Freehold
Key features
- Modern detached house of over 4000sq ft
- Plot of about 2.5 acres
- Fishing lake
- Popular village with amenities
- No onward chain
- EPC Rating = B
Description
Description
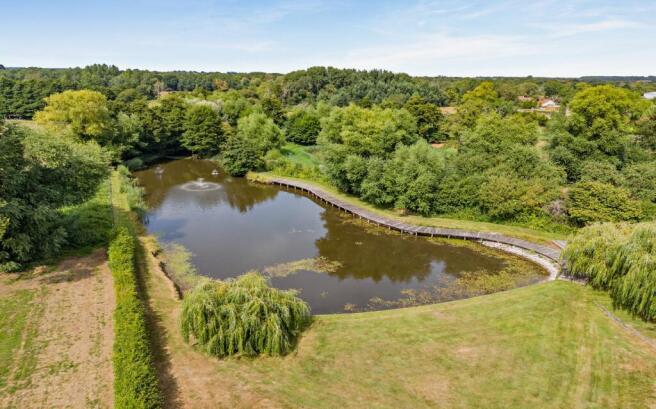
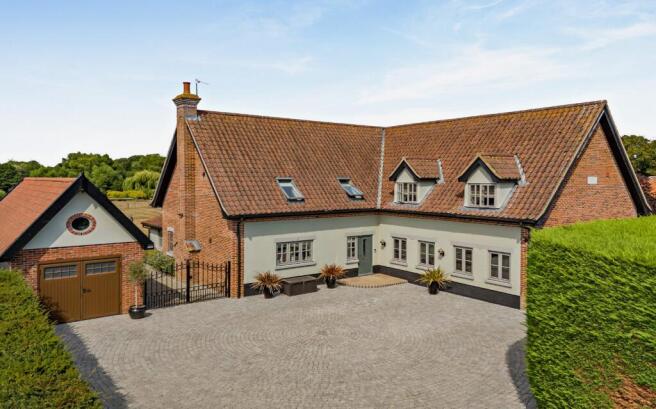
Lake View is a stunning modern detached home set within an expansive plot of approximately 2.5 acres, complete with a substantial stocked fishing lake. Offering a truly unique proposition, the property provides an exceptional family home in a popular village location with a range of amenities nearby. Further enhanced during the current owners' tenure, the house has been remodelled and improved to provide approximately 4,100 sq ft of versatile accommodation and is offered for sale with the added advantage of no onward chain.
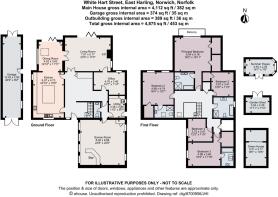
The accommodation is centred around a welcoming entrance hall, which leads through to the principal living areas. Formerly arranged as two separate rooms, the impressive open-plan kitchen, dining and living space has been thoughtfully reconfigured to create a contemporary hub for family life and entertaining. Featuring bi-fold doors opening onto the garden, the room is arranged around a large central island and benefits from a bespoke fitted kitchen with a range of integrated appliances and tiled flooring.
Designed with sociable living in mind, double doors connect the kitchen area to the sitting room, which can also be accessed directly from the hallway. The sitting room enjoys bi-fold doors to the rear garden, a wood-burning stove and access to the study. This versatile room provides an ideal home office, although it could equally serve as a playroom if required.
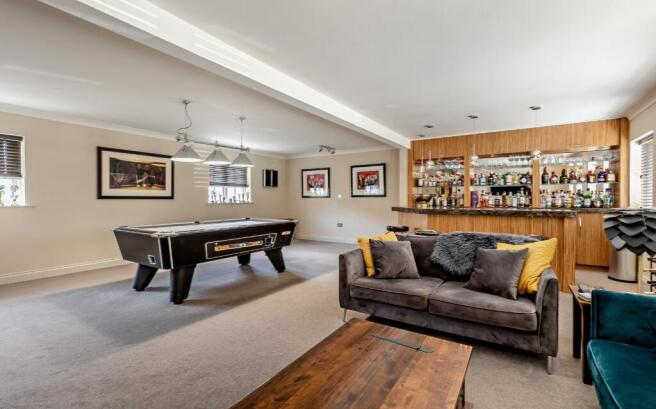
The former integral double garage has been successfully converted into an excellent games room complete with a bar, creating a superb hobby and entertainment space. Depending on individual requirements, it also offers potential as additional reception accommodation or even further bedroom space. A cloakroom and a practical utility/boot room complete the ground floor accommodation.
To the first floor are five generous double bedrooms, including the impressive principal suite, measuring approximately 18ft by 17ft. Enjoying fine views across the grounds towards the lake, the principal bedroom benefits from built-in storage, a four-piece en suite and a private balcony. Bedrooms two and three also enjoy en suite facilities and built in storage, while the remaining bedrooms are served by a well-appointed family bathroom.
Outside
The property is approached via a long concrete driveway, leading to a substantial cobbled parking area with space for numerous vehicles, together with a large tandem garage. The driveway continues to the side of the house, giving vehicle access to the rear garden if required.
Extending to approximately 2.5 acres, the grounds are predominantly laid to lawn and designed in part by a gold medal winner at the Chelsea flower show which incorporates a variety of attractive features. Immediately behind the house, a generous patio terrace provides an ideal setting for outdoor entertaining, while a charming pleached tree walkway leads to a productive kitchen garden complete with a large greenhouse and garden shed. Leading on from this is an established multi-fruit orchard.
A particular highlight of the property is the substantial fishing lake, set within its own securely enclosed area and complemented by an oak walkway. A well-positioned summerhouse surrounded by decking overlooks the water, providing a wonderful place from which to enjoy the peaceful setting and picturesque views.
Location
East Harling is a popular and well served village convenient for the A11, benefitting from a primary school, local butcher, village shop, post office, two public houses, doctors surgery, dental practice, chemist, sports facilities and community hub. There is a network of footpaths from the village and across the surrounding undulating countryside and nearby forestry.
The market town of Attleborough provides further amenities including supermarkets and independent stores, cafes and renowned restaurants, together with a mainline railway station with direct services to Norwich and Cambridge. The bustling town of Diss to the south has a mainline rail service to London Liverpool Street and extensive facilities.
Square Footage: 4,112 sq ft
Acreage: 2.4 Acres
Additional Info
Services
Mains water supply, mains electricity, gas fired central heating and mains drainage.
Local Authority
Breckland District Council
Council tax band F
Fixtures & Fittings
All fixtures and fittings including fitted carpets and curtains are specifically excluded from the sale, but may be available in addition, subject to separate negotiation.
Viewings
Strictly by appointment with Savills. If there is any point which is of particular importance to you, we invite you to discuss this with us, especially before you travel to view the property.
Important Notice
Savills, their clients and any joint agents give notice that:
1. They are not authorised to make or give any representations or warranties in relation to the property either here or elsewhere, either on their own behalf or on behalf of their client or otherwise. They assume no responsibility for any statement that may be made in these particulars. These particulars do not form part of any offer or contract and must not be relied upon as statements or representations of fact.
2. Any areas, measurements or distances are approximate. The text, photographs and plans are for guidance only and are not necessarily comprehensive. It should not be assumed that the property has all necessary planning, building regulation or other consents and Savills have not tested any services, equipment or facilities. Purchasers must satisfy themselves by inspection or otherwise.
Brochures
Web Details- COUNCIL TAXA payment made to your local authority in order to pay for local services like schools, libraries, and refuse collection. The amount you pay depends on the value of the property.Read more about council Tax in our glossary page.
- Band: F
- PARKINGDetails of how and where vehicles can be parked, and any associated costs.Read more about parking in our glossary page.
- Garage,Off street
- GARDENA property has access to an outdoor space, which could be private or shared.
- Yes
- ACCESSIBILITYHow a property has been adapted to meet the needs of vulnerable or disabled individuals.Read more about accessibility in our glossary page.
- Ask agent

Add an important place to see how long it'd take to get there from our property listings.
__mins driving to your place
Affordability


Notes
Staying secure when looking for property
Ensure you're up to date with our latest advice on how to avoid fraud or scams when looking for property online.
Visit our security centre to find out moreDisclaimer - Property reference CLV266219. The information displayed about this property comprises a property advertisement. Rightmove.co.uk makes no warranty as to the accuracy or completeness of the advertisement or any linked or associated information, and Rightmove has no control over the content. This property advertisement does not constitute property particulars. The information is provided and maintained by Savills, Norwich. Please contact the selling agent or developer directly to obtain any information which may be available under the terms of The Energy Performance of Buildings (Certificates and Inspections) (England and Wales) Regulations 2007 or the Home Report if in relation to a residential property in Scotland.
*This is the average speed from the provider with the fastest broadband package available at this postcode. The average speed displayed is based on the download speeds of at least 50% of customers at peak time (8pm to 10pm). Fibre/cable services at the postcode are subject to availability and may differ between properties within a postcode. Speeds can be affected by a range of technical and environmental factors. The speed at the property may be lower than that listed above. You can check the estimated speed and confirm availability to a property prior to purchasing on the broadband provider's website. Providers may increase charges. The information is provided and maintained by Decision Technologies Limited. **This is indicative only and based on a 2-person household with multiple devices and simultaneous usage. Broadband performance is affected by multiple factors including number of occupants and devices, simultaneous usage, router range etc. For more information speak to your broadband provider.