Hurn Lane, Ringwood, BH24

- PROPERTY TYPE
Detached Bungalow
- BEDROOMS
3
- BATHROOMS
2
- SIZE
1,098 sq ft
102 sq m
- TENUREDescribes how you own a property. There are different types of tenure - freehold, leasehold, and commonhold.Read more about tenure in our glossary page.
Freehold
Key features
- Three bedroom detached bungalow
- Approximately 0.29 acre private plot
- Offered for sale with no onward chain
- Private position set back behind wrought iron gates
- Extensive shingle driveway with parking for numerous vehicles
- Space for a boat or caravan
- Detached double garage with twin up and over doors
- Kitchen breakfast room with separate utility
- Principal bedroom with built in wardrobes and ensuite
- Mature rear garden with large deck, extensive lawn and glimpses towards fields beyond
Description
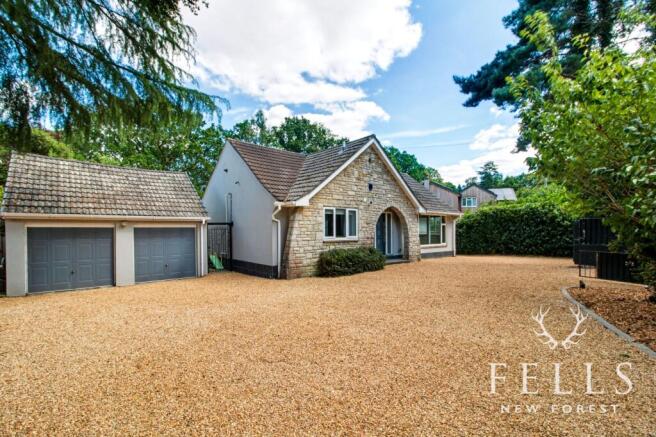
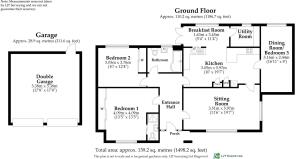
Set behind wrought iron gates, this three bedroom detached bungalow occupies a private plot of approximately 0.29 acres, with generous driveway parking, a detached double garage and a mature rear garden. Offered for sale with no onward chain, the accommodation is arranged entirely on one level and provides plenty of versatility for different lifestyles.
The entrance hall is a good size, finished with tiled flooring and providing access to all principal rooms.
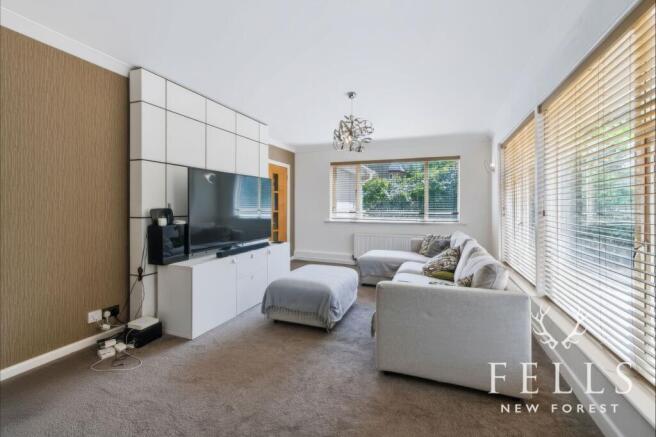
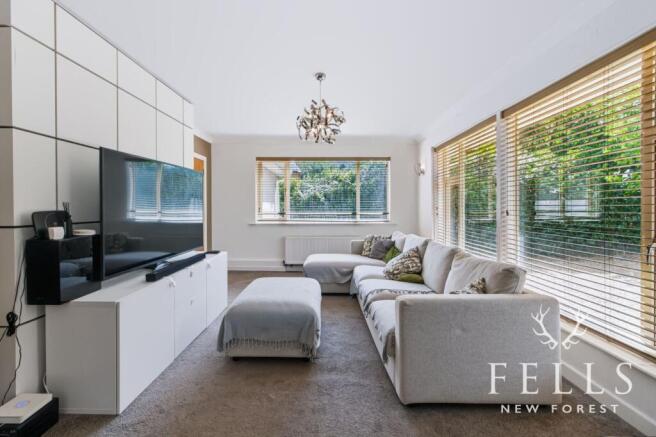
Positioned at the front of the bungalow, the living room enjoys plenty of natural light from front and side aspect windows. A feature media wall provides a contemporary focal point, while a door leads directly through to the kitchen breakfast room.
The kitchen breakfast room is fitted with a range of handleless gloss base and wall mounted units, complemented by wooden worktops and a composite sink with draining board. Integrated appliances include an electric oven with microwave above and a Bosch induction hob with extractor. There is also space for an American style fridge freezer and freestanding dishwasher.
Two built in storage cupboards provide useful additional storage, with one housing the hot water cylinder and incorporating slatted shelving. The kitchen opens naturally into the breakfast area, where a rear aspect window looks across the garden and glazed French doors provide direct access outside.
Adjoining the kitchen is a separate utility room with space for a washing machine and tumble dryer, together with a rear aspect window.
Also accessed from the kitchen area is bedroom three, a double room overlooking the rear garden. Its position and proportions give the accommodation useful flexibility, allowing this room to work equally well as an additional reception room, dining room or home office if three bedrooms are not required.
Bedroom one is positioned at the front of the bungalow and is a double bedroom with a large range of built in wardrobes with sliding doors. A sliding door leads into the fully tiled ensuite shower room, which comprises a WC, vanity unit with wash basin and shower enclosure with electric shower.
Bedroom two is another double bedroom, positioned at the rear of the bungalow with a rear aspect window overlooking the garden and built in wardrobes with sliding doors.
The family bathroom comprises a pear shaped bath with electric shower over, WC and vanity unit with wash basin, together with a rear aspect opaque window.
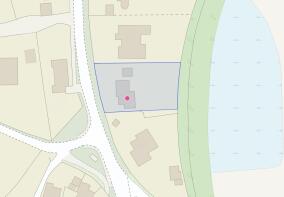
Outside, the approximately 0.29 acre plot is one of the home's real attractions. An area of stone immediately adjoins the rear of the bungalow, with steps leading down to a large deck that provides an excellent setting for outdoor seating, dining and summer entertaining.
Beyond the deck is an extensive lawn arranged across two areas, surrounded by mature trees and established hedging which create a wonderfully private backdrop. Glimpses of the fields beyond can be enjoyed through the tree line, adding to the feeling of space.
To the front, wrought iron gates open onto an extensive shingle driveway with parking for numerous vehicles. There is also useful space for a boat or caravan, making the property particularly appealing for anyone looking for more generous parking than is typically available.
The detached double garage has twin up and over doors, one electrically operated, together with a pedestrian side door and rear aspect window. Gated access between the garage and bungalow connects the front and rear of the property.
With its private setting, versatile single level accommodation, excellent parking, double garage and established garden, 7 Hurn Lane offers a great deal of flexibility for its next owner and is available with the added benefit of no onward chain.
Living on Hurn Lane, Ringwood
Hurn Lane offers an appealing balance between everyday convenience and a more established, leafy setting, with Ringwood town centre within easy reach while the wider New Forest and surrounding countryside are readily accessible.
Ringwood itself has an excellent range of independent shops, cafés, restaurants and everyday amenities, alongside Waitrose and a choice of supermarkets. The town also offers highly regarded schooling, leisure facilities and the David Lloyd Club, while those who enjoy the outdoors have an exceptional choice of walking, cycling and open countryside nearby.
For weekends, the New Forest National Park provides miles of woodland, heathland and traditional villages to explore, while the beaches and coastline around Bournemouth, Christchurch and Mudeford are also within convenient driving distance.
Ringwood is particularly well placed for commuters and those travelling further afield. The A31 provides straightforward road connections towards Bournemouth, Southampton and the M27, making Hurn Lane a practical base for enjoying the New Forest lifestyle without feeling disconnected from the wider area.
Disclaimer
In line with the Money Laundering Regulations 2017 and the Proceeds of Crime Act 2002, Fells New Forest Property is required to conduct anti money laundering identity checks on all prospective buyers. A non refundable fee of £25 per person (inclusive of VAT) is payable at the outset to cover the cost of these checks, processed through our secure third party AML service. This cost is due prior to commencement of the purchasing process.
Brochures
Property Information Report- COUNCIL TAXA payment made to your local authority in order to pay for local services like schools, libraries, and refuse collection. The amount you pay depends on the value of the property.Read more about council Tax in our glossary page.
- Band: F
- PARKINGDetails of how and where vehicles can be parked, and any associated costs.Read more about parking in our glossary page.
- Yes
- GARDENA property has access to an outdoor space, which could be private or shared.
- Private garden
- ACCESSIBILITYHow a property has been adapted to meet the needs of vulnerable or disabled individuals.Read more about accessibility in our glossary page.
- Ask agent
Energy performance certificate - ask agent

Add an important place to see how long it'd take to get there from our property listings.
__mins driving to your place
Affordability
About Fells New Forest Property, Ringwood
5-7 Southampton Road, Ringwood, BH24 1HB

Notes
Staying secure when looking for property
Ensure you're up to date with our latest advice on how to avoid fraud or scams when looking for property online.
Visit our security centre to find out moreDisclaimer - Property reference 10d7fb72-c0d8-4b99-9608-403b07cacb75. The information displayed about this property comprises a property advertisement. Rightmove.co.uk makes no warranty as to the accuracy or completeness of the advertisement or any linked or associated information, and Rightmove has no control over the content. This property advertisement does not constitute property particulars. The information is provided and maintained by Fells New Forest Property, Ringwood. Please contact the selling agent or developer directly to obtain any information which may be available under the terms of The Energy Performance of Buildings (Certificates and Inspections) (England and Wales) Regulations 2007 or the Home Report if in relation to a residential property in Scotland.
*This is the average speed from the provider with the fastest broadband package available at this postcode. The average speed displayed is based on the download speeds of at least 50% of customers at peak time (8pm to 10pm). Fibre/cable services at the postcode are subject to availability and may differ between properties within a postcode. Speeds can be affected by a range of technical and environmental factors. The speed at the property may be lower than that listed above. You can check the estimated speed and confirm availability to a property prior to purchasing on the broadband provider's website. Providers may increase charges. The information is provided and maintained by Decision Technologies Limited. **This is indicative only and based on a 2-person household with multiple devices and simultaneous usage. Broadband performance is affected by multiple factors including number of occupants and devices, simultaneous usage, router range etc. For more information speak to your broadband provider.