
Carlton Road, Northwich, CW9

- PROPERTY TYPE
Semi-Detached
- BEDROOMS
3
- BATHROOMS
1
- SIZE
1,087 sq ft
101 sq m
- TENUREDescribes how you own a property. There are different types of tenure - freehold, leasehold, and commonhold.Read more about tenure in our glossary page.
Freehold
Key features
- Gorgeous traditional 1930s family home
- Lovingly maintained and brimming with character
- Hugely sought after position
- Glorious garden
- Further potential
- Garage
- No chain
Description
A Much-Loved 1930s Classic, Beautifully Preserved for Modern Family Life
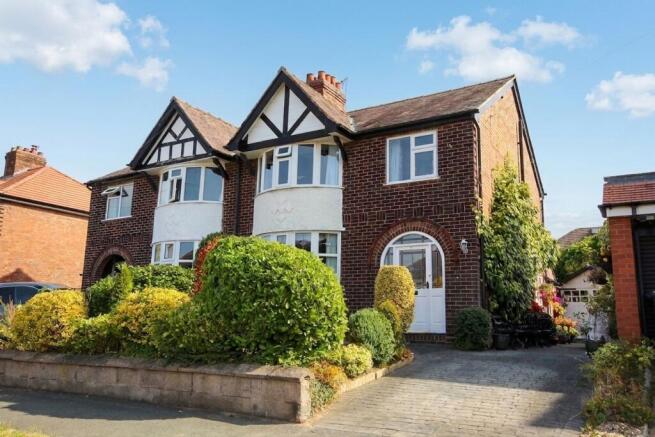
Handsome, elevated and wonderfully evocative of its era, this much-loved three bedroom semi-detached home occupies one of Northwich’s most sought-after residential roads, where the enduring appeal of a traditional 1930s house meets beautifully maintained interiors, generous proportions and a truly exceptional south-facing garden. Carlton Road is renowned for its established homes and attractive setting, and from the moment you approach this particular property, its handsome bay-fronted façade and elevated position immediately make an impression.
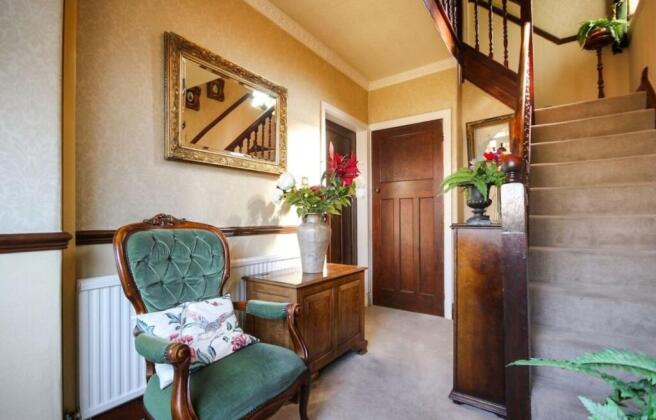
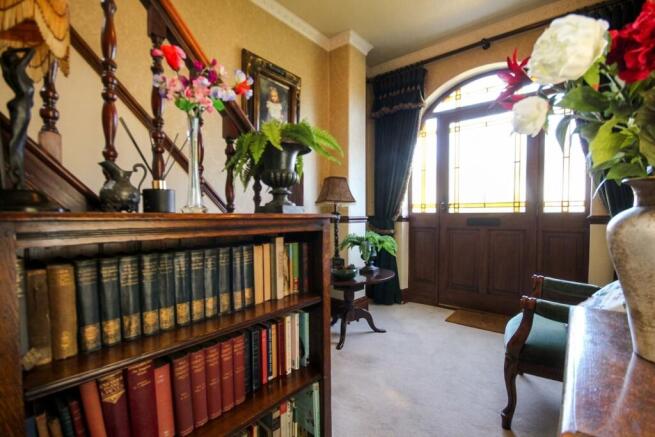
There is a wonderful sense of arrival. The impressive front door, complete with delicate stained glass, opens into a welcoming entrance hall where the period character of the house is immediately apparent. To the front, the principal reception room is currently used as a dining room and is a particularly beautiful space, centred around a broad bay window that floods the room with natural light and a traditional feature fireplace that provides a lovely focal point. The decoration throughout the home is luxurious and considered, creating an atmosphere that is both sophisticated and immensely comfortable.
To the rear sits the equally impressive lounge, another room with genuine personality and warmth. A gorgeous traditional fireplace forms the centrepiece, while a glazed door open directly onto the rear patio and garden, creating a natural connection with the outdoors. Adding considerable versatility to the ground floor, sliding doors allow the lounge and dining room to be opened together when entertaining, or closed off when a little more intimacy is desired. It is an arrangement that works beautifully for everyday family life as well as larger gatherings.
The traditional kitchen sits towards the rear of the property and is currently fitted with handsome dark timber cabinetry, retaining the more classic aesthetic of the house. It is perfectly usable as it stands, yet presents an exciting opportunity for a future owner to create something entirely personal. Beyond the kitchen, the utility room, complete with W.C., is accessed from the rear garden and offers further possibilities, with the potential to incorporate this space into a larger, reimagined kitchen.
Upstairs, three well-proportioned bedrooms provide excellent accommodation. Two are comfortable doubles, with the principal bedroom positioned to the rear and featuring traditional fitted wardrobes. The front bedroom is particularly characterful, with its own handsome bay window and further fitted traditional wardrobes, while the third bedroom provides a versatile space for a child, guest or home office.
The bathroom is a wonderful reminder of the generous proportions and more luxurious expectations of a different time. A beautiful claw-foot roll-top bath takes pride of place alongside a separate shower, creating a room with genuine period appeal and plenty of scope for those who may ultimately wish to give it a contemporary interpretation.
Outside, the gardens are arguably one of the property's greatest assets. Lovingly maintained, it inspires with an abundance of mature planting and colourful, floral borders creating a wonderfully private and established setting. The patio immediately adjoining the lounge provides the perfect spot for morning coffee, summer lunches or evening drinks, while beyond, the garden unfolds into a beautifully tended space that feels far removed from the everyday.
To the rear is a separate garage, currently providing excellent storage but equally suited to becoming a superb workshop, studio or hobby space. A driveway provides parking for two cars.
There is also considerable scope here for a new owner to put their own stamp on the property over time, particularly within the kitchen and bathroom, while the inherent qualities of the house — its handsome architecture, original features, bay windows, fireplaces, proportions and wonderful position — are increasingly difficult to replicate.
Most importantly, this is a home that has clearly been cherished. It has an atmosphere that cannot simply be created by renovation; it comes from decades of family life, careful ownership and the retention of the things that make a 1930s house special. Beautifully presented throughout, exceptionally private at the rear and offered for sale with no onward chain, it is a rare opportunity to acquire a genuinely appealing period family home on one of Northwich's most desirable roads.
Homes of this quality and character on Carlton Road rarely come to the market and this one deserves to be viewed in person. Contact us today to arrange your appointment and experience its considerable appeal for yourself.
EPC Rating: D
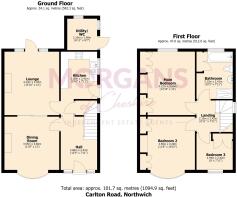
Hall
3.88m x 2.42m
Lounge
4.23m x 3.65m
Kitchen
3.16m x 2.41m
Utility/ WC
2.1m x 1.99m
Main Bedroom
4.22m x 3.66m
Bathroom
3.13m x 2.41m
- COUNCIL TAXA payment made to your local authority in order to pay for local services like schools, libraries, and refuse collection. The amount you pay depends on the value of the property.Read more about council Tax in our glossary page.
- Band: C
- PARKINGDetails of how and where vehicles can be parked, and any associated costs.Read more about parking in our glossary page.
- Yes
- GARDENA property has access to an outdoor space, which could be private or shared.
- Private garden
- ACCESSIBILITYHow a property has been adapted to meet the needs of vulnerable or disabled individuals.Read more about accessibility in our glossary page.
- Ask agent

Add an important place to see how long it'd take to get there from our property listings.
__mins driving to your place


Notes
Staying secure when looking for property
Ensure you're up to date with our latest advice on how to avoid fraud or scams when looking for property online.
Visit our security centre to find out moreDisclaimer - Property reference 3c9ce820-7249-4215-af04-260110a48e04. The information displayed about this property comprises a property advertisement. Rightmove.co.uk makes no warranty as to the accuracy or completeness of the advertisement or any linked or associated information, and Rightmove has no control over the content. This property advertisement does not constitute property particulars. The information is provided and maintained by Morgans Of Cheshire, Weaverham. Please contact the selling agent or developer directly to obtain any information which may be available under the terms of The Energy Performance of Buildings (Certificates and Inspections) (England and Wales) Regulations 2007 or the Home Report if in relation to a residential property in Scotland.
*This is the average speed from the provider with the fastest broadband package available at this postcode. The average speed displayed is based on the download speeds of at least 50% of customers at peak time (8pm to 10pm). Fibre/cable services at the postcode are subject to availability and may differ between properties within a postcode. Speeds can be affected by a range of technical and environmental factors. The speed at the property may be lower than that listed above. You can check the estimated speed and confirm availability to a property prior to purchasing on the broadband provider's website. Providers may increase charges. The information is provided and maintained by Decision Technologies Limited. **This is indicative only and based on a 2-person household with multiple devices and simultaneous usage. Broadband performance is affected by multiple factors including number of occupants and devices, simultaneous usage, router range etc. For more information speak to your broadband provider.