Nordown Close, Cam

- PROPERTY TYPE
End of Terrace
- BEDROOMS
3
- BATHROOMS
1
- SIZE
Ask agent
- TENUREDescribes how you own a property. There are different types of tenure - freehold, leasehold, and commonhold.Read more about tenure in our glossary page.
Freehold
Key features
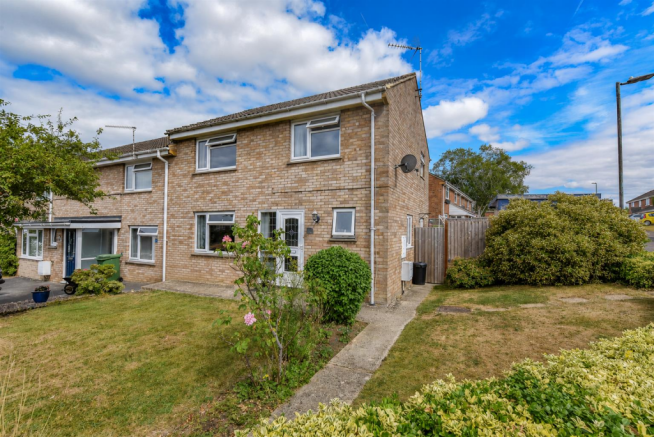
- Three bedroom end terraced family home on corner plot
- Lounge
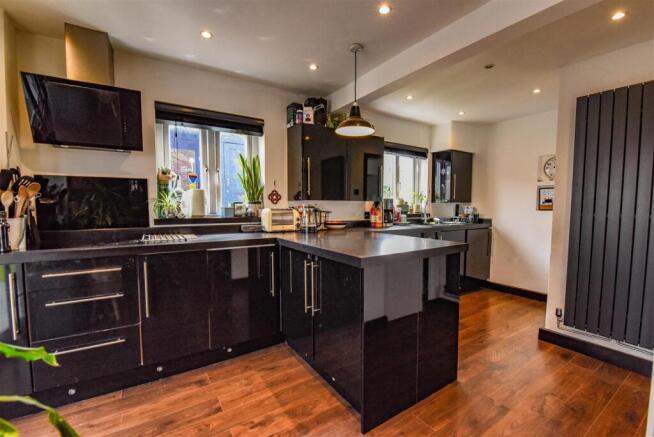
- Open plan modern kitchen-diner
- Large conservatory
- Three Bedrooms
- Family bathroom and Cloakroom
- Gardens front and rear
- Garden Room
- The rear garden is enclosed and edged by wooden fencing with potential at the side to reinstate driveway.
- EPC D - Gas Central Heating
Description
Situation - The property is situated in Nordown Road, which is in the popular Norman Hill area of Cam. The village has a range of facilities including Tesco supermarket, Post Office, Chemist, independent retailers, doctors and dentist surgeries. The village also has a choice of three primary schools and the adjoining town of Dursley has a wider range of facilities along with secondary schooling and recreational facilities including swimming pool, sports hall and library. Commuting to the larger centres of Gloucester, Bristol and Cheltenham is made easily accessible via the A38 and M5/M4 motorway network. Cam has 'Park and Ride' railway station with regular services to Gloucester and Bristol.
Directions - From Dursley town centre proceed out of town in a north westerly direction on the A4135, proceeding straight across at the first and second mini-roundabouts and after the second mini-roundabout proceed for approximately 50 metres taking the first turning on the right into Woodview Road and take the first turning on the left into Nordown Road and continue for approximately 100 metres and No. 24 will be found on the right hand side.
Description - This ex-local authority property has been enjoyed by the owners for a number of years, with exceptional space throughout making it the perfect family home and located close to schools and amenities. The property briefly comprises; entrance hallway, cloakroom, lounge, open plan modern kitchen-dining room and large conservatory for additional entertaining space. On the first floor there are three good sized bedrooms, ample storage and family bathroom. Situated on a corner plot there is a lawned front and side garden and enclosed rear garden with potential for driveway at side. There is also a garden room and storage shed. Gas central heating and double glazing throughout.
The Accommodation - (Please note that our room sizes are quoted in metres to the nearest one hundredth of a metre on a wall to wall basis. The imperial equivalent (included in brackets) is only intended as an approximate guide).
On The Ground Floor -
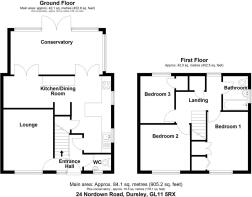
Entrance Hallway - Welcoming entrance hallway with upvc double glazed front door and window, stairs to first floor, neat under stair pullout drawer and additional hanging space for coats and shoes.
Cloakroom - Having double glazed window to front, WC, wash hand basin, and ladder radiator.
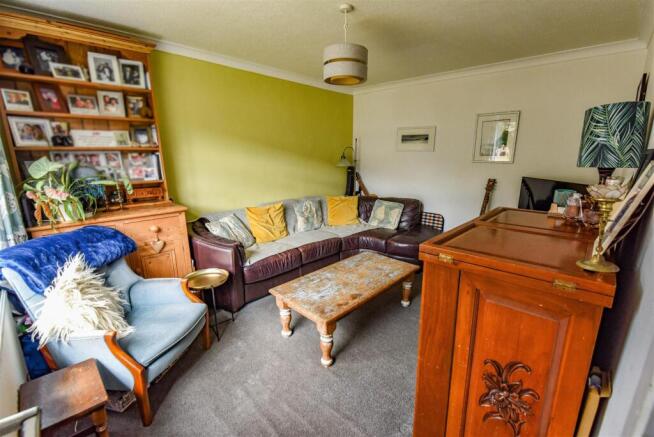
Lounge - 3.93m x 3.21m (12'10" x 10'6") - Good sized lounge with double glazed window to front over looking front garden, radiator and attractive coving to ceiling.
Open Plan Kitchen/Dining Room - 4.94m max x 2.64m widening to 7.02m (16'2" max x 8 - A range of modern wall and base units with worktops over incorporating breakfast bar area with storage under, sink and drainer, built-in washing machine and dishwasher, four ring ceramic hob unit with extractor over, along with a bank of built-in ovens, wine cooler and wall mounted microwave oven. There is an alcove providing space for an American fridge freezer and additional storage in an under stairs cupboard which has power and light. Two double glazed windows to side provide ample light and large patio doors lead through to the conservatory. This makes a versatile space for dining and/or entertaining. Wall mounted radiator.
Conservatory - 6.00m max x 2.94m (19'8" max x 9'7") - Excellent addition to the property offering family space and leading out on to the rear garden via double glazed doors. Has lighting, power and a radiator, making this the perfect social space all year round.
On The First Floor -
Landing - Spacious landing with double glazed window to rear with views across the escarpment, large built-in cupboard and loft access.
Bedroom One - 3.79m x 2.67m (12'5" x 8'9") - Double glazed window to front, radiator, built-in double wardrobe and additional over stairs cupboard.
Bedroom Two - 3.19m x 2.94m (10'5" x 9'7") - Double glazed window to front, radiator, coving to ceiling.
Bedroom Three - 3.09m x 2.19m (10'1" x 7'2") - Double glazed window to rear with views across the escarpment, built-in single wardrobe, and radiator.
Bathroom - White suite comprising bath with mains shower over and shower screen, pedestal wash hand basin, WC, radiator, double glazed window to side.
Externally - Situated on a corner plot the property offers excellent external space. Having lawned area to front with pathway to front door. A wooden gate provides side access to the rear garden with patio area to side and back offering space for dining or entertaining. A retaining wall with steps leads up to a good size lawn, further patio area and decking which provides additional space for al fresco dining and leads to a GARDEN ROOM, with power and lighting, along with adjoining storage shed with power supply. The rear garden is enclosed and edged by wooden fencing with potential at the side to reinstate driveway.
Agent Notes - Tenure: Freehold
Services: All mains services are understood to be connected.
Council Tax Band: C
Broadband: Fibre to the Premises
For mobile signal and wireless broadband: Please see for more information
Viewing - By appointment with the owner's sole agents as over.
Financial Services - We may offer prospective purchasers' financial advice in order to assist the progress of the sale. Bennett Jones Partnership introduces only to Kingsbridge Independent Mortgage Advice and if so, may be paid an introductory commission which averages £128.00.
Brochures
Nordown Close, CamBrochure- COUNCIL TAXA payment made to your local authority in order to pay for local services like schools, libraries, and refuse collection. The amount you pay depends on the value of the property.Read more about council Tax in our glossary page.
- Band: C
- PARKINGDetails of how and where vehicles can be parked, and any associated costs.Read more about parking in our glossary page.
- Yes
- GARDENA property has access to an outdoor space, which could be private or shared.
- Yes
- ACCESSIBILITYHow a property has been adapted to meet the needs of vulnerable or disabled individuals.Read more about accessibility in our glossary page.
- Ask agent

Add an important place to see how long it'd take to get there from our property listings.
__mins driving to your place
Affordability
About Bennett Jones, Dursley
31 Parsonage Street, Dursley, Gloucestershire, GL11 4BW



Notes
Staying secure when looking for property
Ensure you're up to date with our latest advice on how to avoid fraud or scams when looking for property online.
Visit our security centre to find out moreDisclaimer - Property reference 34870041. The information displayed about this property comprises a property advertisement. Rightmove.co.uk makes no warranty as to the accuracy or completeness of the advertisement or any linked or associated information, and Rightmove has no control over the content. This property advertisement does not constitute property particulars. The information is provided and maintained by Bennett Jones, Dursley. Please contact the selling agent or developer directly to obtain any information which may be available under the terms of The Energy Performance of Buildings (Certificates and Inspections) (England and Wales) Regulations 2007 or the Home Report if in relation to a residential property in Scotland.
*This is the average speed from the provider with the fastest broadband package available at this postcode. The average speed displayed is based on the download speeds of at least 50% of customers at peak time (8pm to 10pm). Fibre/cable services at the postcode are subject to availability and may differ between properties within a postcode. Speeds can be affected by a range of technical and environmental factors. The speed at the property may be lower than that listed above. You can check the estimated speed and confirm availability to a property prior to purchasing on the broadband provider's website. Providers may increase charges. The information is provided and maintained by Decision Technologies Limited. **This is indicative only and based on a 2-person household with multiple devices and simultaneous usage. Broadband performance is affected by multiple factors including number of occupants and devices, simultaneous usage, router range etc. For more information speak to your broadband provider.