
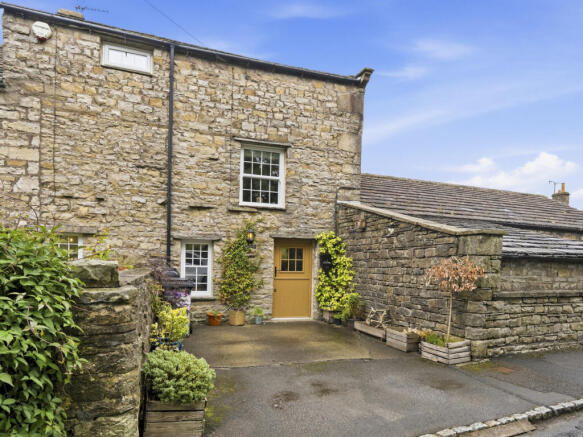
Foss Cottage, Gayle, DL8 3RZ

- PROPERTY TYPE
Character Property
- BEDROOMS
2
- BATHROOMS
3
- SIZE
Ask agent
- TENUREDescribes how you own a property. There are different types of tenure - freehold, leasehold, and commonhold.Read more about tenure in our glossary page.
Freehold
Key features
- Dales Cottage In A Quiet, Yet Convenient Location
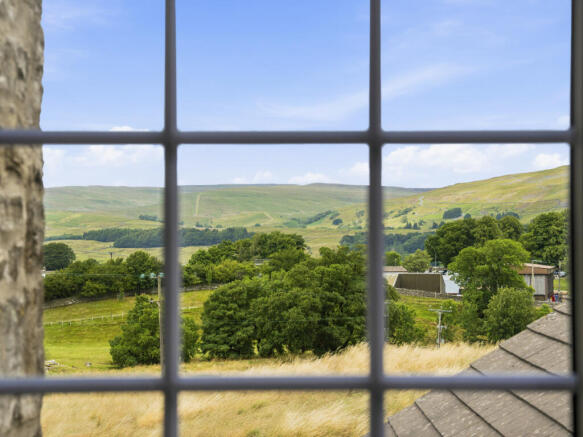
- Fantastic Views Of Hawes & Stags Fell
- Kitchen With Views
- Two Double Bedrooms
- Three Bath/ Shower Rooms
- Utility Room
- Large Patio Garden
- Excellent Garage With Potential
- Off Street Parking
Description
Gayle is a quiet and picturesque hamlet located less than a mile from the popular market town of Hawes. Residents enjoy the tranquillity of village life while being within easy reach of Hawes' excellent range of amenities. The town is well served with independent shops, traditional pubs, cafés, a pharmacy, doctor's surgery, and dentist, making it a popular destination for both residents and visitors alike.
Since purchasing Foss Cottage in 2019, the current owners have made a number of significant improvements, including the installation of new double-glazed windows, a new boiler, and complete redecoration throughout. The result is a welcoming and comfortable home that is ready to move into.
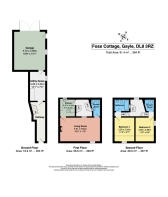
The entrance hall retains its original flagstone flooring, adding to the cottage's character, and leads through to a practical utility room at the rear, which provides access to both the garage and the garden. Subject to the necessary consents, the utility room offers excellent potential to be converted into a ground-floor kitchen, should the next owners wish to reconfigure the layout.
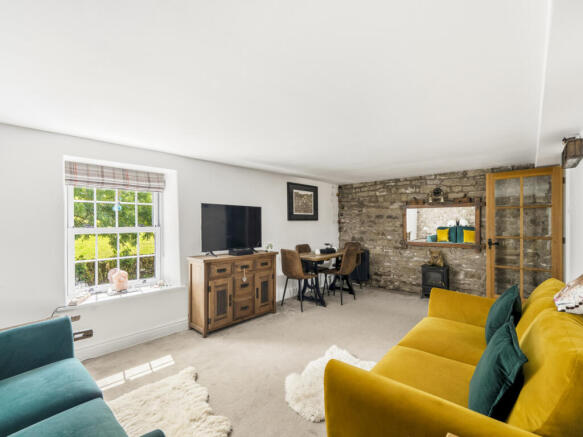
The first floor comprises the current kitchen, positioned at the rear of the property to make the most of the beautiful views across Hawes and towards Stags Fell. There is also a spacious living room featuring an attractive exposed stone wall, together with a shower room.
On the second floor are two generously sized double bedrooms, served by both a shower room and a separate bathroom.
Externally, the property offers off-street parking for one vehicle to the front, with additional unrestricted roadside parking conveniently located opposite the cottage. To the rear is a low-maintenance patio garden enjoying all-day sunshine and delightful open views.
The large garage is equipped with electricity and, subject to the necessary planning permissions and building regulations, offers excellent potential to create additional living accommodation.
Foss Cottage is a wonderful home that has previously been operated as a successful holiday let, making it equally suited as a permanent residence, second home, or investment property.
Early viewing is highly recommended to fully appreciate everything this delightful cottage has to offer.
GROUND FLOOR
Entrance Hall
Flag stone floor. Board & beam ceiling. Painted brick wall. Two wall niches. Plumbing for washing machine under the stairs. Glazed UPVC external door to the front.
Utility Room
Polished floorboards. Wall and base units with complimentary solid wood work top. Space for under counter fridge and freezer. Radiator. Window to the side of the property.
Garage
Large garage with pitched roof. Concrete floor. Electric. Window to the side. Double doors.
FIRST FLOOR
Stairs 1
Turned staircase with fitted carpet.
Stairs 2
Turned staircase with fitted carpet. Split landing to either side of the property. Exposed beams and trusses. Loft access. Exposed stone wall. Window to the rear bringing in lots of natural light.
Kitchen
Floorboards. Exposed stone wall. Base units. Ceramic sink. Space for freestanding cooker and under counter fridge. Window to the rear.
Living Room
Spacious living room. Fitted carpet. Two exposed walls. Wall lights. Picture window to stairwell. Two radiators. Window to the front.
Large storage cupboard.
Shower Room 1
Floorboards. W/C. Wash basin. Corner shower cubicle with power shower. Under stairs storage cupboard. Frosted picture window to stairwell. Radiator.
Shower Room 2
Floorboards. Extractor fan. W/C. Wash basin. Shower cubicle with power shower. Picture window into stairwell.
SECOND FLOOR
Bedroom 1
Front double bedroom. Fitted carpet. Pitched ceiling with exposed beams. Exposed stone wall. Built in eaves storage. Radiator. Window to the front.
Bedroom 2
Double front bedroom. Fitted carpet. Pitched ceiling. Exposed beams and trusses. Exposed stone wall. Built in eaves storage. Radiator. Window to the front.
Bathroom
Floorboards. Extractor fan. Exposed stone wall. Part tiled walls. W/C. Wash basin. Bath with mixer shower over. Picture window into stairwell.
OUTSIDE
Parking
Off street parking for one car.
Rear
Large patio garden. Beautiful views across Hawes up to Stags Fell.
AGENTS NOTES
Services
Oil central heating.
Mains water, electric & drainage.
Conservation Area: Gayle
Flood Risk: Very Low with no known history of flooding.
Broadband: Basic 29 Mbps.
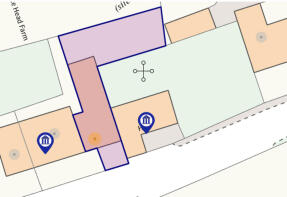
Foss Cottage has a right of access along the rear of Force Head Cottage and Force Head Farmhouse to access the garage and garden if required.
Please note there is a small area of flying freehold with the neighbouring property, Force Head Farmhouse.
There is an insurance in place to ensure that Foss Cottage can continue with oil deliveries over the adjoining church yard.
- COUNCIL TAXA payment made to your local authority in order to pay for local services like schools, libraries, and refuse collection. The amount you pay depends on the value of the property.Read more about council Tax in our glossary page.
- Band: B
- PARKINGDetails of how and where vehicles can be parked, and any associated costs.Read more about parking in our glossary page.
- Garage,Driveway
- GARDENA property has access to an outdoor space, which could be private or shared.
- Yes
- ACCESSIBILITYHow a property has been adapted to meet the needs of vulnerable or disabled individuals.Read more about accessibility in our glossary page.
- Ask agent
Foss Cottage, Gayle, DL8 3RZ

Add an important place to see how long it'd take to get there from our property listings.
__mins driving to your place
Affordability



Notes
Staying secure when looking for property
Ensure you're up to date with our latest advice on how to avoid fraud or scams when looking for property online.
Visit our security centre to find out moreDisclaimer - Property reference RX823812. The information displayed about this property comprises a property advertisement. Rightmove.co.uk makes no warranty as to the accuracy or completeness of the advertisement or any linked or associated information, and Rightmove has no control over the content. This property advertisement does not constitute property particulars. The information is provided and maintained by J.R Hopper & Co, Leyburn. Please contact the selling agent or developer directly to obtain any information which may be available under the terms of The Energy Performance of Buildings (Certificates and Inspections) (England and Wales) Regulations 2007 or the Home Report if in relation to a residential property in Scotland.
*This is the average speed from the provider with the fastest broadband package available at this postcode. The average speed displayed is based on the download speeds of at least 50% of customers at peak time (8pm to 10pm). Fibre/cable services at the postcode are subject to availability and may differ between properties within a postcode. Speeds can be affected by a range of technical and environmental factors. The speed at the property may be lower than that listed above. You can check the estimated speed and confirm availability to a property prior to purchasing on the broadband provider's website. Providers may increase charges. The information is provided and maintained by Decision Technologies Limited. **This is indicative only and based on a 2-person household with multiple devices and simultaneous usage. Broadband performance is affected by multiple factors including number of occupants and devices, simultaneous usage, router range etc. For more information speak to your broadband provider.