Shirley Avenue, Shirley Park

- PROPERTY TYPE
Semi-Detached
- BEDROOMS
4
- BATHROOMS
2
- SIZE
1,884 sq ft
175 sq m
- TENUREDescribes how you own a property. There are different types of tenure - freehold, leasehold, and commonhold.Read more about tenure in our glossary page.
Freehold
Key features
- Extended Paish Tyler Semi Detached Home
- Superbly Presented Spacious Accommodation
- Four Good Sized Bedrooms
- Prestigious Shirley Park Location
- Stunning 18' Fitted Kitchen/Living Area
- 18' Lounge & 15' Dining Room
- Family Bathroom & Seperate Shower Room
- Large Secluded Rear Garden
Description
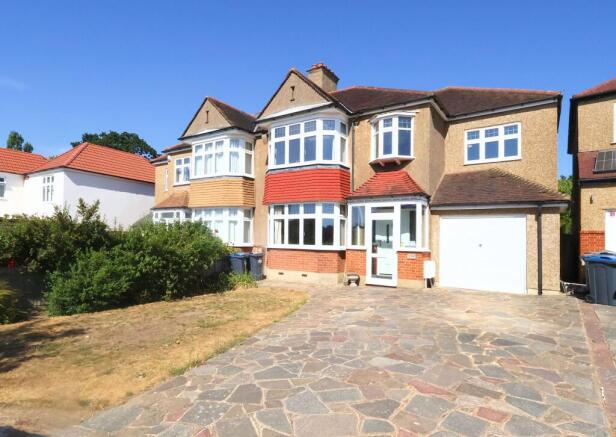
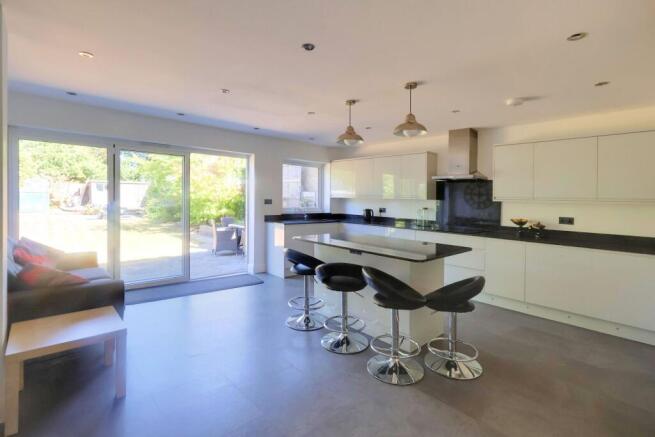
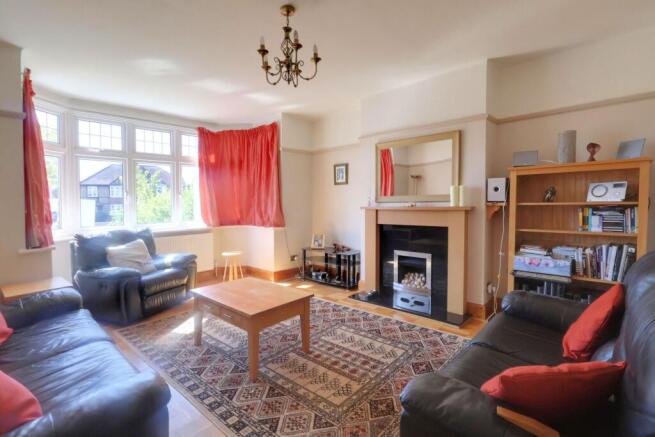
CHAIN FREE. Enjoying a slightly elevated position in a sought-after location, this stunning semi-detached property presents a great opportunity to acquire a truly remarkable family home. Boasting four generously proportioned bedrooms, this handsome property offers a perfect blend of comfort and style for modern living. Upon entering this attractive residence, one is immediately struck by the superb presentation and quality of finish. There is an attractive fitted kitchen/living room at the heart of the home, a room ideal for entertaining guests or relaxing with loved ones. The spacious lounge is at the front of the home, perfect for those looking to relax in peace, with a 15’dining room at the rear overlooking the garden.
The luxurious family bathroom and separate shower room offer a touch of indulgence and convenience, and can be found on the first floor alongside the generously proportioned bedrooms. Other benefits to note include a garage and ample parking, good quality floor coverings throughout, a handy ground floor WC and pleasant leafy outlooks. Offered chain-free, providing a hassle-free opportunity for buyers to secure their dream home without any delays, so whether you are looking for a comfortable family residence or a stylish entertaining space, this home ticks all the boxes.
Extention Potential
Although already extended, this substantial property has scope for further extensions if even larger accommodation is required. Similar homes in the immediate area have been extended into the loft space, and garages have been converted to provide additional living space, in some cases designed to provide ‘granny annex’ style set-ups. There is ample scope here; any improvement of this nature will be subject, obviously, to local planning consents.
The Enviable Location
Shirley Park is a very highly regarded residential location, and this home is at the bottom of the green on the popular Shirley Avenue. Tree-lined, grass-verged, and containing houses of a similar ilk, this ideal location is convenient for many amenities, as within a few hundred yards you will find a range of local shops and supermarkets, cafes, and restaurants.
For the Commuter
Close by are bus routes to East Croydon Mainline Station, Bromley, and Croydon town centres, as well as Sandilands Tram Stop and West Wickham High Street. East Croydon Mainline Station provides fast links to London Bridge, London Victoria, Clapham Junction, Gatwick Airport, and many others too. The Tram Link runs between Beckenham and Wimbledon with many stops in between. The new 'Superloop' now provides Wickham Road with a link to Heathrow Airport and Bromley South. For full directions, please contact Allen Heritage Estate Agents in Shirley.
Schools In The Area
There are many schools within easy reach, including St Johns, Trinity, Coloma, Royal Russell and Whitgift.
The Ground Floor Accommodation
Porch
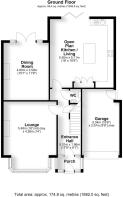
Entrance Hall 5.31m (17'5") x 1.86m (6'1")
Lounge 5.48m (18') into bay x 4.26m (14')
Dining Room 4.60m (15'1") x 3.59m (11'9")
Kitchen/Living 5.50m (18') x 5.11m (16'9")
Ground Floor WC
Garage 5.04m (16'6") x 2.97m (9'9") max
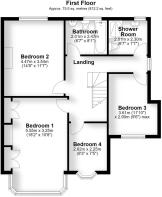
The First Floor Accommodation
Landing
Bedroom 1 5.55m (18'2") x 3.25m (10'8")
Bedroom 2 4.47m (14'8") x 3.54m (11'7")
Bedroom 3 3.61m (11'10") x 2.90m (9'6") max
Bedroom 4 2.82m (9'3") x 2.25m (7'5")
Family Bathroom 2.47m (8'1") x 2.01m (6'7")
Shower Room 2.30m (7'7") x 2.01m (6'7")
Anti-Money Laundering Checks and Administration Fee
If your offer is accepted, Allen Heritage is legally required to verify the identity of every buyer and undertake anti-money laundering checks. An administration fee of £60 including VAT is payable per transaction when the checks commence. The fee is non-refundable once processing has begun, even if the purchase does not proceed.
Rear Garden
26m x 11m
This delightful rear garden is a secluded oasis with a leafy backdrop, perfect for al fresco dining or enjoying the sunshine. There is also a handy pedestrian door to the garage.
Parking - Garage
The property has a garage to the side with ample off-street parking on the front driveway
- COUNCIL TAXA payment made to your local authority in order to pay for local services like schools, libraries, and refuse collection. The amount you pay depends on the value of the property.Read more about council Tax in our glossary page.
- Band: F
- PARKINGDetails of how and where vehicles can be parked, and any associated costs.Read more about parking in our glossary page.
- Garage
- GARDENA property has access to an outdoor space, which could be private or shared.
- Rear garden
- ACCESSIBILITYHow a property has been adapted to meet the needs of vulnerable or disabled individuals.Read more about accessibility in our glossary page.
- Ask agent
Energy performance certificate - ask agent

Add an important place to see how long it'd take to get there from our property listings.
__mins driving to your place
Affordability



Notes
Staying secure when looking for property
Ensure you're up to date with our latest advice on how to avoid fraud or scams when looking for property online.
Visit our security centre to find out moreDisclaimer - Property reference 09006997-41a3-48ec-bea9-2aa5363aa7b4. The information displayed about this property comprises a property advertisement. Rightmove.co.uk makes no warranty as to the accuracy or completeness of the advertisement or any linked or associated information, and Rightmove has no control over the content. This property advertisement does not constitute property particulars. The information is provided and maintained by Allen Heritage, Shirley. Please contact the selling agent or developer directly to obtain any information which may be available under the terms of The Energy Performance of Buildings (Certificates and Inspections) (England and Wales) Regulations 2007 or the Home Report if in relation to a residential property in Scotland.
*This is the average speed from the provider with the fastest broadband package available at this postcode. The average speed displayed is based on the download speeds of at least 50% of customers at peak time (8pm to 10pm). Fibre/cable services at the postcode are subject to availability and may differ between properties within a postcode. Speeds can be affected by a range of technical and environmental factors. The speed at the property may be lower than that listed above. You can check the estimated speed and confirm availability to a property prior to purchasing on the broadband provider's website. Providers may increase charges. The information is provided and maintained by Decision Technologies Limited. **This is indicative only and based on a 2-person household with multiple devices and simultaneous usage. Broadband performance is affected by multiple factors including number of occupants and devices, simultaneous usage, router range etc. For more information speak to your broadband provider.