St Norbert Road, Brockley, London, SE4

- PROPERTY TYPE
Terraced
- BEDROOMS
2
- BATHROOMS
1
- SIZE
883 sq ft
82 sq m
- TENUREDescribes how you own a property. There are different types of tenure - freehold, leasehold, and commonhold.Read more about tenure in our glossary page.
Freehold
Key features
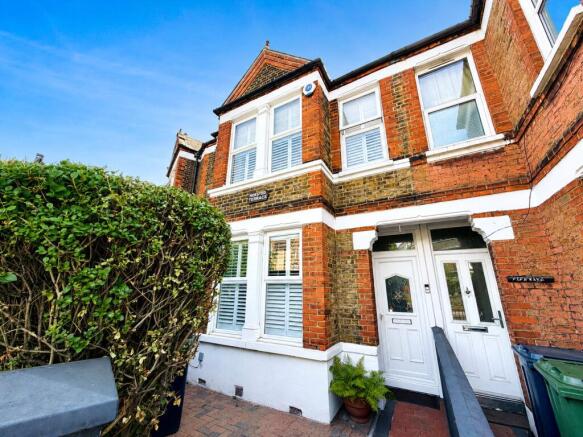
- Charming two bedroom period family home
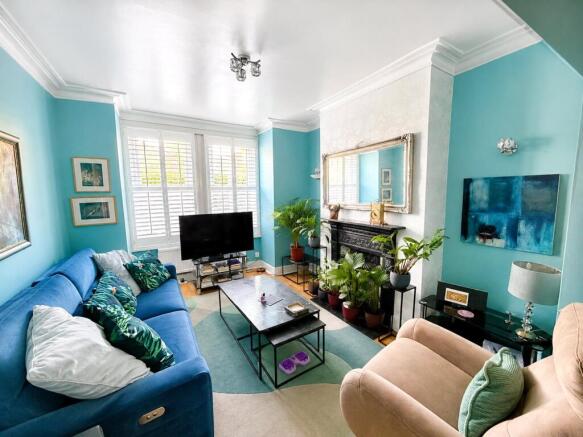
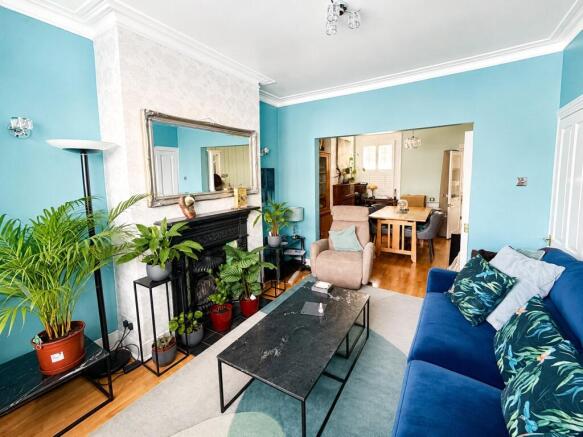
- Spacious reception and dining areas
- Beautiful family bathroom with underfloor heating
- South east facing rear garden
- Close to Hilly Fields and local green spaces
- Excellent selection of independent cafés, shops and restaurants nearby
- Close to highly regarded schools
- Excellent National Rail and London Overground connections
- Fantastic family home with further potential
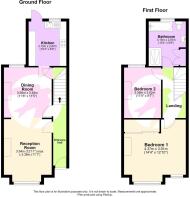
- Total floor area: 82m²= 883ft² (guidance only)
Description
The property is currently arranged as a spacious two bedroom home, with wonderfully high ceilings and an abundance of period character creating a real sense of space throughout. The accommodation includes two well proportioned bedrooms alongside generous living and dining areas, providing versatile spaces for both everyday family life and entertaining.
A particular highlight is the impressive refurbished family bathroom, finished to a high standard and featuring both a separate shower and Jacuzzi bath, complemented by the added luxury of underfloor heating.
Outside, the home continues to impress with a delightful south east facing rear garden. Designed as an inviting and colourful outdoor retreat, the garden provides a wonderful setting for alfresco dining, entertaining or simply relaxing during the warmer months.
For buyers looking to create a larger family home, the property offers excellent potential to extend and reconfigure the existing accommodation to provide up to four bedrooms, subject to the necessary planning permissions (STPP). This gives purchasers the opportunity to adapt the house to suit their own requirements while retaining its distinctive period charm.
Situated on a popular residential road in Brockley, the property is perfectly placed to enjoy everything this vibrant and increasingly sought after South East London neighbourhood has to offer. The area is renowned for its friendly community atmosphere, attractive period streets, independent cafés, restaurants and local shops, with the open green spaces of Hilly Fields and Telegraph Hill Park also within easy reach.
Families are particularly well catered for, with the highly regarded John Stainer Community Primary School nearby, alongside a good selection of other local schools and everyday amenities.
For commuters, Brockley Station provides excellent London Overground and National Rail services, offering convenient connections towards London Bridge, Canada Water, Shoreditch and Highbury & Islington. Nearby bus routes provide further links throughout Lewisham, Greenwich and the surrounding areas, making the location ideal for those looking for a well connected home while still enjoying the character and community feel of Brockley.
Combining period character, generous proportions, a beautiful garden and considerable future potential, this is a fantastic opportunity to acquire a distinctive Brockley home that can evolve alongside its new owners.
LOCATION
Brockley and Crofton Park are vibrant, characterful neighbourhoods at the heart of South London’s creative scene. Known for their unique charm and laid-back atmosphere, these areas have become increasingly popular with professionals and families alike.
Just 10–15 minutes by train from Central London and well-connected via the Overground to destinations such as the Docklands, Highbury, and Islington, Brockley and Crofton Park offer the perfect balance of city access and local community spirit. The area boasts an excellent selection of highly regarded schools, as well as a thriving mix of independent cafés, lively bars, and eclectic restaurants - making it a truly desirable place to call home.
ADDITIONAL INFORMATION
• Postcode: SE4 2EY
• Local Authority: London Borough of Lewisham
• Council Tax: Band C
• EPC Rating: D
• There are no allocated parking arrangements; however, unrestricted parking is available on the street.
UTILITIES
• Mains electricity
• Mains water
• Mains gas
• Drainage to public sewer
NEAREST TRAIN STATIONS
• Brockley Station 0.1 miles
• Crofton Park Station 0.6 miles
• Nunhead Station 0.7 miles
FLOOD RISK
For information please visit: check-long-term-flood-risk.service.gov.uk/postcode
BROADBAND & MOBILE COVERAGE
For broadband and mobile phone coverage at the property please visit:
• Broadband: checker.ofcom.org.uk/en-gb/broadband-coverage
• Mobile: checker.ofcom.org.uk/en-gb/mobile-coverage
INTERIOR
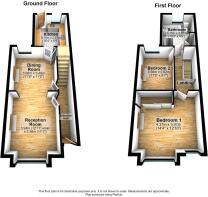
Entrance Hall:
Double glazed entrance door, tiled floor, radiator, covings, stairs to first floor landing, access to Reception Room and Dining Room.
Reception Room:
12' 11" x 11' 1" (3.94m x 3.38m)
Double glazed square bay window to the front, wood style laminate floor, radiator, fireplace, covings, open to the Dining Room.
Dining Room:
11' 8" x 11' 5" (3.56m x 3.48m)
Double glazed window to the rear, wood style laminate floor, fireplace, covings, radiator, under stairs storage cupboard, access to the Kitchen.
Kitchen:
10' 4" x 8' 9" (3.15m x 2.67m)
Double glazed window and door to the rear, range of modern wall and base units with work tops above, plumbed for washing machine, integrated electric oven and gas hob with extractor fan over, stainless steel sink with mixer tap, space for fridge freezer, tiled splash back and tiled floor, covings and spotlights.
Landing:
Fitted carpet, radiator, skylight, covings, loft hatch, access to both bedrooms and bathroom.
Bedroom 1:
14' 4" x 9' 7" (4.37m x 2.91m)
Double glazed square bay window and double glazed window to the front, wood style laminate floor, built in wardrobe with mirrored sliding doors, fireplace, covings, radiator.
Bedroom 2:
11' 9" x 8' 7" (3.58m x 2.62m)
Double glazed window to the rear, wood style laminate floor, radiator, covings.
Bathroom:
10' 4" x 8' 9" (3.15m x 2.67m)
Double glazed window to the rear, panel enclosed bath with shower attachment, walk in shower, low level w.c., wash hand basin with storage underneath, built in storage cupboard, tiled walls and floor, extractor fan, heated towel rail.
EXTERIOR
Garden:
Tiled.
Brochures
Particulars- COUNCIL TAXA payment made to your local authority in order to pay for local services like schools, libraries, and refuse collection. The amount you pay depends on the value of the property.Read more about council Tax in our glossary page.
- Band: C
- PARKINGDetails of how and where vehicles can be parked, and any associated costs.Read more about parking in our glossary page.
- Ask agent
- GARDENA property has access to an outdoor space, which could be private or shared.
- Yes
- ACCESSIBILITYHow a property has been adapted to meet the needs of vulnerable or disabled individuals.Read more about accessibility in our glossary page.
- Ask agent
St Norbert Road, Brockley, London, SE4

Add an important place to see how long it'd take to get there from our property listings.
__mins driving to your place
Affordability


Notes
Staying secure when looking for property
Ensure you're up to date with our latest advice on how to avoid fraud or scams when looking for property online.
Visit our security centre to find out moreDisclaimer - Property reference NCS160143. The information displayed about this property comprises a property advertisement. Rightmove.co.uk makes no warranty as to the accuracy or completeness of the advertisement or any linked or associated information, and Rightmove has no control over the content. This property advertisement does not constitute property particulars. The information is provided and maintained by Robinson Jackson, Lewisham. Please contact the selling agent or developer directly to obtain any information which may be available under the terms of The Energy Performance of Buildings (Certificates and Inspections) (England and Wales) Regulations 2007 or the Home Report if in relation to a residential property in Scotland.
*This is the average speed from the provider with the fastest broadband package available at this postcode. The average speed displayed is based on the download speeds of at least 50% of customers at peak time (8pm to 10pm). Fibre/cable services at the postcode are subject to availability and may differ between properties within a postcode. Speeds can be affected by a range of technical and environmental factors. The speed at the property may be lower than that listed above. You can check the estimated speed and confirm availability to a property prior to purchasing on the broadband provider's website. Providers may increase charges. The information is provided and maintained by Decision Technologies Limited. **This is indicative only and based on a 2-person household with multiple devices and simultaneous usage. Broadband performance is affected by multiple factors including number of occupants and devices, simultaneous usage, router range etc. For more information speak to your broadband provider.