
Turvey Lane, LOUGHBOROUGH, Leicestershire, LE12

- PROPERTY TYPE
Bungalow
- BEDROOMS
2
- BATHROOMS
2
- SIZE
Ask agent
- TENUREDescribes how you own a property. There are different types of tenure - freehold, leasehold, and commonhold.Read more about tenure in our glossary page.
Freehold
Key features
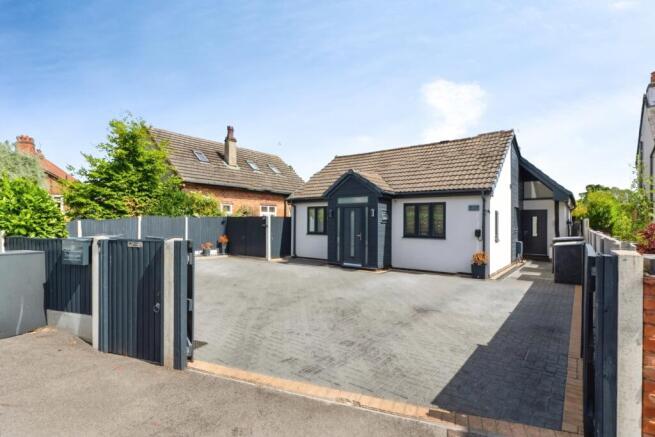
- Radically transformed contemporary bungalow with major wrap-around extension.
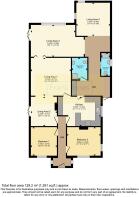
- Four flexible living areas with scope for three or four bedrooms.
- Immaculate modern styling throughout; bespoke finishes and innovative features.
- Double-panel anthracite radiators, porcelain/ceramic tiles, chrome-trimmed skirting.
- Electronically controlled skylights and striking feature windows.
- Alexa-enabled ceiling fans and acousticpanelled feature walls.
- Secure gated frontage with extensive parking for multiple vehicles.
- Contemporary Howdens kitchen plus separate utility area.
- Two modern shower rooms with high-quality tiling and fittings.
- Low-maintenance garden with patios, canopy and impressive insulated outbuilding.
Description
The home is ideal for buyers who value modern design, generous living space and the ability to adapt a property to suit changing needs. Although currently arranged as a two-bedroom bungalow with multiple reception areas, the layout lends itself to effortless adaptation—allowing the creation of three or even four bedrooms while still retaining excellent living accommodation. Families seeking single-level living, design-conscious empty-nesters, or anyone drawn to contemporary homes with personality will find this property particularly appealing.
Throughout, the specification is impressive: porcelain and ceramic tiled floors, porcelain tiled skirting with chrome trim, double-panel anthracite radiators, electronically controlled skylights, feature windows, acoustic panelling, Alexa-enabled ceiling fans, and a striking mezzanine space that adds a playful architectural flourish. Outside, the secure gates, extensive block-paved driveway, immaculate white render and contemporary windows create a strong first impression that mirrors the quality found within.
Entrance Hallway
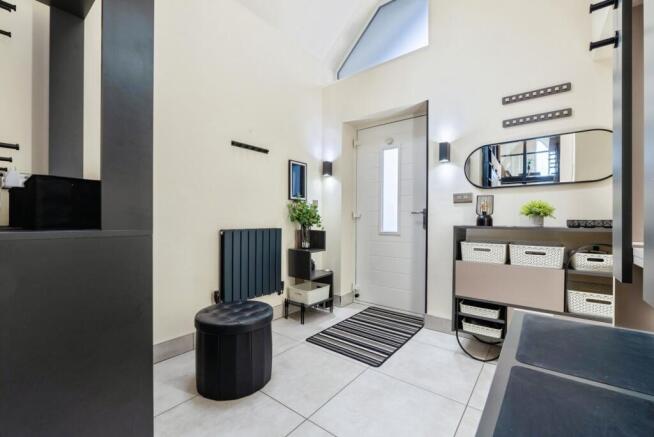
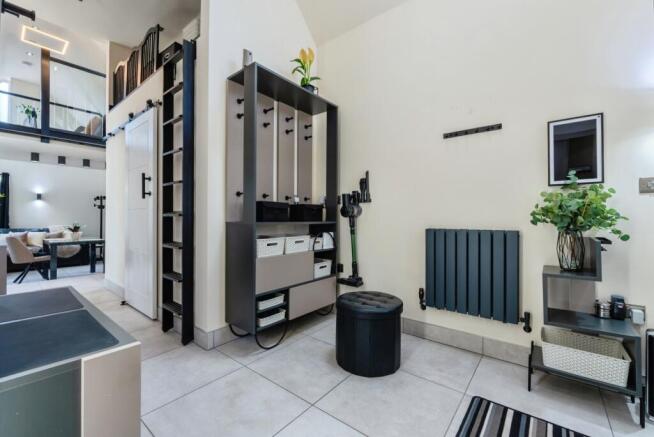
The entrance hallway is a statement in itself—an expansive, beautifully designed space that immediately conveys the home’s contemporary character. Located within the wrap-around extension, it benefits from a high ceiling, electronically controlled skylights and refined porcelain tiled flooring that continues seamlessly throughout much of the extended accommodation. The porcelain tiled skirting with chrome trim adds a bespoke finish, while the modern lighting creates a warm, inviting atmosphere. This is a hallway that feels more like an architectural feature than a transitional space, setting the tone for the rest of the home.
Living Area 1
Positioned within the original part of the bungalow, it is a well-proportioned and stylish room that blends comfort with contemporary flair. Ceramic tiled flooring provides a clean, modern foundation, while two beautifully crafted acoustic-panelled feature walls add depth and sophistication. The ceiling-mounted fans—Alexa-enabled and subtly lit—enhance the room’s modern feel. An archway at one end and elegant bifold doors at the other, lead gracefully into further living areas, allowing the space to flow effortlessly depending on how the owners wish to use it, while a doorway leading into the kitchen ensures practicality without compromising the room’s sense of openness.
Living Area 2
A bright, cool and inviting space that mirrors the contemporary styling of Living Area 1. Ceramic tiled flooring and Alexa-enabled ceiling fans continue the modern theme, while French doors open onto a patio to the left of the property, drawing in natural light and offering an easy connection to the outdoors. The archway linking it to Living Area 1 creates a pleasing circular flow through the home, though this could be enclosed with ease should a future owner wish to convert the room into an additional double bedroom with direct access to the garden.
Living Area 3
Situated at the rear of the property within the extended section, this is another of the home’s most impressive spaces. It is exceptionally light, thanks to a large feature window overlooking the garden and a substantial skylight that floods the room with daylight. The porcelain tiled flooring gives the room a crisp, contemporary finish, complemented by an anthracite radiator that adds both style and warmth. French doors open onto the patio to the left side of the property, while open access to the entrance hallway and Living Area 4 ensures the room feels connected yet distinct. It is a superb space for relaxing, entertaining or simply enjoying the home’s modern ambience.
Living Area 4 (and Mezzanine)
Living Area 4 is a standout feature of the property—an elegant, dual-aspect room positioned in the rear right corner of the extension. With porcelain tiled flooring, porcelain tiled skirting, electronically controlled skylights and feature windows overlooking the garden, it offers a serene and beautifully lit environment. Above, a striking mezzanine level adds a unique architectural flourish. Accessed via a stylish rolling library ladder and enclosed by a Neville Johnson balustrade, the mezzanine is a wonderfully imaginative space—ideal as a reading nook, creative studio or simply a place to retreat. Like Living Area 2, this room could be reconfigured to create an additional bedroom if desired, without compromising the home’s generous living accommodation.
Kitchen
The kitchen is a contemporary, thoughtfully upgraded space created by Howdens and further enhanced by the current owners. Ceramic tiled flooring complements the attractive cream cabinetry and white tiled splashbacks, while the Getacare worktops provide a durable and stylish finish. The kitchen is equipped with an electric fan oven, electric hob and Hoover appliances, and offers space for a dishwasher, fridge and freezer. A breakfast bar provides a casual dining option, and the Worcester Bosch Greenstar 8000 boiler is neatly housed here. It is a practical yet stylish kitchen that suits both everyday living and entertaining.
Utility Area
Located between the kitchen and Shower Room 1, the utility area offers valuable additional storage and workspace. Fitted with Howdens units and designed to accommodate both a washing machine and tumble dryer, it provides a dedicated zone for household tasks while keeping the main kitchen free for cooking and socialising.
Bedroom 1
Bedroom 1 is a good-sized double room positioned at the front of the bungalow, enjoying views over the attractive frontage. Wood-effect laminate flooring adds warmth and comfort, and the room’s proportions make it easy to furnish and personalise.
Bedroom 2
Currently used as an office, Bedroom 2 offers excellent flexibility. With wood-effect laminate flooring and a pleasant outlook, it can serve equally well as a second bedroom, study or hobby room depending on the needs of the owner.
Shower Room 1
Shower Room 1 is a contemporary, well-appointed space featuring a three-piece suite with a modern shower cubicle, basin and WC. Floor-to-ceiling tiling creates a sleek, cohesive look, while ceramic floor tiles and attractive cabinetry add practicality and style. A heated towel rail completes the room’s modern specification.
Shower Room 2
Located off the entrance hallway within the extended part of the property, Shower Room 2 is another beautifully designed contemporary space. It features a three-piece suite with shower cubicle, basin and WC, all set against tiled walls and flooring. The sliding door maximises space, and above the room is an ingeniously designed storage area accessed via a modern ladder—an innovative solution that makes excellent use of the extension’s height.
Garden
The rear garden is designed for low-maintenance enjoyment, with two main patio areas offering plenty of space for outdoor dining and relaxation. The left-hand patio—accessible from both Living Area 1 and Living Area 3—features a contemporary 4m polycarbonate-roof canopy, providing shelter and shade. A further patio sits directly behind the bungalow, alongside a small lawned area. The garden also benefits from an impressive outbuilding comprising a large storage cupboard and a separate insulated garden room fitted with contemporary kitchen units and full electrics—ideal as a workshop, studio or additional leisure space.
Long Whatton is a highly sought-after village that blends rural calm with excellent convenience. Known for its friendly community, attractive surroundings and easy access to Loughborough, the M1 and East Midlands Airport, it offers a peaceful lifestyle without feeling remote. The village has a well-regarded primary school, a popular pub, useful local amenities and plenty of scenic walking routes through open countryside. For buyers seeking a quiet, welcoming village with superb transport links, Long Whatton remains an enduring favourite.
Brochures
Particulars- COUNCIL TAXA payment made to your local authority in order to pay for local services like schools, libraries, and refuse collection. The amount you pay depends on the value of the property.Read more about council Tax in our glossary page.
- Band: C
- PARKINGDetails of how and where vehicles can be parked, and any associated costs.Read more about parking in our glossary page.
- Yes
- GARDENA property has access to an outdoor space, which could be private or shared.
- Yes
- ACCESSIBILITYHow a property has been adapted to meet the needs of vulnerable or disabled individuals.Read more about accessibility in our glossary page.
- Ask agent

Add an important place to see how long it'd take to get there from our property listings.
__mins driving to your place
Affordability




Notes
Staying secure when looking for property
Ensure you're up to date with our latest advice on how to avoid fraud or scams when looking for property online.
Visit our security centre to find out moreDisclaimer - Property reference LOH260287. The information displayed about this property comprises a property advertisement. Rightmove.co.uk makes no warranty as to the accuracy or completeness of the advertisement or any linked or associated information, and Rightmove has no control over the content. This property advertisement does not constitute property particulars. The information is provided and maintained by Frank Innes, Loughborough. Please contact the selling agent or developer directly to obtain any information which may be available under the terms of The Energy Performance of Buildings (Certificates and Inspections) (England and Wales) Regulations 2007 or the Home Report if in relation to a residential property in Scotland.
*This is the average speed from the provider with the fastest broadband package available at this postcode. The average speed displayed is based on the download speeds of at least 50% of customers at peak time (8pm to 10pm). Fibre/cable services at the postcode are subject to availability and may differ between properties within a postcode. Speeds can be affected by a range of technical and environmental factors. The speed at the property may be lower than that listed above. You can check the estimated speed and confirm availability to a property prior to purchasing on the broadband provider's website. Providers may increase charges. The information is provided and maintained by Decision Technologies Limited. **This is indicative only and based on a 2-person household with multiple devices and simultaneous usage. Broadband performance is affected by multiple factors including number of occupants and devices, simultaneous usage, router range etc. For more information speak to your broadband provider.