
Wargrave Road, Henley-on-Thames

- PROPERTY TYPE
Detached
- BEDROOMS
5
- BATHROOMS
3
- SIZE
3,500 sq ft
325 sq m
- TENUREDescribes how you own a property. There are different types of tenure - freehold, leasehold, and commonhold.Read more about tenure in our glossary page.
Freehold
Key features
- Distinctive 5 double-bedroom detached riverside home
- River fronted with a convenient private mooring with full riparian rights
- Newly refurbished to suit a contemporary lifestyle
- Open-plan living/dining/kitchen with expansive river views
- Generous further reception room and a seperate study
- Laundry room & utility room
- Principal bedroom with large en suite
- 4 further double bedrooms with 2 large bathrooms
- Landscaped garden with patio terracing and summer house
- Off-road parking for 3/4 cars and a single garage
Description
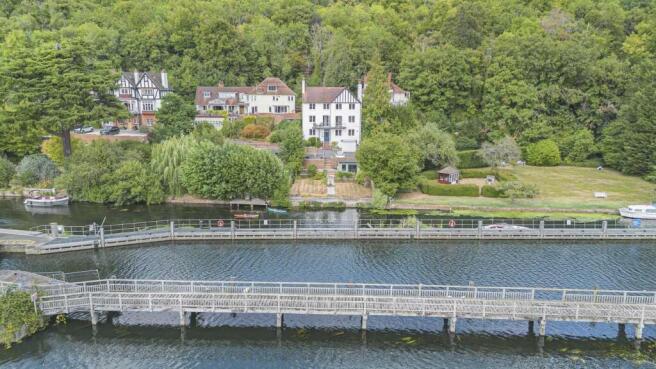
Accommodation - Marsh Lock House is a striking four-storey riverside detached house, dating from the 18th century, with the entire house recently refurbished to a high standard. It is notable to regular river-goers, in a prominent riverside position and featuring a white rendered exterior with glass balcony and views up and down river. Despite being located along the Wargrave Road, the house is set back from the road and the majority of the house is below road level, so it is surprisingly quiet.
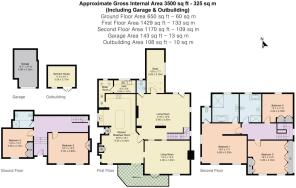
This impressive property is entered up brick steps and through a large door into a spacious hall with marble tiled floors. On this ground floor, a carpeted double bedroom with generous built-in wardrobes has large windows to the front and high ceilings. There is a tiled bathroom with a walk-in shower, wash-hand basin and w.c.. On this level there is also a further large carpeted double bedroom which could make an attractive reception room or gym/home office, with wood panelling and double windows overlooking the river.
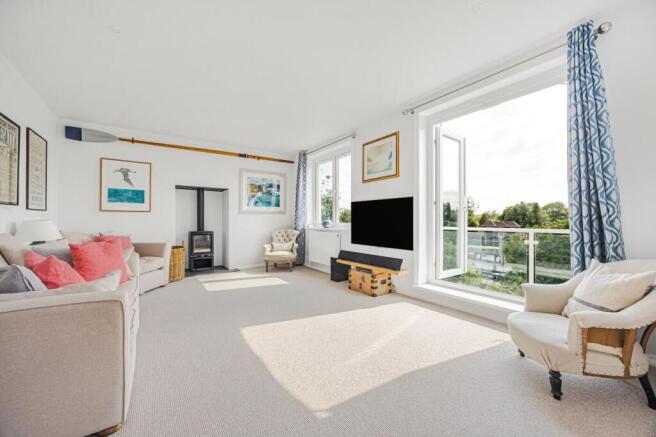
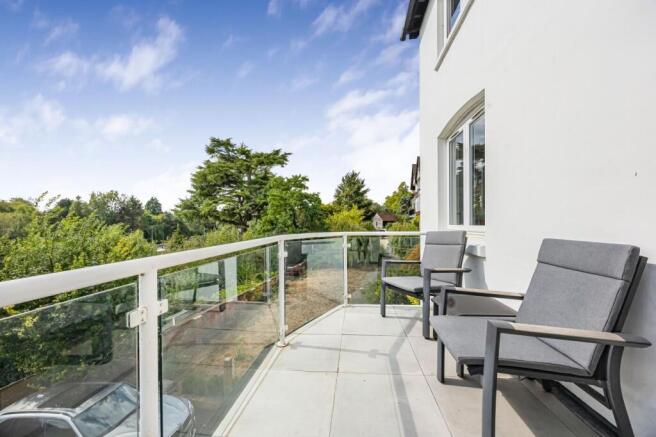
The first floor, there is an attractive central living room with multiple windows on many aspects and a large part-glazed wooden exterior door, leading out to the rear terraced garden, which has a pedestrian gate to the Wargrave Road. There is also a cloakroom with a wash-hand basin and w.c, a useful study with a windows to the front elevation. Also from this central living room, there is an internal window to the front living room which hints to the generous open-plan living and spectacular river views. The front living room features a wood-burning stove and French doors leading out to the balcony which hosts spectacular views over the river and Marsh Lock. This room also has an opening into the spacious open plan breakfast kitchen, the dining area has further French doors to the balcony, which is large enough for a table and chairs. With windows on dual aspects the kitchen benefits from excellent natural light throughout the day. The newly fitted kitchen features contemporary dark blue wall and base units and a central island with quartz worktop, generous counter space and further storage, with the sink cleverly sitting beneath a window. Integrated appliances include a fridge-freezer, a dishwasher, a double oven, and an induction hob with an overhead extractor hood. a separate utility room with space for full laundry facilities which also houses the boiler and hot water tank.
The second floor landing benefits from the natural light of multiple windows in the stairwell. The principal bedroom is a large double with far-reaching views across the river and Marsh Lock, through two large windows. It is complemented by a substantial en suite bathroom with a walk-in shower, wash hand basin, heated towel rail and w.c. Also on the second floor, there are two further double bedrooms with built-in wardrobes, wood veneer floors and vaulted ceilings. Both bedrooms are served by a generous family bathroom with attractive mosaic tiles, a large bath, wash-hand basin, w.c. and a walk-in shower.
Gardens and grounds
Marsh Lock House is approached along a private drive shared with a small number of grand riverside houses. There is parking for 4 cars on a paved terrace, and a single garage is built into the lower ground floor of the house.
A raised seating area benefits from the river views. Down flagstone steps into the river garden, enclosed with fencing and mainly laid to grass with mature shrubs and a paved riverside terrace, perfect for outdoor entertaining. There is a further secluded dining area with views across the garden to the river. This private garden provides access to a private mooring on the Thames. A wooden garden shed provides useful storage.
The garden looks directly towards Marsh Lock and the riverside walkway, making it ideal for people-watching and observing the slow pace of boating through the Lock. This stretch of the river is busy with aquatic birdlife and is very peaceful with the weir providing a soothing soundtrack of moving water.
The rear of the property is set as a terraced garden with steps leading up to a wooden fence with laurel bushes planted, and a pedestrian gate accessing the Wargrave Road. This would make an ideal area for a kitchen garden or specialised container garden. Beyond the Wargrave Road is a steep wooded hillside providing a green backdrop for the house.
Location - Living on the River Thames
Famous landmarks include Leander Club, Henley Cricket Club and the Henley Royal Regatta headquarters and Regatta Meadows.
The commuter is well provided for, with the M4/M40 motorways giving road access to London, Heathrow, the West Country and the Midlands. Henley station is just 0.7 miles from the property. Twyford Station has direct links with London Paddington and will operate trains on the Elizabeth Line (Crossrail).
Maidenhead M4 Junction 8/9 - 8 miles
High Wycombe M40 Junction 4 - 9 miles
London Heathrow - 20 miles
London West End - 30 miles
Schools
Primary Schools - Crazies Hill CofE Primary School
Secondary Schools - Gillotts School, Wargrave Piggott School
Sixth Form - Wargrave Piggott School, Henley College, Berkshire College of Agriculture
Prep Schools - St Mary's School, Rupert House School
Private Schools - School buses operate to Shiplake College, Reading Blue Coat, Queen Anne's, The Abbey, Cranford House, Abingdon School and St Helen and St Katharine Abingdon.
Leisure
Along the river there are several friendly rowing clubs, canoe clubs and sailing clubs. Local marina facilities exist in Henley and at Wargrave.
Local golf clubs include, Temple, Hennerton and Castle Royle Golf Clubs. There is superb walking, cycling and riding in the Chiltern Hills area of outstanding natural beauty and along the river.
Phyllis Court country club is situated on the river just downstream from the Henley centre, which features a gym with pool.
Tenure - Freehold
Local Authority - Wokingham Borough Council
Council Tax - Band G
Brochures
Wargrave Road, Henley-on-ThamesBrochure- COUNCIL TAXA payment made to your local authority in order to pay for local services like schools, libraries, and refuse collection. The amount you pay depends on the value of the property.Read more about council Tax in our glossary page.
- Band: G
- PARKINGDetails of how and where vehicles can be parked, and any associated costs.Read more about parking in our glossary page.
- Off street
- GARDENA property has access to an outdoor space, which could be private or shared.
- Yes
- ACCESSIBILITYHow a property has been adapted to meet the needs of vulnerable or disabled individuals.Read more about accessibility in our glossary page.
- Ask agent

Add an important place to see how long it'd take to get there from our property listings.
__mins driving to your place
Affordability

About Philip Booth Esq, Henley & Marlow
Philip Booth Esq Chiltern House 45 Station Road Henley-on-Thames Oxon RG9 1AT
Notes
Staying secure when looking for property
Ensure you're up to date with our latest advice on how to avoid fraud or scams when looking for property online.
Visit our security centre to find out moreDisclaimer - Property reference 34866505. The information displayed about this property comprises a property advertisement. Rightmove.co.uk makes no warranty as to the accuracy or completeness of the advertisement or any linked or associated information, and Rightmove has no control over the content. This property advertisement does not constitute property particulars. The information is provided and maintained by Philip Booth Esq, Henley & Marlow. Please contact the selling agent or developer directly to obtain any information which may be available under the terms of The Energy Performance of Buildings (Certificates and Inspections) (England and Wales) Regulations 2007 or the Home Report if in relation to a residential property in Scotland.
*This is the average speed from the provider with the fastest broadband package available at this postcode. The average speed displayed is based on the download speeds of at least 50% of customers at peak time (8pm to 10pm). Fibre/cable services at the postcode are subject to availability and may differ between properties within a postcode. Speeds can be affected by a range of technical and environmental factors. The speed at the property may be lower than that listed above. You can check the estimated speed and confirm availability to a property prior to purchasing on the broadband provider's website. Providers may increase charges. The information is provided and maintained by Decision Technologies Limited. **This is indicative only and based on a 2-person household with multiple devices and simultaneous usage. Broadband performance is affected by multiple factors including number of occupants and devices, simultaneous usage, router range etc. For more information speak to your broadband provider.