
Lime Lane, Failsworth

- PROPERTY TYPE
Detached
- BEDROOMS
4
- BATHROOMS
3
- SIZE
1,242 sq ft
115 sq m
- TENUREDescribes how you own a property. There are different types of tenure - freehold, leasehold, and commonhold.Read more about tenure in our glossary page.
Freehold
Key features
- BEAUTIFULLY PRESENTED THROUGHOUT
- EXCEPTIONAL FOUR BEDROOM DETACHED FAMILY HOME
- FREEHOLD TENURE
- HIGHLY SOUGHT-AFTER LIME LANE LOCATION
- SPACIOUS LOUNGE & SEPARATE DINING ROOM
- STUNNING FITTED KITCHEN & SEPARATE UTILITY ROOM
- EXTENSIVE DRIVEWAY PARKING FOR MULTIPLE VEHICLES
- DETACHED DOUBLE GARAGE WITH ELECTRIC ROLLER DOORS
- PRINCIPAL BEDROOM WITH EN-SUITE SHOWER ROOM
- PRIVATE LANDSCAPED GARDENS WITH WOODLAND BACKDROP
Description
Beautifully presented throughout and offering spacious, versatile accommodation, this impressive home is perfectly suited to growing families seeking both comfort and practicality. Finished to a high standard with quality fixtures and fittings throughout, the property is ready for immediate occupation.
Briefly comprising a welcoming entrance hallway, elegant lounge, formal dining room, stunning fitted kitchen, utility room, ground floor WC, four well-proportioned bedrooms, with en-suite shower room to master and a beautifully appointed family bathroom. Generous room sizes, tasteful décor and an abundance of natural light combine to create a warm and inviting family home.
Externally, the property continues to impress. A substantial block-paved driveway provides off-road parking for numerous vehicles and leads to a detached double garage with twin electric roller doors. The beautifully maintained gardens offer a high degree of privacy and feature an attractive paved sun terrace, artificial lawn, mature planting and established woodland backdrop, creating the perfect environment for both relaxing and entertaining.
Ideally positioned close to a range of local amenities, highly regarded schools, transport links and motorway networks, the property offers excellent access to Manchester City Centre and surrounding areas whilst enjoying a peaceful residential setting.
Rarely do homes of this size, quality and presentation come to the market. Combining spacious family accommodation, extensive parking, beautifully maintained gardens and a highly convenient location, this outstanding property presents a fantastic opportunity for discerning purchasers. Early viewing is highly recommended.
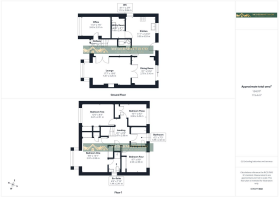
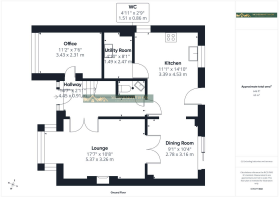
Hallway - 4.45m x 0.64m (14'7 x 2'1) - A welcoming and well-presented entrance hallway providing access to the ground floor accommodation and staircase to the first floor. Benefiting from wood flooring, a radiator, feature ceiling lighting and neutral décor throughout, the space creates an excellent first impression upon entering the home.
The carpeted staircase rises to the first-floor landing, whilst the hallway provides a bright and practical space that enhances the flow of accommodation throughout the property.
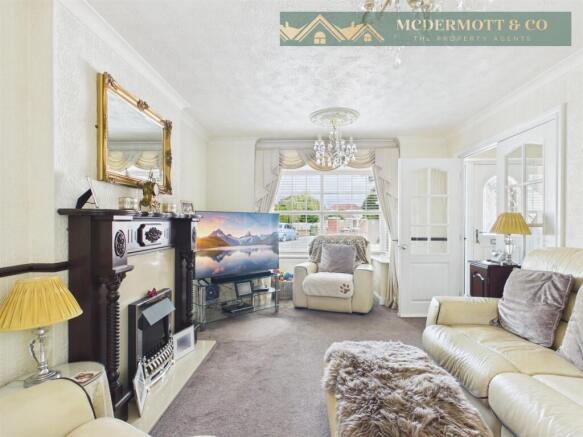
Lounge - 5.36m x3.25m (17'7 x10'8) - A spacious and elegant lounge, beautifully presented throughout and offering an excellent space for both relaxing and entertaining. A large bay window to the front elevation floods the room with natural light, whilst attractive views over the surrounding area enhance the bright and airy feel.
The room benefits from fitted carpeting, radiators, feature chandelier lighting and decorative ceiling roses, creating a sense of character and charm. A feature fireplace with traditional surround provides a focal point to the room, whilst the generous proportions comfortably accommodate a variety of furniture arrangements.
Open access leads through to the dining room, creating a superb flow for family living and entertaining whilst retaining the feel of a separate reception room.
Dining Room - 2.77m x 3.15m (9'1 x 10'4) - A beautifully presented formal dining room, offering an ideal space for family meals and entertaining guests. Flooded with natural light from the sliding doors opening onto the rear patio, the room enjoys a bright and welcoming atmosphere throughout.
Benefiting from fitted carpeting, a radiator, feature chandelier lighting and neutral décor, the room comfortably accommodates a large dining table and chairs. Glazed double doors provide access to the adjacent reception room, creating a flexible layout for both everyday living and special occasions.
A spacious and elegant entertaining space that perfectly complements the family accommodation on offer.
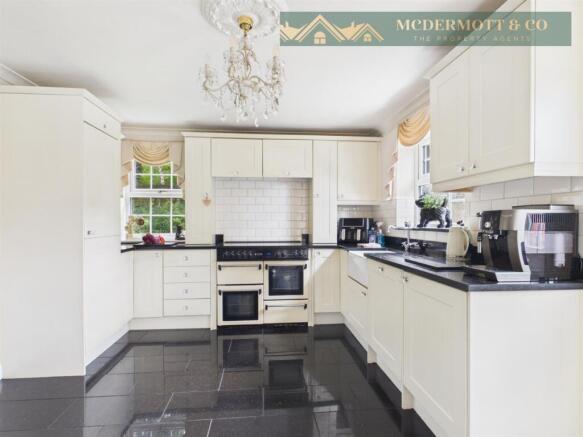
Kitchen - 3.38m x 4.52m (11'1 x 14'10) - A beautifully appointed and spacious fitted kitchen, finished to an excellent standard and offering a comprehensive range of shaker-style wall and base units complemented by polished granite work surfaces and metro-tiled splashbacks.
The kitchen incorporates a traditional Belfast sink, range-style cooker with extractor above and a range of integrated appliances, whilst dual-aspect windows flood the room with natural light and provide pleasant views over the surrounding gardens. Further benefits include tiled flooring, feature chandelier lighting and ample storage throughout.
Beautifully presented and thoughtfully designed, this impressive kitchen combines style and practicality, creating the perfect space for everyday family living and entertaining.
Office/Study - 3.40m x 2.29m (11'2 x 7'6) - A useful and versatile office/study, ideally suited to modern home working. Enjoying natural light from a window overlooking the front elevation, the room benefits from fitted carpeting, a radiator and feature chandelier lighting.
Offering ample space for a desk and office furniture, the room provides a comfortable working environment whilst also lending itself to a variety of alternative uses including a hobby room, reading room or occasional bedroom. Well presented throughout, this practical space further enhances the flexibility of the accommodation on offer.
Wc - 1.50m x 0.84m (4'11 x 2'9) - A stylish and beautifully presented WC, fitted with a contemporary two-piece suite comprising a low-level WC and vanity wash hand basin with storage beneath.
The room benefits from attractive half-height tiled walls, a chrome designer radiator, wall-mounted mirror and contemporary lighting. Finished in neutral tones throughout and maintained to a high standard, this practical space perfectly complements the quality and style found elsewhere within the home.
Utility - 1.47m x 2.46m (4'10 x 8'1) - A useful and well-presented utility room fitted with a range of base units, complementary work surfaces and a stainless-steel sink and drainer unit. Providing dedicated space and plumbing for both a washing machine and tumble dryer, the room offers excellent additional storage and workspace, helping to keep the main kitchen free from clutter.
Further benefits include tiled splashbacks, ceiling lighting and housing for the wall-mounted boiler. A practical addition to the home, perfectly suited to modern family living.
Stairs & Landing - A well-presented staircase with fitted carpeting and spindle balustrade rises to the first-floor landing. Beautifully maintained throughout, the space benefits from ceiling light fittings, a radiator and neutral décor, creating a bright and welcoming feel.
The landing provides access to all four bedrooms and the family bathroom, whilst a window allows for plenty of natural light. A practical and spacious central area that complements the excellent flow of the accommodation throughout the home.
Bedroom One - 2.95m x 3.99m (9'8 x 13'1) - A spacious and beautifully presented master bedroom, enjoying a large bay window fitted with Venetian blinds, allowing for an abundance of natural light whilst creating an attractive focal point within the room.
Generously proportioned throughout, the room benefits from fitted carpeting, a radiator and an elegant ceiling light fitting. A range of fitted wardrobes provides excellent storage and practicality, whilst ample floor space comfortably accommodates a king-size bed and additional bedroom furniture.
Finished in neutral tones throughout, this bright and welcoming room offers a relaxing retreat and is further enhanced by access to a stylish en-suite shower room.
En-Suite - 1.42m x 2.39m (4'8 x 7'10) - A beautifully presented en-suite shower room, finished to a high standard with contemporary fixtures and fittings throughout. Comprising a walk-in shower enclosure with mains-fed rainfall shower and separate handheld attachment, concealed-cistern WC and a stylish vanity wash hand basin with integrated storage.
The room benefits from attractive full-height tiled walls with decorative mosaic detailing, a chrome designer radiator, mirrored wall cabinet and a frosted window providing natural light and ventilation. Well appointed and immaculately maintained throughout, this stylish en-suite perfectly complements the principal bedroom and provides both comfort and practicality.
Bedroom Two - 3.66m x 2.51m (12'0 x 8'3) - A spacious and beautifully presented double bedroom, enjoying a pleasant outlook through a large window fitted with Venetian blinds, allowing for an abundance of natural light. The room benefits from fitted carpeting, a radiator and an elegant ceiling light fitting, creating a bright and welcoming atmosphere throughout.
Offering ample space for a double bed and accompanying furniture, the room also features a range of fitted double wardrobes, providing excellent storage and practicality. Finished in neutral tones, this well-proportioned bedroom provides comfortable accommodation for family members or guests and continues the high standard of presentation found throughout the home.
Bedroom Three - 3.07m x 2.49m (10'1 x 8'2) - A beautifully presented third bedroom, enjoying a pleasant outlook through a large window fitted with Venetian blinds, allowing for an abundance of natural light. The room benefits from fitted carpeting, a radiator and an elegant ceiling light fitting, creating a bright and inviting atmosphere.
Offering ample space for a bed and additional furnishings, the room also features a range of fitted double wardrobes providing excellent storage. Finished in neutral tones throughout, this versatile bedroom is ideal for family members, guests or those requiring additional workspace.
Bedroom Four - 2.92m x 2.97m (9'7 x 9'9) - A well-proportioned single bedroom enjoying a pleasant outlook to the front elevation via a large window fitted with Venetian blinds, allowing plenty of natural light. Benefiting from fitted carpeting, a radiator and feature chandelier lighting, the room is bright and well presented throughout.
The room also features a fitted wardrobe, providing useful storage whilst maximising the available floor space. Ideal as a child's bedroom, nursery, dressing room or home office, this versatile room adds further flexibility to the accommodation on offer.
Bathroom - 1.88m x 2.21m (6'2 x 7'3) - A beautifully appointed and spacious family bathroom, finished to a high standard with quality fixtures and fittings throughout. Comprising a freestanding roll-top bath with traditional mixer tap and handheld shower attachment, low-level WC and a stylish vanity wash hand basin with storage beneath.
The room benefits from attractive tiled elevations, a chrome column-style radiator, fitted wall storage cupboards and a frosted window providing natural light and ventilation. High ceilings and elegant decorative features, including an ornate wall mirror, create a luxurious and characterful feel.
Beautifully presented throughout, this stunning bathroom perfectly combines period elegance with modern practicality.
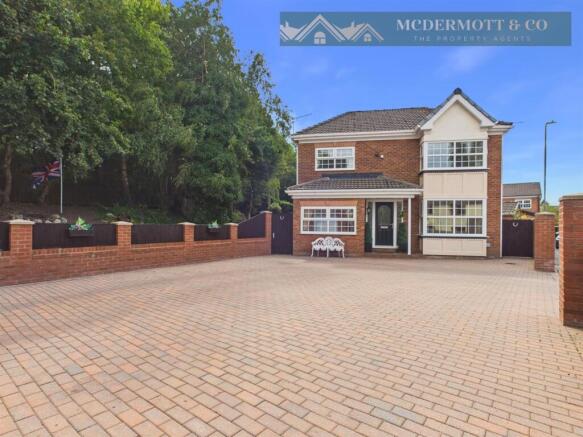
External - Occupying an impressive plot, this substantial detached family home enjoys outstanding kerb appeal and is set behind an extensive block-paved driveway providing off-road parking for numerous vehicles. The property is approached via attractive brick boundary walls and benefits from a prominent position within this highly desirable residential location.
A particular feature is the detached double garage, accessed via twin electric roller doors and offering excellent secure parking, storage or workshop potential. The expansive frontage provides ample space for family vehicles, caravans or motorhomes, further enhancing the practicality of the home.
To the rear, the property boasts beautifully landscaped gardens designed for both relaxation and entertaining. A generous paved sun terrace provides the perfect space for outdoor dining and social gatherings, whilst the low-maintenance artificial lawn is complemented by established planting, mature trees and attractive raised borders. The garden enjoys a high degree of privacy and benefits from a delightful woodland backdrop, creating a peaceful and secluded setting.
Beautifully maintained throughout, the impressive gardens and extensive parking facilities perfectly complement the quality of the accommodation on offer, creating an exceptional outdoor environment for modern family living.
Detached Double Garage - A substantial detached double garage, constructed in matching brick and providing excellent secure parking, storage and workshop space. Accessed via twin electric roller doors, the garage offers generous proportions and is ideally suited for multiple vehicles, hobbyists or those requiring additional storage.
Positioned within the extensive block-paved driveway, the garage benefits from power and lighting, together with ample space for tools, gardening equipment and recreational vehicles. The surrounding parking area provides further flexibility, making this an exceptional addition to the property and perfectly suited to modern family living.
Tenure - Freehold - The property is listed as Freehold
Stamp Duty Land Tax - Residential property rates
You usually pay Stamp Duty Land Tax (SDLT) on increasing portions of the property price when you buy residential property, for example a house or flat.
The amount you pay depends on:
• when you bought the property
• how much you paid for it
• whether you’re eligible for relief or an exemption
Rates for a single property
You pay SDLT at these rates if, after buying the property, it is the only residential property you own.
You will usually pay 5% on top of these rates if you own another residential property.
Rates from 1 April 2025
Property or lease premium or transfer value SDLT rate
Up to £125,000 Zero
The next £125,000 (the portion from £125,001 to £250,000) 2%
The next £675,000 (the portion from £250,001 to £925,000) 5%
The next £575,000 (the portion from £925,001 to £1.5 million) 10%
The remaining amount (the portion above £1.5 million) 12%
Example
In April 2025 you buy a house for £295,000. The SDLT you owe will be calculated as follows:
• 0% on the first £125,000 = £0
• 2% on the second £125,000 = £2,500
• 5% on the final £45,000 = £2,250
• total SDLT = £4,750
Brochures
Lime Lane, FailsworthWeb Link- COUNCIL TAXA payment made to your local authority in order to pay for local services like schools, libraries, and refuse collection. The amount you pay depends on the value of the property.Read more about council Tax in our glossary page.
- Band: D
- PARKINGDetails of how and where vehicles can be parked, and any associated costs.Read more about parking in our glossary page.
- Garage,Driveway
- GARDENA property has access to an outdoor space, which could be private or shared.
- Yes
- ACCESSIBILITYHow a property has been adapted to meet the needs of vulnerable or disabled individuals.Read more about accessibility in our glossary page.
- Ask agent

Add an important place to see how long it'd take to get there from our property listings.
__mins driving to your place
Affordability

About Mcdermott & Co Property Agents, Failsworth
98 Ashton Road East, Failsworth, Manchester, M35 9PR
Notes
Staying secure when looking for property
Ensure you're up to date with our latest advice on how to avoid fraud or scams when looking for property online.
Visit our security centre to find out moreDisclaimer - Property reference 34870222. The information displayed about this property comprises a property advertisement. Rightmove.co.uk makes no warranty as to the accuracy or completeness of the advertisement or any linked or associated information, and Rightmove has no control over the content. This property advertisement does not constitute property particulars. The information is provided and maintained by Mcdermott & Co Property Agents, Failsworth. Please contact the selling agent or developer directly to obtain any information which may be available under the terms of The Energy Performance of Buildings (Certificates and Inspections) (England and Wales) Regulations 2007 or the Home Report if in relation to a residential property in Scotland.
*This is the average speed from the provider with the fastest broadband package available at this postcode. The average speed displayed is based on the download speeds of at least 50% of customers at peak time (8pm to 10pm). Fibre/cable services at the postcode are subject to availability and may differ between properties within a postcode. Speeds can be affected by a range of technical and environmental factors. The speed at the property may be lower than that listed above. You can check the estimated speed and confirm availability to a property prior to purchasing on the broadband provider's website. Providers may increase charges. The information is provided and maintained by Decision Technologies Limited. **This is indicative only and based on a 2-person household with multiple devices and simultaneous usage. Broadband performance is affected by multiple factors including number of occupants and devices, simultaneous usage, router range etc. For more information speak to your broadband provider.