St. Helens Drive, Louth, LN11

- PROPERTY TYPE
Semi-Detached
- BEDROOMS
3
- BATHROOMS
2
- SIZE
958 sq ft
89 sq m
Key features
- 25% Shared Ownership Opportunity
- Higher Shares Are Available
- Modern Three Bedroom Semi Detached Home
- Spacious Kitchen Diner
- Generous Lounge
- Family Bathroom, Cloakroom WC & En-Suite Shower Room
- Off Road Parking & EV Charging Point
- Enclosed Lawned Rear Garden
Description
Agents Notes
Please note that at the current 25% share, the current owners pay £415 per calendar month in rent which includes the ground rent.
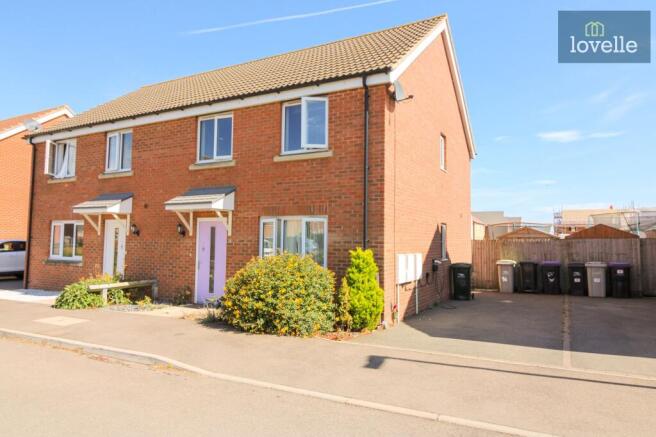
This three-bedroom semi-detached house is offered for sale on a 25% shared ownership basis, providing an opportunity to purchase a share in a modern family home in the popular market town of Louth. With off-road parking for two cars, a practical layout including a ground floor cloakroom, and an enclosed rear garden, the property is well suited to buyers seeking a home with efficient use of space and a contemporary specification.
Located in Louth, the property benefits from the amenities of this well-regarded Lincolnshire town, known for its traditional market, independent shops and a range of supermarkets, cafés, primary and secondary schools and local services. Louth’s historic centre offers a selection of pubs, restaurants and coffee shops, together with regular markets and community facilities, all within a short drive or cycle from the property.
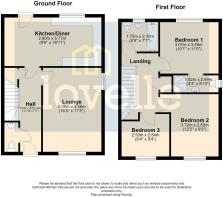
The house enjoys a driveway to the side which benefits from an EV car charging point, providing comfortable and convenient off-road parking for two vehicles. A pathway leads to the main entrance door, opening into the hallway. Immediately on entry there is a cloakroom with WC, offering useful facilities for residents and visitors and reducing the need for trips upstairs during the day. A staircase rises to the first floor with a handy understairs storage cupboard.
The property includes one reception room, this generous sized lounge with dual-aspect windows provides good natural light and views to both the front and side. This room serves as the main living area, with space for a range of seating and storage arrangements.
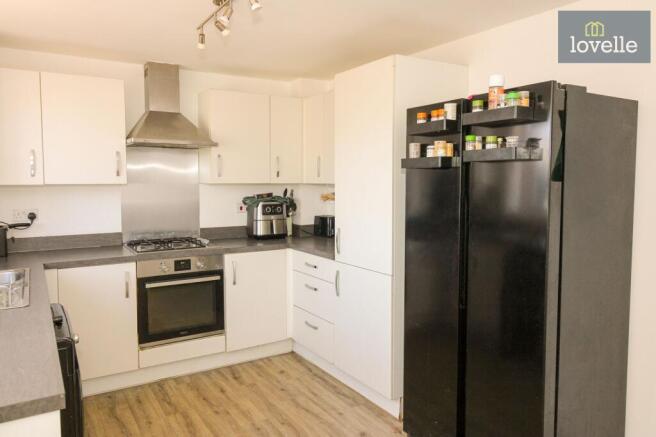
To the rear of the ground floor is a kitchen/diner that runs across the full width of the property. The kitchen is fitted with a range of wall and base units and incorporates a built-in oven, 4-ring gas hob and extractor over, stainless steel one and a half bowl sink unit with drainer, together with plumbing for a washing machine and space for an American-style fridge freezer. The layout supports a dining area as well as the fitted kitchen units, making this a central space for day-to-day living. A door from the kitchen/diner leads directly out to the rear garden, providing convenient access for outdoor dining, play or gardening.
To the first floor, the property offers three bedrooms. The main bedroom includes an en-suite shower room which comprises of a shower cubicle with electric shower, wash hand basin and close coupled WC, providing a degree of privacy and convenience. The second and third bedrooms are of generous proportions, making them suitable for use as further bedrooms, guest rooms, a home office or hobby spaces, depending on individual requirements. In addition to the en-suite, there is a family bathroom on the first floor, fitted with a three-piece suite comprising of a panelled bath with mains shower over, close coupled WC and wash hand basin along with a chrome heated towel rail. This offers facilities for the remaining bedrooms and day-to-day use, complementing the ground floor cloakroom and en-suite to create a practical arrangement of washrooms throughout the property.
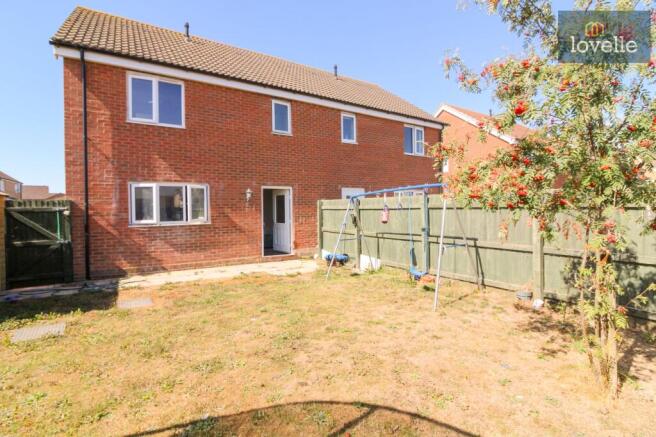
Externally, the rear garden is mainly laid to lawn, enclosed by timber fencing to the boundaries, creating a defined and secure outside space. There is also a timber garden shed, providing useful external storage for tools, cycles or garden equipment.
From an efficiency perspective, the property holds an EPC rating of B, indicating a comparatively efficient modern build which may support lower running costs than older housing stock, subject to individual usage. The home falls within Council Tax Band B, which may be of interest to buyers when comparing annual outgoings.
Louth offers a choice of primary and secondary schools, including well-regarded local options within the town, making the area attractive to households with school-age children. The town also provides sports and leisure facilities, parks and green spaces, with the nearby Lincolnshire Wolds Area of Outstanding Natural Beauty offering walking, cycling and countryside exploration within a short drive.
In summary this three-bedroom semi-detached house, for sale on a 25% shared ownership basis, combines off-road parking, en-suite facilities to the main bedroom, a practical kitchen/diner and an enclosed rear garden, all set within reach of Louth’s amenities, schools and transport links.
EPC Rating: B
Parking - Driveway
Disclaimer
We endeavour to ensure that our sales particulars are accurate and reliable; however, they do not constitute or form part of an offer or contract and should not be relied upon as statements or representations of fact. Prospective purchasers should satisfy themselves by inspection or otherwise as to the accuracy of the information provided.
Material Information relating to this property has been collected from our clients and, to the best of our knowledge and belief, is accurate at the time of publication. Should any prospective purchaser require clarification or confirmation of any Material Information, we encourage them to contact us and we will make every effort to verify the details.
Any services, systems and appliances referred to within these particulars have not been tested by us, and no warranty or guarantee is given as to their condition, operating ability or efficiency. All measurements are provided as a guide only and should not be relied upon as precise.
If you require...
- COUNCIL TAXA payment made to your local authority in order to pay for local services like schools, libraries, and refuse collection. The amount you pay depends on the value of the property.Read more about council Tax in our glossary page.
- Band: B
- PARKINGDetails of how and where vehicles can be parked, and any associated costs.Read more about parking in our glossary page.
- Driveway
- GARDENA property has access to an outdoor space, which could be private or shared.
- Private garden
- ACCESSIBILITYHow a property has been adapted to meet the needs of vulnerable or disabled individuals.Read more about accessibility in our glossary page.
- Ask agent

Add an important place to see how long it'd take to get there from our property listings.
__mins driving to your place
Affordability

Notes
Staying secure when looking for property
Ensure you're up to date with our latest advice on how to avoid fraud or scams when looking for property online.
Visit our security centre to find out moreDisclaimer - Property reference 26e273e0-a43c-4f28-9389-600ef5bd0646. The information displayed about this property comprises a property advertisement. Rightmove.co.uk makes no warranty as to the accuracy or completeness of the advertisement or any linked or associated information, and Rightmove has no control over the content. This property advertisement does not constitute property particulars. The information is provided and maintained by Lovelle, Louth. Please contact the selling agent or developer directly to obtain any information which may be available under the terms of The Energy Performance of Buildings (Certificates and Inspections) (England and Wales) Regulations 2007 or the Home Report if in relation to a residential property in Scotland.
*This is the average speed from the provider with the fastest broadband package available at this postcode. The average speed displayed is based on the download speeds of at least 50% of customers at peak time (8pm to 10pm). Fibre/cable services at the postcode are subject to availability and may differ between properties within a postcode. Speeds can be affected by a range of technical and environmental factors. The speed at the property may be lower than that listed above. You can check the estimated speed and confirm availability to a property prior to purchasing on the broadband provider's website. Providers may increase charges. The information is provided and maintained by Decision Technologies Limited. **This is indicative only and based on a 2-person household with multiple devices and simultaneous usage. Broadband performance is affected by multiple factors including number of occupants and devices, simultaneous usage, router range etc. For more information speak to your broadband provider.