Ringwood Close, Lytham St. Annes, FY8

- PROPERTY TYPE
Detached Bungalow
- BEDROOMS
2
- BATHROOMS
1
- SIZE
Ask agent
- TENUREDescribes how you own a property. There are different types of tenure - freehold, leasehold, and commonhold.Read more about tenure in our glossary page.
Ask agent
Description
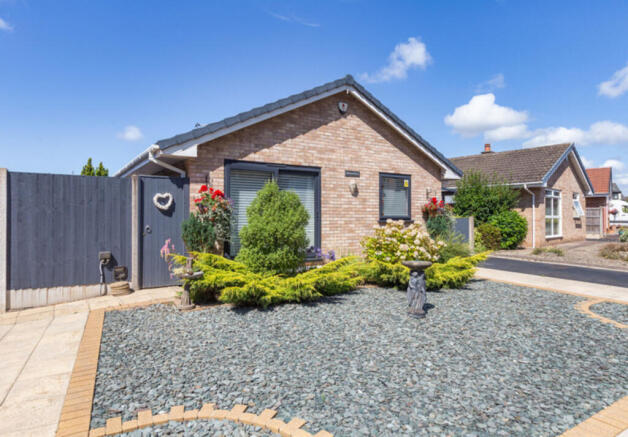
A beautifully presented two-bedroom detached bungalow offering stylish, spacious accommodation arranged around an impressive open-plan kitchen, dining and living space. The property has been extensively modernised and includes a high-quality Wren kitchen, a contemporary shower room, fitted wardrobes to both bedrooms, a multi-fuel stove and excellent natural light from several sets of French doors.
Outside, a driveway leads beneath a covered carport to the attached garage, while the rear garden has been thoughtfully landscaped to create a private and colourful outdoor retreat. Composite decking, raised planted beds, decorative gravel, covered seating areas and a summer house provide plenty of space for relaxing and entertaining. The bungalow is also fitted with an alarm system and CCTV. EPC - C
Entrance Hall
Composite entrance door opening into a welcoming hallway with laminate flooring, recessed ceiling spotlights and doors leading to the bedrooms, shower room and open-plan living accommodation.
Open-Plan Kitchen, Dining and Living Room
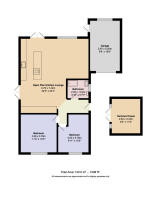
6.76m x 7.42m (22'2" x 24'4")
A superb open-plan room designed for modern living, combining generous kitchen, dining and lounge areas within one bright and sociable space.
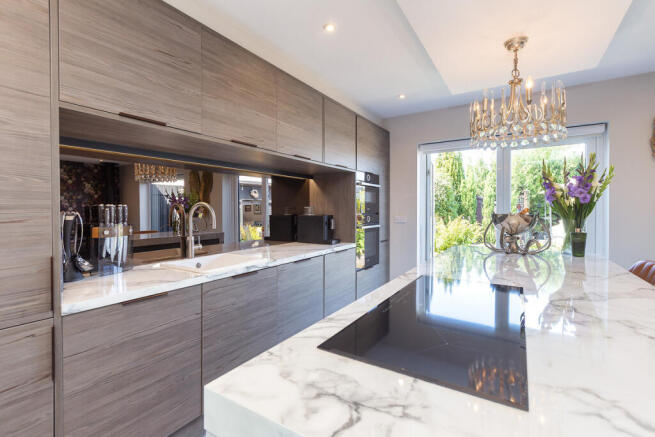
The kitchen is fitted with a comprehensive range of contemporary Wren wall and base units, complemented by marble-effect Formica work surfaces and matching finishes around the central island. The island incorporates an induction hob and provides an informal breakfast bar with space for seating.
Integrated appliances include a combination oven/ microwave / grill and a separate oven, dishwasher, washing machine, space for a tumble dryer, fridge freezer and wine chiller, together with fitted wine storage. There is also an inset porcelain sink with Quooker hot water tap tap, a mirrored splashback and extensive cupboard and drawer storage.
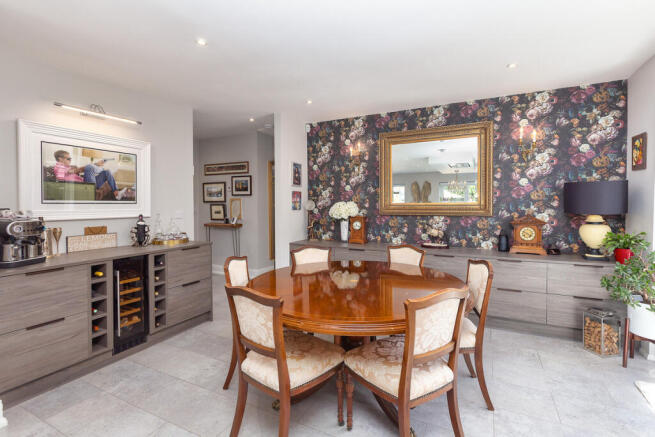
The dining area provides ample space for a large dining table and includes further fitted cabinetry, display surfaces and an additional wine storage area.
The lounge section features a multi-fuel stove set upon a hearth, a television aerial point and space for a substantial seating arrangement. Laminate flooring continues throughout the room, accompanied by recessed ceiling lighting and contemporary upright radiators.
Double-glazed French doors open onto the rear garden, with further French doors providing access to the side seating area. Additional double-glazed windows bring plenty of natural light into the room, including a side window with a fitted blind.
Bedroom One
3.58m x 3.78m (11'9" x 12'5")
A well-proportioned double bedroom with sliding patio doors with a small tiled patio to the front, ceiling coving and a contemporary upright radiator. An extensive range of fitted wardrobes provides excellent storage, together with a fitted dressing area and aerial point for TV.
Bedroom Two
3.02m x 3.78m (9'11" x 12'5")
A comfortable second double bedroom with a double-glazed window to the front, fitted blind, ceiling coving and radiator. The room also benefits from a generous range of fitted wardrobes and a television aerial point.
Shower Room
2.09m x 1.81m (6'10" x 5'11")
A stylish modern shower room finished with Porcelain Marble Effect tiles and matching tiled flooring. The suite comprises a spacious walk-in shower enclosure with thermostatic rainfall and handheld shower fittings, WC and a vanity wash basin with fitted storage beneath.
Further storage units are fitted beneath the window, together with a chrome heated towel radiator. A double-glazed frosted window to the side provides natural light and ventilation.
Garage
2.97m x 5.03m (9'9" x 16'6")
Attached single garage with an electrically operated door, power and lighting.
Front
The property is approached across a generous driveway providing off-road parking and leading beneath a covered carport to the garage. The front garden has been designed for easy maintenance, with decorative stone, paved edging and well-established shrubs and planting adding colour and interest. Gated access is available along the side of the property.
Rear Garden
The rear garden is a real feature of the home and has been carefully landscaped to provide a variety of attractive areas for outdoor living, fully lit by electric lighting, decking lights and a wall heater to the rear patio.
Composite decking runs immediately behind and alongside the bungalow, creating space for outdoor dining and seating. Raised timber beds are filled with an established variety of plants, ferns and seasonal flowers, while decorative gravel, planted pots, mature shrubs and paved stepping stones create an inviting garden with plenty of character.
Several separate seating areas are positioned around the garden, including a raised covered terrace, a gazebo-style seating area and a sheltered entertaining space with room for outdoor furniture and cooking equipment. The garden is enclosed by fencing and mature planting, providing a good degree of privacy.
Summer House
2.84m x 3.44m (9'4" x 11'3")
A substantial timber summer house with double doors opening from the decking. Currently arranged as a comfortable garden sitting room, it provides a versatile additional space suitable for relaxing, hobbies or use as a home office. Fully insulated and has electric wall heaters and lighting, laminate flooring with an outside light.
- COUNCIL TAXA payment made to your local authority in order to pay for local services like schools, libraries, and refuse collection. The amount you pay depends on the value of the property.Read more about council Tax in our glossary page.
- Ask agent
- PARKINGDetails of how and where vehicles can be parked, and any associated costs.Read more about parking in our glossary page.
- Yes
- GARDENA property has access to an outdoor space, which could be private or shared.
- Yes
- ACCESSIBILITYHow a property has been adapted to meet the needs of vulnerable or disabled individuals.Read more about accessibility in our glossary page.
- Ask agent
Energy performance certificate - ask agent

Add an important place to see how long it'd take to get there from our property listings.
__mins driving to your place
About Lytham Estate Agents, Lytham
2a Clifton Square, Lytham St. Annes, FY8 5JP



Notes
Staying secure when looking for property
Ensure you're up to date with our latest advice on how to avoid fraud or scams when looking for property online.
Visit our security centre to find out moreDisclaimer - Property reference RX825089. The information displayed about this property comprises a property advertisement. Rightmove.co.uk makes no warranty as to the accuracy or completeness of the advertisement or any linked or associated information, and Rightmove has no control over the content. This property advertisement does not constitute property particulars. The information is provided and maintained by Lytham Estate Agents, Lytham. Please contact the selling agent or developer directly to obtain any information which may be available under the terms of The Energy Performance of Buildings (Certificates and Inspections) (England and Wales) Regulations 2007 or the Home Report if in relation to a residential property in Scotland.
*This is the average speed from the provider with the fastest broadband package available at this postcode. The average speed displayed is based on the download speeds of at least 50% of customers at peak time (8pm to 10pm). Fibre/cable services at the postcode are subject to availability and may differ between properties within a postcode. Speeds can be affected by a range of technical and environmental factors. The speed at the property may be lower than that listed above. You can check the estimated speed and confirm availability to a property prior to purchasing on the broadband provider's website. Providers may increase charges. The information is provided and maintained by Decision Technologies Limited. **This is indicative only and based on a 2-person household with multiple devices and simultaneous usage. Broadband performance is affected by multiple factors including number of occupants and devices, simultaneous usage, router range etc. For more information speak to your broadband provider.