
Bideford

- PROPERTY TYPE
Terraced
- BEDROOMS
4
- BATHROOMS
2
- SIZE
Ask agent
- TENUREDescribes how you own a property. There are different types of tenure - freehold, leasehold, and commonhold.Read more about tenure in our glossary page.
Freehold
Key features
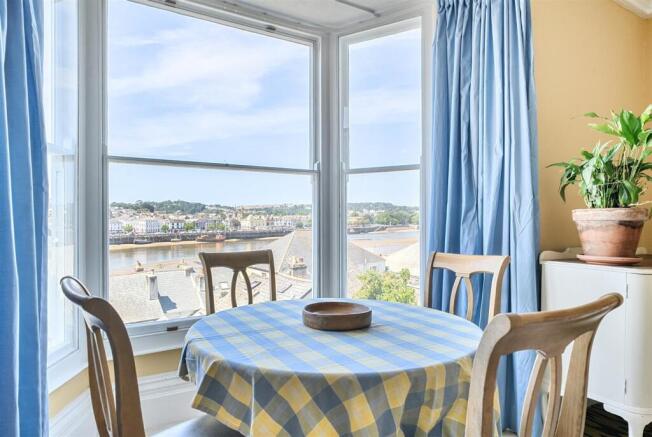
- Panoramic River Views
- 4 Double Bedrooms
- 2 Reception Rooms
- Spacious Kitchen & Breakfast Room
- Garden
- Garage
- No Chain
- Grade II Listing
- Council Tax Band 'B'
- Freehold
Description
Situation - 7 Springfield Terrace is situated in an elevated position on the eastern side of the port and market town of Bideford, enjoying a westerly aspect with open views across the river and the town. Located on the banks of the River Torridge, the town offers a comprehensive range of facilities and amenities within walking distance including; independent/artisan shops, banks, pubs/restaurants/cafes, schooling (public and private) and the popular panier market. There are 5 supermarkets and a retail complex with a range of popular brands. The River Torridge flows through the heart of the town, beside which is ‘The Quay’, with various vessels docking daily, including the ‘MS Oldenburg’ passenger ferry to Lundy Island. The ‘Tarka Trail’ affords superb long walks and cycle rides.
Local coastal villages include: Instow (3 miles), with a glorious, sandy beach. Appledore (3 miles), a picturesque fishing village. Westward Ho! (2 miles) a small town with a 3-mile safe, sandy beach adjoining Northam Burrows Country Park.
The A39 bypasses the town and provides brisk passage in/out of the area and to the regional centre of Barnstaple (10 miles).
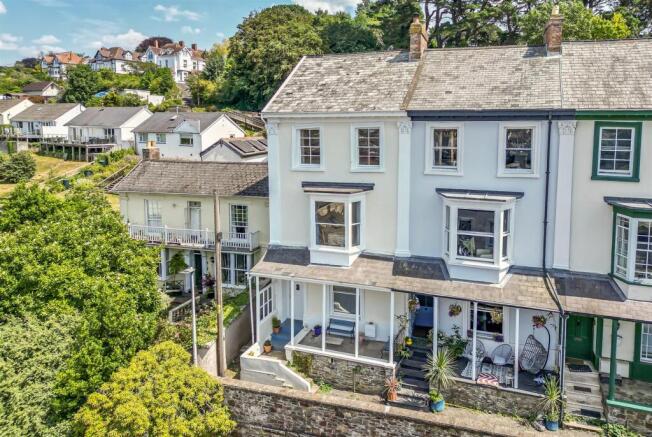
Description - 7 Springfield Terrace is a very pretty, Georgian townhouse, occupying a commanding position with magnificent views over the River Torridge. The property is both versatile and spacious, with high ceilings complemented by period features. The accommodation is arranged over three floors, with a large kitchen/breakfast/dining room, two reception rooms, four double bedrooms and two bath/shower rooms. The house is complemented by a covered seating area at the front and an elevated garden at the back and garage. All seven properties in the terrace have the benefit of a Grade II listing. The property is available immediately, with no onward chain. The house has benefitted from a range of eco-upgrades, making it exceptionally energy efficient for its period, and has permissions for further enhancement. These give 7 Springfield Terrace a rare combination of natural beauty, architectural character, tranquillity and convenience.
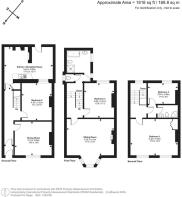
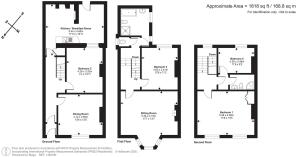
Accommodation - Sheltered beneath a pretty and impressive veranda, the front door opens into the ENTRANCE HALL, with space for coats and footwear, and a part-glazed door leading to the HALLWAY, with a period staircase leading up and a large storage cupboard beneath. The DINING ROOM is a versatile reception room, with a tall sash window offering far-reaching views, a fireplace with a wooden surround and mantel, a gas fire, and inset shelving on either side. BEDROOM 2, with a tall sash window, offers versatile accommodation and is currently used as a ground-floor bedroom. The KITCHEN/BREAKFAST ROOM has a tiled floor and is fitted with a range of freestanding and fitted units. Appliances include a twin stainless steel sink with double drainer, a freestanding electric cooker with extractor hood over, and space and plumbing for white goods. The bright and spacious dining area, slightly separated by a sash window and a large flat archway, features a double-height polycarbonate glazed ceiling and currently accommodates a large dining table and tall dresser. A part-glazed door leads out to the passageway and rear garden.
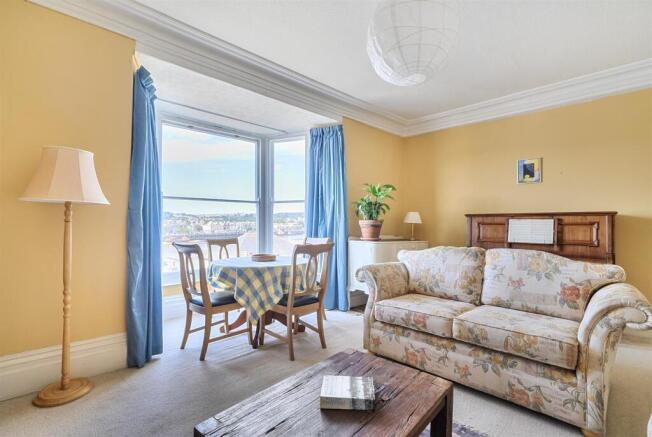
The elegant staircase leads to the split-level FIRST FLOOR. A part-glazed door opens to the FAMILY BATHROOM, fitted with a four-piece white suite comprising a bath, basin, shower and heated towel rail. There is also a separate CLOAKROOM with WC. The spacious LIVING ROOM (17'7 x 13'7), with a large floor-to-ceiling bay window, enjoys magnificent open views across the river. A fireplace with a wood-burning stove set on a slate hearth has a wooden surround and mantel, with fitted book shelving on either side. BEDROOM 3 is a double room with a bay window and fitted shelving.
The staircase continues to the SECOND FLOOR, where an impressive floor-to-ceiling stained-glass window provides natural light to the landing. There are two double bedrooms and a shower room. The large MASTER BEDROOM enjoys twin windows with magnificent views and benefits from a double linen/airing cupboard. BEDROOM 4 is a small double room with a bay window. The SHOWER ROOM comprises a shower, basin, WC and heated towel rail.
Period features include an original 1850’s staircase and wooden sash windows refurbished with “virtually invisible” secondary double glazing and concealed draught proofing. A Woodwarm stove, along with low-energy ventilation systems and wool loft insulation, contribute to the property’s impressive energy performance. Preserved consents for wall insulation and conservatory glazing offer an opportunity to enhance this further.
Outside - At the front of the house, a pretty and ornate covered veranda provides space for seating, allowing the wonderful open views to be enjoyed. Beside the house, a pedestrian pathway provides access to the rear of the terrace, where steps lead up to an elevated garden, featuring mature, well-stocked planted borders. The area of garden is officially 'common land' and does not form part of the title, but the property has enjoyed exclusive and uninterrupted use of it for a period of 14 years. Located just above and detached from the house, is a single garage with twin folding wooden doors, with power and light connected. The new owner has first opportunity over an extensive wild garden allotment situated approximately 50 yards from the house along the Tarka Trail cycle path.
Services & Additional Information - Services: We understand that all mains services are currently connected.
Broadband: 'Standard', 'Superfast' is available (Ofcom) Please check with chosen provider
Mobile phone coverage from the major providers: EE - Good / o2 - Good / Three - Good / Vodafone - Good (Ofcom). Please check with chosen provider.
The garden at the back of the property is currently not included within the title. The current owner has fenced the garden and enjoyed unchallenged/unobstructed use of the garden for a period of 14 years to date. The current owner will support any claim of 'adverse possession' by a purchaser, with a statutory declaration and an indemnity insurance policy.
Viewings - Strictly by confirmed prior appointment please, through the selling agents, Stags on or
Directions - Postcode: EX39 4AN (Not to be relied upon)
What3words: ///rewrites.wand.jammy
From Bideford Quay, head south and at the roundabout, turn left onto Bideford Long Bridge/B3233, and at the next mini roundabout, continue straight onto Station Hill. After 0.1 miles, take a sharp left onto Chudleigh Rd. Park anywhere along here and the property is the last in the terrace, located down steps on your left hand side.
Brochures
Bideford- COUNCIL TAXA payment made to your local authority in order to pay for local services like schools, libraries, and refuse collection. The amount you pay depends on the value of the property.Read more about council Tax in our glossary page.
- Band: B
- PARKINGDetails of how and where vehicles can be parked, and any associated costs.Read more about parking in our glossary page.
- Yes
- GARDENA property has access to an outdoor space, which could be private or shared.
- Yes
- ACCESSIBILITYHow a property has been adapted to meet the needs of vulnerable or disabled individuals.Read more about accessibility in our glossary page.
- Ask agent

Add an important place to see how long it'd take to get there from our property listings.
__mins driving to your place
Affordability




Notes
Staying secure when looking for property
Ensure you're up to date with our latest advice on how to avoid fraud or scams when looking for property online.
Visit our security centre to find out moreDisclaimer - Property reference 34864904. The information displayed about this property comprises a property advertisement. Rightmove.co.uk makes no warranty as to the accuracy or completeness of the advertisement or any linked or associated information, and Rightmove has no control over the content. This property advertisement does not constitute property particulars. The information is provided and maintained by Stags, Bideford. Please contact the selling agent or developer directly to obtain any information which may be available under the terms of The Energy Performance of Buildings (Certificates and Inspections) (England and Wales) Regulations 2007 or the Home Report if in relation to a residential property in Scotland.
*This is the average speed from the provider with the fastest broadband package available at this postcode. The average speed displayed is based on the download speeds of at least 50% of customers at peak time (8pm to 10pm). Fibre/cable services at the postcode are subject to availability and may differ between properties within a postcode. Speeds can be affected by a range of technical and environmental factors. The speed at the property may be lower than that listed above. You can check the estimated speed and confirm availability to a property prior to purchasing on the broadband provider's website. Providers may increase charges. The information is provided and maintained by Decision Technologies Limited. **This is indicative only and based on a 2-person household with multiple devices and simultaneous usage. Broadband performance is affected by multiple factors including number of occupants and devices, simultaneous usage, router range etc. For more information speak to your broadband provider.