
Oakfields, 197 Runshaw Lane, Euxton PR7 6EY

- PROPERTY TYPE
Detached
- BEDROOMS
4
- BATHROOMS
3
- SIZE
Ask agent
- TENUREDescribes how you own a property. There are different types of tenure - freehold, leasehold, and commonhold.Read more about tenure in our glossary page.
Freehold
Key features
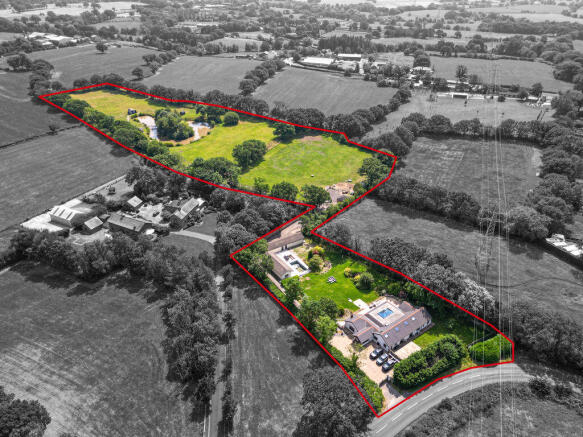
- Beautifully finished, detached bungalow with 8.6 acres of land
- Feature marine aquarium partition to the hallway
- Land divided into private gardens, paddocks and meadow
- Principle bedroom with bespoke furniture and four-piece en suite
- Beautiful wildlife pond with timber footbridge to central island
- Three generously proportioned bedrooms with fitted furniture
- Bespoke open-plan kitchen Gaggenau integrated appliances
- Partially developed one-bedroom annexe and separate workshop
- Elegant reception room with herringbone flooring and media wall
- Swimming pool
Description
Upon arrival…
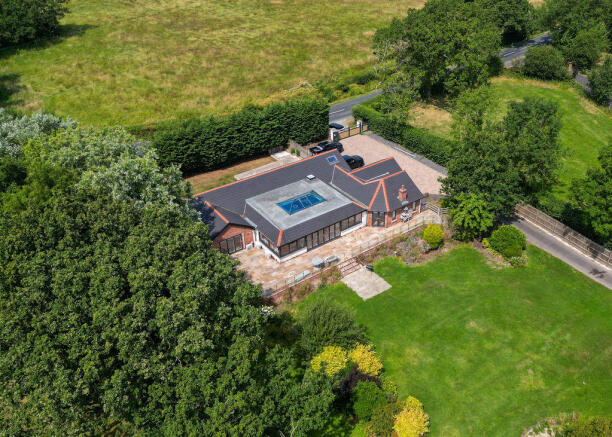
Electric gates slide away to reveal a block-paved driveway that provides extensive parking and begins the sense of space that continues throughout the home. Ahead, a traditional timber farm gate opens onto a Tarmacadam driveway leading to the outbuildings and surrounding land. The bungalow itself has a beautifully presented exterior, with white rendered elevations that are perfectly complemented by contemporary, grey-framed windows and an open fronted, timber entrance porch, guiding straight to the composite front door and into the hallway. This space is generously proportioned and flooded with natural light from glazed insets to the front and is finished with elegant, tiled flooring, underfloor heating and a bronze vertical column radiator. Above, the ceiling recesses provides soft ambient lighting through LED’s, alongside a pendant light. Oak panelled doors conceal a convenient cloak and shoe cupboard and an additional storage space.
Refined living…
To the left, oak double doors with glazed insets reveal the principal reception room. A sophisticated and inviting space, it features herringbone flooring, decorative cornicing and dual-aspect windows. A bespoke concrete-effect media wall forms an elegant focal point, incorporating display shelving, integrated storage and a central television point. Recessed lighting, vertical column radiator and patio doors opening onto the rear balcony complete this refined living space.
Positioned to the right of the hallway, the utility room has been designed to be every bit as stylish as it is functional. The vaulted ceiling has Velux windows and recessed downlights whilst wall panelling and windows across the side create a tasteful backdrop. Bespoke olive-green cabinetry is complemented by a marble splashback and a Franke sink unit with an extendable tap. Full-height cabinetry accommodates plumbing for an automatic washing machine and space for a tumble dryer, alongside extensive shelving and storage. Two bespoke bench seats with integrated shoe storage and coat hooks create the perfect boot room, while a stable door gives access to the side of the property.
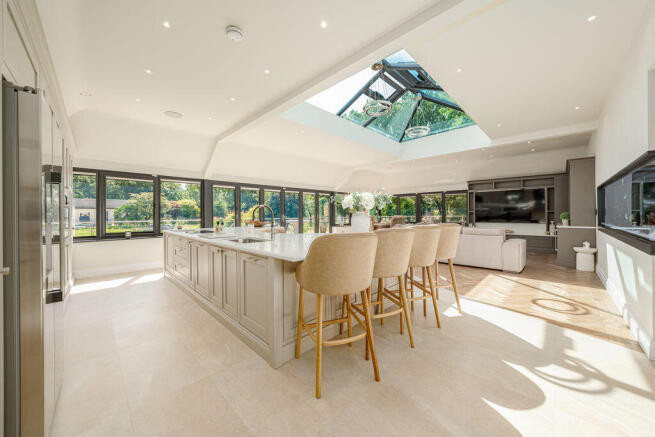
The spectacular open-plan living space unfolds to the rear of the home. Designed to maximise both light and lifestyle, full-height glazing, expansive bifolding doors and a striking roof lantern bathe the room in natural light while seamlessly connecting the interior with the terrace balcony beyond.
The bespoke kitchen is beautifully crafted, continuing with the tiled flooring from the entrance hall, and having off-white units paired with marble worktops, knurled T-bar handles and a suite of premium Gaggenau appliances.
A bank of full-height cabinetry incorporates space for an American-style refrigerator/freezer, alongside an integrated combination microwave and adjacent oven and grill. Pocket doors reveal an exquisitely appointed breakfast and coffee station, complete with antique glass splashback and generous space for electrical appliances, allowing everything to be neatly concealed when not in use.
The impressive central island forms a central feature in the kitchen. It incorporates a Franke one-and-a-half bowl sink with etched drainer, a swan-neck Quooker tap, integrated dishwasher and two discreet waste storages. A beautifully designed curved booth is seamlessly incorporated into the island, creating an inviting place for family and friends to gather, complemented by additional breakfast bar seating to the side and bespoke shelving.
The kitchen flows effortlessly into the dining area, transitioning into herringbone flooring. In the living space, bespoke olive-grey cabinetry frames the television, complemented by marble counters, display shelving and an abundance of storage. An elegant drinks station with an antique-effect mirrored splashback, marble counter tops and an integrated drinks chiller present the perfect setting for entertaining.
Adding further character to this remarkable home, the adjoining hallway maintains the herringbone flooring and features a stunning marine aquarium built into the dividing wall, creating an eye-catching focal point while preserving the openness of the layout. Full-height concealed storage extends along the opposite wall, ensuring the home's exceptional aesthetic is matched with practicality.
Opulent and elegant suites…
Double doors reveal the master suite, a beautifully appointed sanctuary finished with solid, engineered oak flooring and a calming palette of soft off-whites and tonal neutrals. Generously proportioned, the room centres around a bespoke full-height upholstered headboard, framed by integrated bedside cabinetry and fitted wardrobes. Further fitted furniture includes black frosted-glass wardrobes which flank a chest of drawers with a television point above upon an antique-effect glass. Additional wardrobes are fitted into the opposite corner, two of which are finished with mirrored fronts. A thoughtfully designed vanity area completes the suite, incorporating a desk with drawers to either side and illuminated shelving above and over. Integrated electrical sockets are accessible from this point. A recessed ceiling with ambient LED lighting and recessed downlights enhances the atmosphere, whilst bifolding doors opening onto the balcony, together with two side windows, keep the room filled with light.
The luxurious en suite is finished in porcelain tiles with elegant grey veining, complemented by mosaic detailing in various blue tones. Beautifully designed for both relaxation and practicality, it comprises a freestanding bath positioned opposite a flush-mounted television point, a walk-in shower with glazed screening, monsoon and hand-held shower fittings, a twin vanity with mirrored cabinet above and a close coupled w.c. Chrome heated towel rail, recessed lighting and opaque windows complete the suite.
The second bedroom is another opulent suite, featuring a vaulted ceiling with Velux window, ambient LED lighting and bespoke fitted furniture throughout. The bedspace is framed by integrated shelving and storage, whilst a wall of fitted wardrobes, including some with black frosted-glass fronts with integrated lighting, surrounds a central dressing table with illuminated mirror. A fitted chest of drawers with a television point to the side completes the room, whilst a set of double-glazed doors opens directly outside.
Continuing into the contemporary en suite, this is complete with neutral tiling, a walk-in shower, vanity wash hand basin extending into a close coupled w.c., chrome heated towel rail and vaulted ceiling illuminated by recessed lighting and a Velux window.
The third bedroom offers fitted bedside cabinetry, overhead storage and an extensive range of wardrobes finished in a striking teal tone. Contemporary acoustic slatted panelling creates sophisticated wall features, complemented by a fitted desk, black frosted-glass storage cupboard and a television point. The room is finished with a vaulted ceiling, Velux window, recessed lighting and glazed double doors.
The fourth and final bedroom is another generous room, thoughtfully fitted with a pair of elegant double wardrobes finished with knurled T-bar handles and complemented by a matching chest of drawers opposite. A side-facing window, Velux and vaulted ceiling create a bright and airy atmosphere.
These bedrooms are served by a beautifully appointed, wet-room- style family shower room. Stone-effect tiling is paired with subtle beige and gold mosaic detailing, while a Crittall-style glazed screen shelters the walk-in shower, complete with a toiletry alcove. A wall-mounted wash basin, close coupled w.c., chrome heated towel rail and matte black fitments complement the suite, with a Velux window allowing natural light to filter down gently into the space.
The quiet spot…
Extending to approximately 8.6 acres, the grounds offer an exceptional balance of private gardens, paddock land and meadow, creating a setting that lends itself to an array of lifestyle pursuits, from entertaining and equestrian use to home working and guest accommodation.
Immediately to the rear, the south-east facing garden provides the perfect space to relax and entertain. Predominantly laid to lawn, mature shrubs and established planting create interest throughout the seasons. To one side, a brick-built pizza oven sits upon a cobbled terrace, ideal for alfresco dining with family and friends, whilst steps rise to the expansive paved balcony with a glazed balustrade and uninterrupted views across the gardens and grounds beyond.
A tarmacadam driveway continues discreetly alongside, illuminated by sensor lighting and bordered by timber fencing, and leads to a collection of outbuildings. The first presents an exciting opportunity to create a self-contained annexe, with the initial stages of construction already in place. Planned to provide a bedroom, bathroom and open-plan kitchen, dining and living space, the building features contemporary bifolding doors with switchable privacy glass, allowing the glazing to transform from opaque to clear at the touch of a button. To the side there is a slate-chipped area with established laurel planting and a water tap, while a substantial concrete base leads to the swimming pool, finished with blue marble-effect tiling.
The second outbuilding consists of two sections, one is accessed by an electric up-and-over door revealing a spacious double garage with power and lighting, whilst the other is a workshop space complete with fitted cabinetry, heating, power, lighting, alarm system and sensor security lighting, making it equally suited for business use or further storage.
At home with the chickens…
A gravel pathway then leads beyond the gardens, where the landscape opens into an expanse of pasture divided into well-fenced paddocks, ideally suited to equestrian or smallholding pursuits. Timber post-and-rail fencing is complemented by provision for electric fencing, while mature oak trees punctuate the landscape and two timber barns provide practical accommodation for livestock.
Green and serene…
Beyond the paddocks lies an idyllic meadow enclosed by mature trees, creating an extraordinary sense of privacy and seclusion. Following the gravel pathway reveals a timber summerhouse, complete with a covered veranda overlooking the grounds. The double doors open to a space fitted with base cabinetry and an integrated oven and grill, as well as triple-aspect windows, power and lighting.
Perhaps the most enchanting feature of the grounds is the beautiful wildlife pond, where a suspended timber footbridge leads to a central island, home to graceful willow trees and an abundance of established planting.
Completing the grounds are three timber pods, presenting exciting opportunities for guest accommodation, home working or leisure. One is open-fronted, ideal as a sheltered seating area, whilst another has been fitted to provide comfortable overnight accommodation with a kitchenette, living space, double bed and shower room. The third has been thoughtfully arranged as a home office, featuring decorative wall panelling, wood-effect LVT flooring and electric sockets.
The surrounding area…
Situated on the rural outskirts of Euxton, the property enjoys an enviable balance of countryside tranquillity and everyday convenience. Excellent schooling is available nearby, including Euxton Church of England Primary School and Balshaw's Church of England High School, with Runshaw College minutes away for higher education. Dining options are unlimited with The Plough at Euxton, The Blue Elephant and The Travellers Rest all close by, whilst the village of Croston and Eccleston nearby provide more great eating out spots. For shopping, supermarkets such as Tesco Extra, Morrisons, Aldi and Marks & Spencer can all be found within a short drive in Euxton, Chorley and Leyland. For commuters, Euxton Balshaw Lane and Buckshaw Parkway railway stations provide direct services to Manchester, Preston and Liverpool, whilst the nearby M6, M61 and M65 motorway network offers excellent connectivity across the Northwest.
Viewing is strictly by appointment through Maria B Evans Estate Agents
We are reliably informed that the Tenure of the property is Freehold
The Local Authority is Chorley Borough Council
The EPC rating is C
The Council Tax Band is F
The property is served by septic tank
Please note:
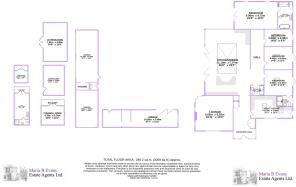
Room measurements given in these property details are approximate and are supplied as a guide only.
All land measurements are supplied by the Vendor and should be verified by the buyer's solicitor. We
would advise that all services, appliances and heating facilities be confirmed in working order by an
appropriately registered service company or surveyor on behalf of the buyer as Maria B. Evans Estate
Agency cannot be held responsible for any faults found. No responsibility can be accepted for any
expenses incurred by prospective purchasers.
Sales Office: 34 Town Road, Croston, PR26 9RB T: Rentals T:
W:
Company No 8160611 Registered Office: 5a The Common, Parbold, Lancs WN8 7HA
Brochures
Full DetailsBrochure- COUNCIL TAXA payment made to your local authority in order to pay for local services like schools, libraries, and refuse collection. The amount you pay depends on the value of the property.Read more about council Tax in our glossary page.
- Band: F
- PARKINGDetails of how and where vehicles can be parked, and any associated costs.Read more about parking in our glossary page.
- Yes
- GARDENA property has access to an outdoor space, which could be private or shared.
- Yes
- ACCESSIBILITYHow a property has been adapted to meet the needs of vulnerable or disabled individuals.Read more about accessibility in our glossary page.
- Ask agent

Add an important place to see how long it'd take to get there from our property listings.
__mins driving to your place
Affordability


Notes
Staying secure when looking for property
Ensure you're up to date with our latest advice on how to avoid fraud or scams when looking for property online.
Visit our security centre to find out moreDisclaimer - Property reference 12854534. The information displayed about this property comprises a property advertisement. Rightmove.co.uk makes no warranty as to the accuracy or completeness of the advertisement or any linked or associated information, and Rightmove has no control over the content. This property advertisement does not constitute property particulars. The information is provided and maintained by Maria B Evans Estate Agents, Croston. Please contact the selling agent or developer directly to obtain any information which may be available under the terms of The Energy Performance of Buildings (Certificates and Inspections) (England and Wales) Regulations 2007 or the Home Report if in relation to a residential property in Scotland.
*This is the average speed from the provider with the fastest broadband package available at this postcode. The average speed displayed is based on the download speeds of at least 50% of customers at peak time (8pm to 10pm). Fibre/cable services at the postcode are subject to availability and may differ between properties within a postcode. Speeds can be affected by a range of technical and environmental factors. The speed at the property may be lower than that listed above. You can check the estimated speed and confirm availability to a property prior to purchasing on the broadband provider's website. Providers may increase charges. The information is provided and maintained by Decision Technologies Limited. **This is indicative only and based on a 2-person household with multiple devices and simultaneous usage. Broadband performance is affected by multiple factors including number of occupants and devices, simultaneous usage, router range etc. For more information speak to your broadband provider.