
Oakmont Close, Congleton

- PROPERTY TYPE
Detached
- BEDROOMS
5
- BATHROOMS
3
- SIZE
Ask agent
- TENUREDescribes how you own a property. There are different types of tenure - freehold, leasehold, and commonhold.Read more about tenure in our glossary page.
Freehold
Key features
- Situated in Oakmont Close, a Private Development of Only 5 Executive Homes
- Three Separate Reception Rooms and Stylish Siematic Dining Kitchen
- Versatile Family Accommodation Throughout
- Generous Principle Suite with Modern En Suite and Ample Fitted Storage
- Ample Off Road Parking with Integral Double Garage
- Walking Distance to Congleton Golf Club, The Railway Station and Hightown Amenities.
- Beautifully Landscaped Private Rear Garden
- Viewing Highly Advised!
Description
Beautifully maintained by the current owners, the property is presented in true turnkey condition, offering spacious and versatile accommodation enhanced by an array of high-specification fixtures and fittings. Premium features include a bespoke Siematic kitchen with integrated NEFF appliances, Hive operated dual zone heating system, Porcelanosa tiling throughout key areas and an electric vehicle charging point, all thoughtfully incorporated to complement the home's generous proportions and contemporary design, making it perfectly suited to modern family living.
Stepping inside, the spacious reception hall creates an impressive first impression and sets the tone for the well-planned accommodation beyond. Designed with modern family living in mind, the ground floor offers a versatile layout including a dedicated home office, a separate family room and a generous lounge positioned to the rear with views over the garden.
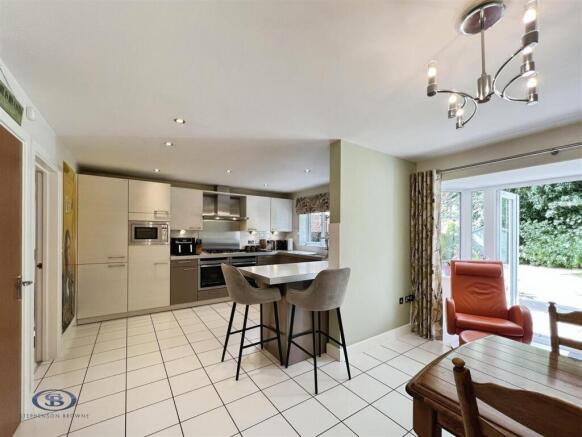
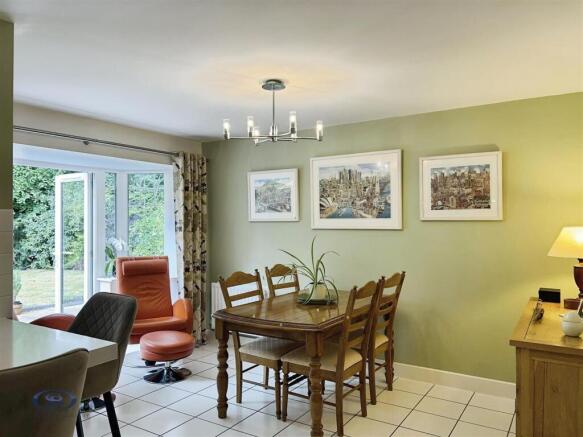
Forming the focal point of the home is the superb open-plan dining kitchen, beautifully appointed with bespoke Siematic units, a comprehensive range of integrated NEFF appliances and a practical breakfast bar for informal dining. There is ample space for a dining table, making it ideal for everyday family life as well as entertaining, while the adjoining utility room offers additional storage, laundry facilities and convenient access to the outside.
To the first floor, a central landing leads to five well-proportioned bedrooms. The impressive principal suite benefits from a dedicated dressing area, extensive fitted wardrobes and a spacious en-suite bathroom. Bedroom two also features fitted wardrobes and its own en-suite shower room, providing excellent accommodation for guests or older children, while the remaining bedrooms are served by a stylish family bathroom.
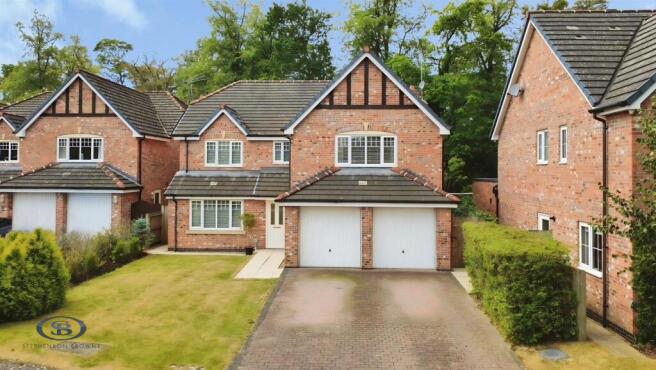
The landscaped rear garden is a particular highlight of the property, enjoying an excellent degree of privacy thanks to its mature tree-lined backdrop. A generous paved patio extends across the rear of the house, providing the perfect space for outdoor dining and entertaining, while the well-maintained lawn and established planting create an attractive setting to enjoy throughout the year. To the front, the property benefits from a generous frontage with a substantial driveway providing ample off-road parking for several vehicles, complemented by a neatly maintained lawned garden and gated side access leading through to the rear.
Entrance Hall - Composite entrance door opening into:
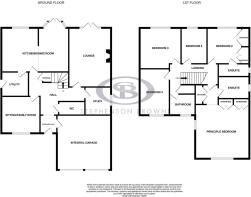
Hall - A spacious 'T'-shaped hallway featuring coving to the ceiling, a central heating radiator and staircase rising to the first floor. Useful understairs storage cupboard, internal access to the double garage and doors leading to the main ground floor accommodation.
Lounge - 5.18m x 4.06m (16'11" x 13'3") - A generously proportioned principal reception room with coving to the ceiling and a feature living-flame fireplace creating an attractive focal point. French doors with adjoining double glazed panels provide access to the rear garden and allow plenty of natural light, while two radiators complete the room.
Sitting / Family Room - 3.71m x 3.20m (12'2" x 10'5") - A versatile reception room overlooking the front of the property via a UPVC double glazed window. Equipped with a radiator and ample power points, making it ideal space for an additional sitting room, playroom or a formal dining room. Note well: This room faces the front of the property.
Dining Kitchen - 6.19m x 4.82m (max into bay) (20'3" x 15'9" (max - A superb open-plan kitchen and family space, beautifully fitted with an extensive range of premium Siematic wall and base units complemented by under-cabinet lighting and Porcelanosa tiled splashbacks. Integrated NEFF appliances include twin ovens, microwave, dishwasher, fridge/freezer and a five-ring gas hob with extractor canopy above. A stainless steel one-and-a-half bowl sink with mixer tap is set into generous work surfaces, which extend to create a practical breakfast bar. The room enjoys excellent natural light from a UPVC double glazed window together with a bay incorporating French doors opening onto the patio. Further benefits include tiled flooring, two radiators and ample power points. Door leading to:
Utility - 2.51m x 2.03m (8'2" x 6'7") - Fitted with coordinating base units and a stainless steel sink with mixer tap. There is plumbing and space for both a washing machine and tumble dryer, together with tiled flooring, radiator and power points. Composite external door providing direct access outside.
Study - 2.66m x 2.61m (8'8" x 8'6") - Ideal for home working, this well-proportioned study benefits from a UPVC double glazed window, radiator, coving to the ceiling and multiple power points.
Wc - 2.16 x 1.06 (7'1" x 3'5") - Fitted with a modern white suite comprising a low-level WC and wash hand basin with mixer tap. Finished with half-height Porcelanosa wall tiling and an extractor fan.
Double Integral Garage - 5.03m x 5.03m (16'6" x 16'6") - Twin up-and-over garage doors provide vehicle access. The garage benefits from power, lighting and houses the wall-mounted Glow-worm gas central heating boiler. Internal door to the hallway together with a composite external door.
Landing - 4.69 x 2.15 (15'4" x 7'0") - Spacious landing with access to the loft, coving to the ceiling, radiator and power points. Airing cupboard housing the pressurised hot water cylinder, with doors leading to all bedrooms and the family bathroom.
Principle Bedroom - 4.97m x 4.11m (16'3" x 13'5") - A generous principal bedroom with two UPVC double glazed windows allowing plenty of natural light. Three double fitted wardrobes provide excellent storage, incorporating a dedicated dressing area accessed via an archway. Radiator and door to:
En Suite To Principle - 2.79m x 2.18m (9'1" x 7'1") - Appointed with a white Ideal Standard suite comprising a panelled bath with mixer tap and hand grips, separate shower enclosure, low-level WC and wash hand basin with mixer tap. Finished with Porcelanosa wall and floor tiling, plus a heated towel rail, shaver point, extractor fan and obscure double glazed window.
Bedroom Two - 3.10m x 3.30m (10'2" x 10'9") - Rear-facing double bedroom with UPVC double glazed window, radiator, power points and two fitted double wardrobes. Door leading to:
En Suite To Bed Two - 2.54m x 1.19m (8'3" x 3'10") - Fitted with a white Ideal Standard suite including a shower enclosure, low-level WC and wash hand basin with mixer tap. Complemented by half-height Porcelanosa wall tiling, heated towel rail, shaver point, extractor fan and obscure UPVC double glazed window.
Bedroom Three - 3.73 x 3.91 (12'2" x 12'9") - A well-sized rear-facing bedroom with PVCu double glazed window, radiator and multiple power points.
Bedroom Four - 4.44 x 2.77 (14'6" x 9'1") - Good-sized front bedroom benefiting from a PVCu double glazed window, radiator and power points.
Bedroom Five - 3.05m x 2.34m (10'0" x 7'8") - A comfortable fifth bedroom with rear-facing UPVC double glazed window, radiator and power points.
Family Bathroom - 2.54m x 2.46m (8'3" x 8'0") - Fitted with a white Ideal Standard suite comprising a panelled bath with mixer tap and hand grips, wash hand basin with mixer tap and low-level WC. Half-height Porcelanosa wall tiling, radiator and obscure PVCu double glazed window complete the room.
Externally - The property is approached via a double-width block-paved driveway providing ample off-road parking. Open-plan lawned gardens, pathways and gated side access lead to both sides of the property and the front entrance. The enclosed rear garden has been thoughtfully landscaped to include a spacious flagged patio, slate-finished seating area, lawn and pathway leading to a storage shed. Additional features include external power points, an outside tap and timber fenced boundaries, creating an attractive and practical outdoor space.
Tenure - We understand from the vendor that the property is freehold. We would however recommend that your solicitor check the tenure prior to exchange of contracts.
Need To Sell? - For a FREE valuation please call or e-mail and we will be happy to assist.
Aml Disclosure - Agents are required by law to conduct Anti-Money Laundering checks on all those buying a property. Stephenson Browne charge £49.99 plus VAT for an AML check per purchase transaction . This is a non-refundable fee. The charges cover the cost of obtaining relevant data, any manual checks that are required, and ongoing monitoring. This fee is payable in advance prior to the issuing of a memorandum of sale on the property you are seeking to buy.
Brochures
Oakmont Close, Congleton- COUNCIL TAXA payment made to your local authority in order to pay for local services like schools, libraries, and refuse collection. The amount you pay depends on the value of the property.Read more about council Tax in our glossary page.
- Band: G
- PARKINGDetails of how and where vehicles can be parked, and any associated costs.Read more about parking in our glossary page.
- Yes
- GARDENA property has access to an outdoor space, which could be private or shared.
- Yes
- ACCESSIBILITYHow a property has been adapted to meet the needs of vulnerable or disabled individuals.Read more about accessibility in our glossary page.
- Ask agent

Add an important place to see how long it'd take to get there from our property listings.
__mins driving to your place
Affordability


Notes
Staying secure when looking for property
Ensure you're up to date with our latest advice on how to avoid fraud or scams when looking for property online.
Visit our security centre to find out moreDisclaimer - Property reference 34870304. The information displayed about this property comprises a property advertisement. Rightmove.co.uk makes no warranty as to the accuracy or completeness of the advertisement or any linked or associated information, and Rightmove has no control over the content. This property advertisement does not constitute property particulars. The information is provided and maintained by Stephenson Browne, Congleton. Please contact the selling agent or developer directly to obtain any information which may be available under the terms of The Energy Performance of Buildings (Certificates and Inspections) (England and Wales) Regulations 2007 or the Home Report if in relation to a residential property in Scotland.
*This is the average speed from the provider with the fastest broadband package available at this postcode. The average speed displayed is based on the download speeds of at least 50% of customers at peak time (8pm to 10pm). Fibre/cable services at the postcode are subject to availability and may differ between properties within a postcode. Speeds can be affected by a range of technical and environmental factors. The speed at the property may be lower than that listed above. You can check the estimated speed and confirm availability to a property prior to purchasing on the broadband provider's website. Providers may increase charges. The information is provided and maintained by Decision Technologies Limited. **This is indicative only and based on a 2-person household with multiple devices and simultaneous usage. Broadband performance is affected by multiple factors including number of occupants and devices, simultaneous usage, router range etc. For more information speak to your broadband provider.