Kintore, Hillhead Caravan Park, AB51

- PROPERTY TYPE
Lodge
- BEDROOMS
2
- BATHROOMS
2
- SIZE
807 sq ft
75 sq m
- TENUREDescribes how you own a property. There are different types of tenure - freehold, leasehold, and commonhold.Read more about tenure in our glossary page.
Freehold
Key features
- Exclusive over 55's Residential Community
- Enclosed decked balcony
- Private enclosed rear garden
- Attractive 2 Bedroom Lodge plus versatile Study
- Secure gated community
- Peaceful Hall Forest setting near Kintore
- 4 Car Park Spaces
Description
Gillian Milne of Re/max City & Shire is delighted to bring to the open market this beautifully presented two-bedroom Lodge with study, pleasantly positioned within Hall Forest at Hillhead Caravan Park, Kintore, AB51 0YZ, an established, pet-friendly gated residential community exclusively for the over 55s.
Offering comfortable, flexible and easily maintained accommodation, this attractive Lodge is ideally suited to those looking to enjoy a more relaxed lifestyle within peaceful surroundings, while remaining conveniently placed for nearby amenities and transport connections.
The well-proportioned accommodation comprises two bedrooms together with a dedicated study, providing an ideal space for those working from home, pursuing hobbies or simply requiring a useful additional room. The thoughtfully arranged interior creates a welcoming home that combines practicality with comfortable modern living.
A particularly appealing feature of the property is the enclosed decked balcony, providing a wonderful sheltered outdoor space in which to sit, relax and enjoy the surroundings. Perfect for a morning coffee, alfresco dining or simply unwinding during the warmer months, this area provides an attractive extension of the living accommodation.
Externally, the lodge further benefits from its own enclosed rear garden, offering a private and manageable outdoor space ideal for relaxing and particularly appealing to those with pets.
Hall Forest forms part of the popular Hillhead Caravan Park near Kintore, offering residents the benefits of a gated, pet-friendly over-55s community surrounded by attractive Aberdeenshire countryside. Residents also have access to a laundry area within Hall Forest, providing additional everyday convenience, together with a social hub, offering a welcoming space to meet, socialise and enjoy the friendly community atmosphere.
The location provides an appealing balance between peaceful residential living and accessibility, with Kintore and Inverurie offering a wide range of shops, amenities and services, while excellent road links provide convenient access to Aberdeen and surrounding areas.
This delightful two-bedroom lodge with study represents an excellent opportunity for those seeking a comfortable, low-maintenance home within a welcoming, pet-friendly over-55s community. Early viewing is highly recommended to fully appreciate the accommodation, outdoor space and attractive setting on offer.
Please note: All window blinds are included in the sale.
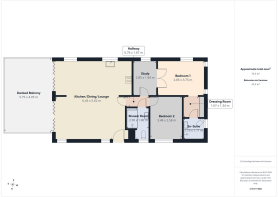
Hallway
6.45m x 5.62m
Entered via a grey glazed uPVC door, the property opens into a welcoming open-plan hallway, which flows seamlessly into the lounge, dining kitchen and dining area, creating a spacious and sociable layout. An attractive feature wall panel adds a stylish contemporary touch, while a practical two-door cupboard provides useful concealed storage. The open-plan arrangement enhances the sense of space and provides an effortless connection between the principal living and dining areas.
Lounge
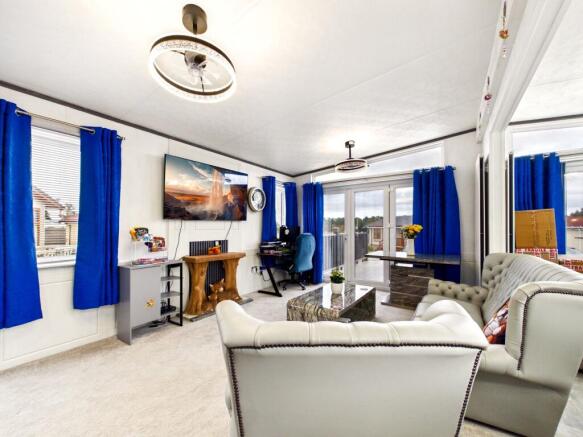
An impressive open plan lounge, hallway and dining kitchen, enhanced by a striking vaulted ceiling creating a wonderful sense of space. The lounge offers generous room for freestanding furniture and benefits from fittings for the installation of a freestanding fire and surround, providing the opportunity to create an attractive focal point. All freestanding lounge furniture is excluded from the sale. The living space flows seamlessly into the dining kitchen, while triple bi-fold doors with privacy glass open directly onto the decked balcony, allowing excellent natural light while providing additional privacy and an appealing connection to the outdoor space.
Kitchen/Diner
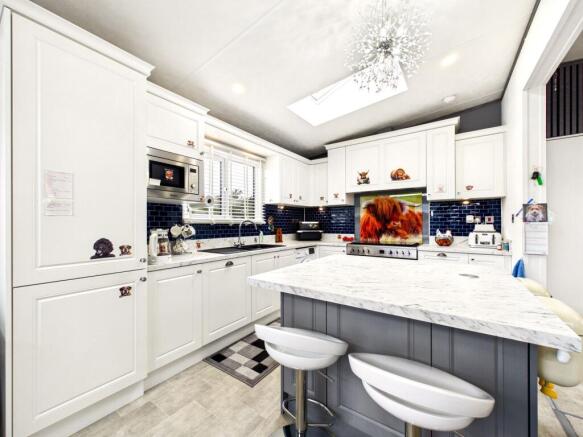
A beautifully appointed and contemporary kitchen, thoughtfully designed to combine style with excellent everyday practicality. Fitted with a comprehensive range of wall and base units complemented by contrasting worktops, the kitchen provides generous storage and preparation space.
A range-style cooker with integrated extractor fan forms an attractive focal point, while further integrated appliances include a microwave, dishwasher and fridge freezer, creating a sleek and well-equipped space.
The central island provides additional workspace together with a relaxed breakfast bar area, complete with two stools which are included in the sale. A well-positioned skylight window allows an abundance of natural light to filter into the room, further enhancing the bright and welcoming atmosphere.
Please note that the free-standing washing machine and ceiling pendant light are not included in the sale.
Dining Area
The generous dining area offers ample space for a substantial table and chairs, creating an inviting setting for both everyday dining and entertaining. Perfectly positioned beside impressive triple bi-fold doors, the space opens seamlessly onto the enclosed decked balcony, allowing the indoor and outdoor areas to flow beautifully together. This wonderful arrangement is ideal for entertaining family and friends, enjoying alfresco dining or simply relaxing and making the most of the outdoor space during the warmer months.
Please note that the ceiling pendant light is not included in the sale.
Inner Hallway
0.97m x 1.87m
Accessed from the main hallway through a wooden door, the inner hallway provides a natural transition to the private accommodation, with doors leading to the bedrooms, study and shower room. This practical layout creates a clear separation between the main living areas and the quieter areas of the home.
Shower Room
2.58m x 1.9m
The stylish shower room is beautifully appointed with bespoke built-in furniture, providing excellent storage while maintaining a sleek and streamlined finish. The contemporary three-piece suite comprises a generous walk-in shower, WC and vanity unit with inset wash hand basin. Thoughtfully designed and finished to a high standard, this attractive shower room combines practicality with a luxurious, modern feel. Boiler is housed in the tall cupboard.
Study
2.85m x 1.94m
Accessed from the inner hallway, this beautifully presented room is currently arranged as a study/vanity area, providing a stylish and practical addition to the accommodation. The room features bespoke fitted furniture, offering excellent storage and workspace, together with an attractive window seat creating a charming focal point. Pocket sliding doors provide direct access to the master bedroom, allowing the room to work particularly well as a private dressing, vanity or study area. The matching curtains are to remain as part of the sale, completing the coordinated finish.
Master Bedroom
2.85m x 3.75m
An impressive master bedroom offering generous proportions and flowing seamlessly into a beautifully designed open-plan dressing room, creating a luxurious and highly practical private retreat. The dressing area features an extensive range of bespoke fitted units, providing excellent storage for clothing, footwear and accessories while maintaining a stylish, streamlined finish.
The spacious sleeping area comfortably accommodates a king-size ottoman bed, which is included in the sale. A particularly practical feature, the entire bed frame and mattress lift to reveal generous storage space beneath, providing an excellent concealed storage solution. All bespoke fitted units are also included in the sale.
The thoughtfully designed layout combines excellent storage with generous bedroom space, resulting in an elegant, beautifully appointed and highly functional master suite.
Dressing Room
1.67m x 1.34m
Accessed directly from the master bedroom, this beautifully appointed dressing room provides an impressive range of bespoke fitted wardrobes positioned along both sides, offering excellent hanging and storage space while creating a luxurious and well-organised setting. A further door leads seamlessly through to the private En-suite, enhancing the sense of a dedicated principal bedroom suite.
En-suite
1.75m x 1.71m
A stylish and well-appointed En-suite fitted with a modern three-piece suite comprising a spacious walk-in shower enclosure, WC and contemporary vanity sink unit offering useful storage. Designed with both comfort and practicality in mind, the En-suite provides a fresh and attractive finish, creating a convenient private facility adjoining the bedroom.
Bedroom 2
3.48m x 2.58m
A beautifully presented double bedroom enhanced by a range of bespoke fitted bedroom furniture, providing excellent storage while complementing the room perfectly. A stylish wall-mounted headboard creates an attractive focal point and is included in the sale. Please note that the bed itself is not included in the sale. Bedroom 2 is currently used as storage.
Front Garden
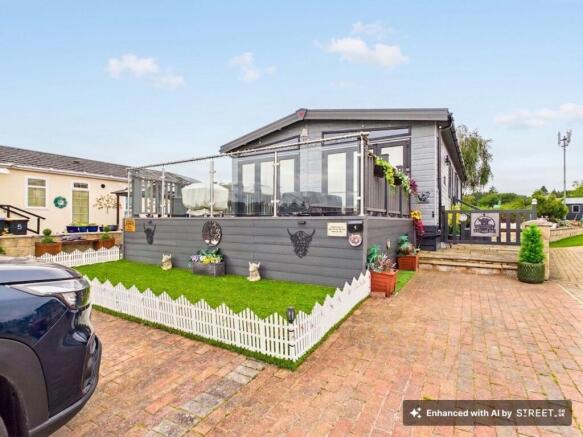
The front garden has been thoughtfully designed for ease of maintenance, featuring an attractive area of artificial lawn complemented by a small decorative wooden fence. Paving slabs form a neat pathway leading through a wooden gate at the side of the property and continuing onwards to the front entrance door, providing a pleasant and practical approach to the home.
Rear Garden
Accessed from the side of the property via a paved pathway, the rear garden has been thoughtfully designed with ease of maintenance in mind. The majority of the garden is laid with attractive paving slabs, creating a generous area for outdoor furniture and alfresco dining. A pleasant seating area enjoys an outlook across an area of artificial lawn, complemented by two feature trees which add colour and interest. The back of the garden is enclosed by a wall over looking a mature hedge, providing an attractive natural backdrop and a good degree of privacy.
To left-hand side is a tall wooden shed which currently houses a larder freezer, together with a large wooden shed, providing useful external storage. In front of the large shed there is another side gate giving access to the other side of the property. The Calor gas tank is positioned to the right-hand side of the garden, with an additional plastic storage shed conveniently situated alongside.
Please note that all plant pots and an...
Balcony
A particularly appealing feature of the property is the generous decked balcony, seamlessly accessed from both the lounge and dining area via two sets of triple bi-fold doors. The bi-fold doors incorporate tinted glazing, thoughtfully designed to allow clear views out while providing an enhanced degree of privacy from outside.
When fully opened, the doors create an impressive connection between the indoor and outdoor living spaces, with the balcony offering ample room for outdoor seating and dining furniture. Perfect for alfresco dining, entertaining or simply relaxing during the warmer months, this attractive outdoor space forms a wonderful extension of the main living accommodation.
Garden
Accessed through a wooden gate, a paved pathway extends along the side of the property, providing a neat and easily maintained approach to the main entrance before continuing through to the rear garden. The side area also benefits from covered bin storage, providing a practical and discreet space for refuse containers.
- COUNCIL TAXA payment made to your local authority in order to pay for local services like schools, libraries, and refuse collection. The amount you pay depends on the value of the property.Read more about council Tax in our glossary page.
- Band: A
- PARKINGDetails of how and where vehicles can be parked, and any associated costs.Read more about parking in our glossary page.
- Yes
- GARDENA property has access to an outdoor space, which could be private or shared.
- Front garden,Private garden,Rear garden
- ACCESSIBILITYHow a property has been adapted to meet the needs of vulnerable or disabled individuals.Read more about accessibility in our glossary page.
- Ask agent
Energy performance certificate - ask agent
Kintore, Hillhead Caravan Park, AB51

Add an important place to see how long it'd take to get there from our property listings.
__mins driving to your place
About Remax City & Shire Aberdeen, Aberdeen
FF4 Bluesky Business Space Prospect Road, Westhill Aberdeen AB32 6FJ
Notes
Staying secure when looking for property
Ensure you're up to date with our latest advice on how to avoid fraud or scams when looking for property online.
Visit our security centre to find out moreDisclaimer - Property reference d182ecdd-3409-4f08-9529-dae941630614. The information displayed about this property comprises a property advertisement. Rightmove.co.uk makes no warranty as to the accuracy or completeness of the advertisement or any linked or associated information, and Rightmove has no control over the content. This property advertisement does not constitute property particulars. The information is provided and maintained by Remax City & Shire Aberdeen, Aberdeen. Please contact the selling agent or developer directly to obtain any information which may be available under the terms of The Energy Performance of Buildings (Certificates and Inspections) (England and Wales) Regulations 2007 or the Home Report if in relation to a residential property in Scotland.
*This is the average speed from the provider with the fastest broadband package available at this postcode. The average speed displayed is based on the download speeds of at least 50% of customers at peak time (8pm to 10pm). Fibre/cable services at the postcode are subject to availability and may differ between properties within a postcode. Speeds can be affected by a range of technical and environmental factors. The speed at the property may be lower than that listed above. You can check the estimated speed and confirm availability to a property prior to purchasing on the broadband provider's website. Providers may increase charges. The information is provided and maintained by Decision Technologies Limited. **This is indicative only and based on a 2-person household with multiple devices and simultaneous usage. Broadband performance is affected by multiple factors including number of occupants and devices, simultaneous usage, router range etc. For more information speak to your broadband provider.