
Swallowfield, Whitehaven Lane, Burland, Near Nantwich

- PROPERTY TYPE
Bungalow
- BEDROOMS
4
- BATHROOMS
1
- SIZE
Ask agent
- TENUREDescribes how you own a property. There are different types of tenure - freehold, leasehold, and commonhold.Read more about tenure in our glossary page.
Freehold
Key features
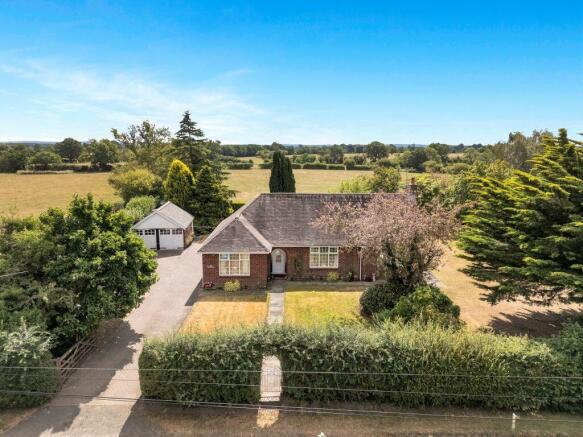
- A spacious four bedroom detached period bungalow
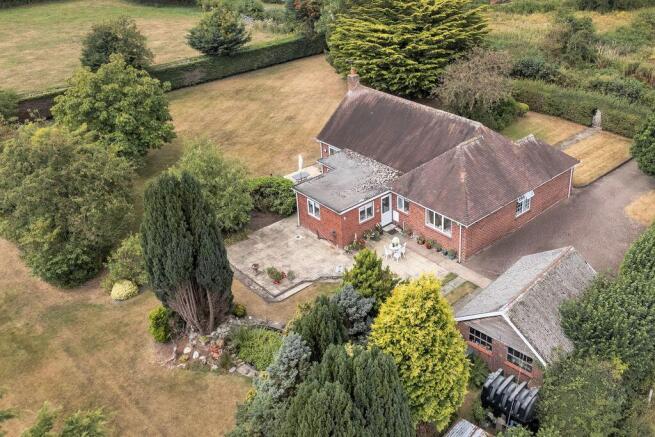
- Standing in delightful established private gardens to 0.67 of an acre
- Within stunning south Cheshire countryside nearby to Nantwich
- Affording superb, versatile accommodation to 1500 sqft
- Large driveway, double detached garage, extensive patios and lawns
- Large lounge, dining room, snug, extensive dining kitchen
- Four double bedrooms and bathroom with shower
- Outstanding opportunity to significantly extend, enhance and with ancillary-build potential
- NO CHAIN
- Viewing recommended
Description
Agents Remarks
Burland and the surrounding areas retain the ancient tree-lined lanes that were previously cart paths and this area generally has remained relatively unspoilt and still exudes a distinct rural feel with undulating open patchwork fields. Burland, Faddiley and Swanley will continue to be idyllic and charming south Cheshire locations with wonderful countryside and canalside walks and great gastro-pubs.
Property Details
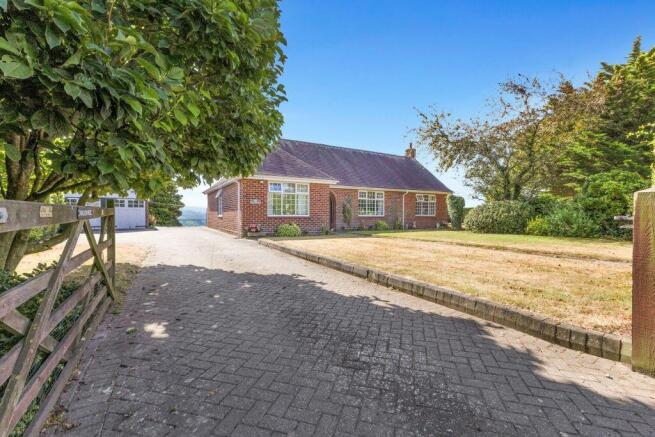
The property is set back behind neat privet hedging with a 5-bar gate allowing access over a block paved herringbone driveway which leads to a double detached garage. A path leads through lawned front gardens to an arched recessed porch with quarry tiled floor and a uPVC double glazed door within frame allows access to:
Reception Hall
A delightful entrance to the property with oak herringbone wood block floor, high coved ceiling, access to loft, built-in airing and a pine door leads to:
Bedroom Two
12' 0'' x 11' 10'' (3.65m x 3.61m)
With a uPVC double glazed window to front elevation, coved ceiling, picture rail, wall light points and herringbone wood block floor.
From the Reception Hall a pine door leads to:
Bedroom One
10' 11'' x 14' 11'' (3.32m x 4.55m)
With a uPVC double glazed window to front elevation and coved ceiling.
From the Reception Hall a pine door leads to:
Bedroom Four
9' 11'' x 11' 11'' (3.02m x 3.62m)
With a uPVC double glazed window to side elevation, coved ceiling and picture rail.
From the Reception Hall a pine door leads to:
Bedroom Three
12' 0'' x 11' 10'' (3.65m x 3.61m)
With a uPVC double glazed window to rear elevation and coved ceiling.
From the Reception Hall a pine door leads to:
Bathroom
With a panelled bath, pedestal wash basin, WC, shower cubicle and uPVC double glazed window.
From the Reception Hall a sectional glazed pine door leads to:
Dining Room
10' 11'' x 14' 11'' (3.32m x 4.55m)
Forming a great central dining hall with high coved ceiling, fitted cupboards incorporating shelving and an archway leads to:
Snug/Sitting Room
7' 2'' x 10' 4'' (2.19m x 3.16m)
With uPVC double glazed windows to side and rear elevations overlooking attractive gardens enjoying fine views.
From the Dining Room a sectional glazed pine door leads to:
Dining Kitchen
18' 2'' x 12' 0''max (5.54m x 3.65m max)
Extensively appointed with base and wall mounted units, attractive working surfaces, double electric oven, four ring hob with filter canopy over, double bowl sink with mixer tap, plumbing for washing machine, plumbing for dishwasher, tiled floor, Worcester oil fired central heating boiler, door to outside and uPVC double glazed windows to side and rear elevations.
From the Dining Room sectional glazed pine doors lead to:
Lounge
22' 0'' x 14' 0'' (6.70m x 4.26m)
Beautifully appointed with lovely aspects over the rear gardens via uPVC double glazed patio doors, uPVC double glazed windows to front and side elevations, coved ceiling and a large fireplace upon raised hearth and oak mantel over.
Loft Space
Spacious loft suitable for conversion if required with necessary planning.
Externally
The property enjoys lovely extensive gardens and grounds with attractive aspects over open countryside, enclosed within high hedging with lawned garden areas and an ornamental garden pond. Swallowfield further benefits from and extensive paved patio to the side of the house.
Garage
19' 0'' x 15' 4'' (5.79m x 4.68m)
With twin double doors to front, two windows to rear, light, power and personal door to gardens.
Tenure
Freehold.
Services
Oil fired central heating, mains water and electricity, septic tank drainage (not tested by Cheshire Lamont).
Viewings
Strictly by appointment only via Cheshire Lamont.
Directions
From Nantwich proceed along Welsh Row towards the village of Acton and turn left at Acton Church along Wrexham Road towards Wrexham. Continue into Burland Village and proceed towards Faddiley. After passing through Burland turn left onto Whitehaven Lane and Swallowfield is situated behind hedging on the left hand side.
Brochures
Property BrochureFull Details- COUNCIL TAXA payment made to your local authority in order to pay for local services like schools, libraries, and refuse collection. The amount you pay depends on the value of the property.Read more about council Tax in our glossary page.
- Band: E
- PARKINGDetails of how and where vehicles can be parked, and any associated costs.Read more about parking in our glossary page.
- Yes
- GARDENA property has access to an outdoor space, which could be private or shared.
- Yes
- ACCESSIBILITYHow a property has been adapted to meet the needs of vulnerable or disabled individuals.Read more about accessibility in our glossary page.
- Ask agent

Add an important place to see how long it'd take to get there from our property listings.
__mins driving to your place
Affordability




Notes
Staying secure when looking for property
Ensure you're up to date with our latest advice on how to avoid fraud or scams when looking for property online.
Visit our security centre to find out moreDisclaimer - Property reference 12877845. The information displayed about this property comprises a property advertisement. Rightmove.co.uk makes no warranty as to the accuracy or completeness of the advertisement or any linked or associated information, and Rightmove has no control over the content. This property advertisement does not constitute property particulars. The information is provided and maintained by Cheshire Lamont, Nantwich. Please contact the selling agent or developer directly to obtain any information which may be available under the terms of The Energy Performance of Buildings (Certificates and Inspections) (England and Wales) Regulations 2007 or the Home Report if in relation to a residential property in Scotland.
*This is the average speed from the provider with the fastest broadband package available at this postcode. The average speed displayed is based on the download speeds of at least 50% of customers at peak time (8pm to 10pm). Fibre/cable services at the postcode are subject to availability and may differ between properties within a postcode. Speeds can be affected by a range of technical and environmental factors. The speed at the property may be lower than that listed above. You can check the estimated speed and confirm availability to a property prior to purchasing on the broadband provider's website. Providers may increase charges. The information is provided and maintained by Decision Technologies Limited. **This is indicative only and based on a 2-person household with multiple devices and simultaneous usage. Broadband performance is affected by multiple factors including number of occupants and devices, simultaneous usage, router range etc. For more information speak to your broadband provider.