Fox Grove, Huntingdon, PE29

- PROPERTY TYPE
Semi-Detached
- BEDROOMS
3
- BATHROOMS
3
- SIZE
1,346 sq ft
125 sq m
- TENUREDescribes how you own a property. There are different types of tenure - freehold, leasehold, and commonhold.Read more about tenure in our glossary page.
Freehold
Key features
- Quote Ref: 827765 when calling
Description
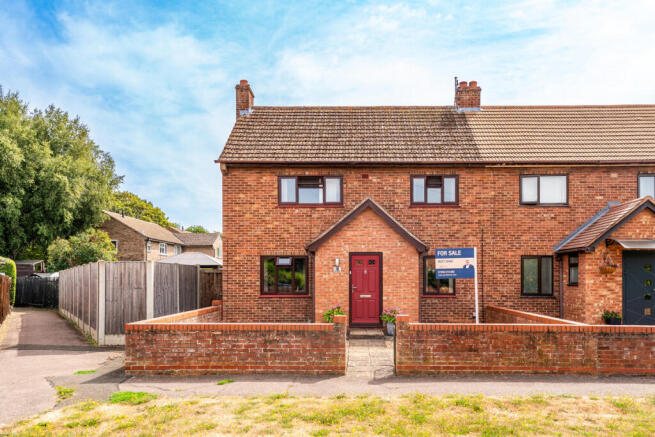
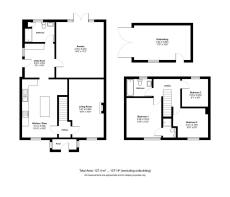
This well-presented semi-detached home in Godmanchester offers flexible accommodation, with three bedrooms, three bathrooms and two reception rooms - with one of these current serving as a separate annexe-style living space that could suit a range of uses, including B&B accommodation or guest rooms. The layout works particularly well for family life, home working or multi-generational living. Previous work on the property involved removing central doors between the existing annexe rooms, which could be reworked to provide circular access throughout the downstairs space.
The main house at present includes a generous sitting room, a large contemporary kitchen/breakfast room, utility room and ground-floor shower room, while the annexe sitting room has French doors opening directly onto the garden.
**OPEN HOUSE - AUGUST 22ND 11am-2pm - PLEASE CONTACT AGENT TO ARRANGE**
GROUND FLOOR
----
Entrance porch
7' 7" x 4' 4" (2.31m x 1.32m)
A bright porch with UPVC windows to two sides and a glazed internal door leading through to the entrance hall.
Entrance hall
Stairs rise to the first floor.
Sitting room
18' 0" x 10' 11" (5.49m x 3.27)
A comfortable front-facing reception room with a central fireplace featuring a timber surround, cast inset and slate hearth. There is laminate flooring, TV and telephone points, and a radiator.
Kitchen/breakfast room
18' 0" x 10' 10" (5.49m x 3.31m)
A spacious double-aspect kitchen, refitted with contemporary grey handleless units, complementary worktops and tiled splashbacks. Appliances include an integrated double electric oven, gas hob with extractor above, dishwasher and fridge freezer. There is also a one-and-a-half bowl sink, wine rack, larder storage, pan drawers, under-unit and skirting-level LED lighting, and an understairs cupboard. A central island provides additional storage and a breakfast bar with seating for four. The room is finished with LVT flooring and recessed ceiling lighting.
Utility room
10' 6" x 9' 2" (3.20m x 2.80m)
A useful secondary space with fitted base and wall units, work surfaces, a large larder cupboard, coat-hanging area, radiator and LVT flooring. A UPVC door provides side access, and there is access to a secondary loft space.
Ground-floor shower room
9' 2" x 6' 4" (2.79m x 1.93m)
Refitted with a contemporary white suite comprising a concealed-cistern WC, vanity basin with storage and a large screened shower enclosure with multi-head shower. The room also includes extensive ceramic tiling, a heated towel rail, electric wall heater and further cupboard storage.
Annexe sitting room
17' 2" x 14' 8" (5.24m x 4.48m)
A versatile additional reception room with French doors onto the garden terrace. It has laminate flooring, a radiator, wall lighting, TV and telephone points. This space could work well as an annexe sitting room, home office, studio, gym or potential fourth bedroom, subject to individual requirements.
FIRST FLOOR
----
Galleried landing
With loft access and radiator.
Main bedroom
12' 3" x 10' 9" (3.72m x 3.28m)
A front-facing double bedroom with laminate flooring, radiator and an over-stairs storage cupboard.
En-suite shower room
Fitted with a WC, vanity wash basin and screened shower enclosure. Finished with LVT flooring, waterproof wall panelling and extractor fan.
Second Bedroom
10' 9" x 9' 0" (3.27m x 2.75m)
A further front-facing bedroom with radiator.
Third Bedroom
8' 1" x 8' 8" (2.63m x 2.45)
A rear-facing bedroom with radiator.
Family bathroom
7' 10" x 5' 4" (2.39m x 1.63m)
Refitted with a white suite including a panelled bath with mixer shower, vanity basin with drawer storage and WC. The room has full wall tiling, ceramic tiled flooring, a heated towel rail, shaver point and a rear-facing double-glazed window.
EXTERIOR
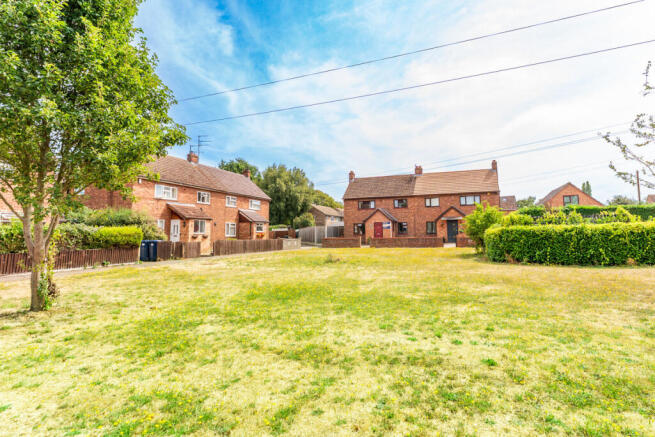
The front garden has been designed for low maintenance, with gravel and paved areas enclosed by a low brick wall.
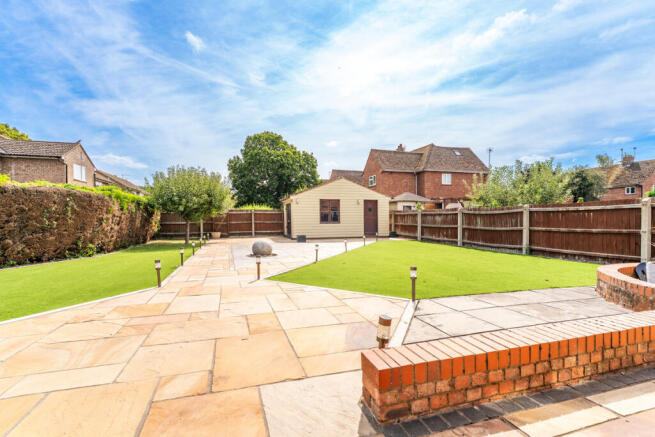
Gated side access leads through to the rear garden.The rear garden has been carefully landscaped with extensive natural-stone paving, terraced seating areas, artificial lawn and established ornamental planting. A covered pergola creates an inviting outdoor seating area, while a central water feature provides a focal point. There is outside lighting, an external tap and a mix of fencing and hedging around the boundaries.
A substantial composite-clad garden cabin sits at the far end of the garden and has power, lighting, a stable-style side door and double timber doors to the front. It could provide useful storage, workspace or hobby space.
BUYER INFORMATION
One of the images used in this listing have been edited with AI to provide alternative decor and furniture possibilities.
To comply with the Money Laundering Regulations 2019, all prospective buyers will need to complete identity verification through our third party provider, Kotini. Full names, dates of birth and current addresses will be required for all buyers. A charge of £35 per applicant is payable to the agent. A Memorandum of Agreed Sale cannot be issued until these checks have been completed.
- COUNCIL TAXA payment made to your local authority in order to pay for local services like schools, libraries, and refuse collection. The amount you pay depends on the value of the property.Read more about council Tax in our glossary page.
- Band: C
- PARKINGDetails of how and where vehicles can be parked, and any associated costs.Read more about parking in our glossary page.
- On street
- GARDENA property has access to an outdoor space, which could be private or shared.
- Yes
- ACCESSIBILITYHow a property has been adapted to meet the needs of vulnerable or disabled individuals.Read more about accessibility in our glossary page.
- Level access shower
Fox Grove, Huntingdon, PE29

Add an important place to see how long it'd take to get there from our property listings.
__mins driving to your place
Affordability
About Keller Williams Plus, Covering Nationwide
Suite 1G, Widford Business Centre, 33 Robjohns Road, Chelmsford, CM1 3AG

Notes
Staying secure when looking for property
Ensure you're up to date with our latest advice on how to avoid fraud or scams when looking for property online.
Visit our security centre to find out moreDisclaimer - Property reference RX827765. The information displayed about this property comprises a property advertisement. Rightmove.co.uk makes no warranty as to the accuracy or completeness of the advertisement or any linked or associated information, and Rightmove has no control over the content. This property advertisement does not constitute property particulars. The information is provided and maintained by Keller Williams Plus, Covering Nationwide. Please contact the selling agent or developer directly to obtain any information which may be available under the terms of The Energy Performance of Buildings (Certificates and Inspections) (England and Wales) Regulations 2007 or the Home Report if in relation to a residential property in Scotland.
*This is the average speed from the provider with the fastest broadband package available at this postcode. The average speed displayed is based on the download speeds of at least 50% of customers at peak time (8pm to 10pm). Fibre/cable services at the postcode are subject to availability and may differ between properties within a postcode. Speeds can be affected by a range of technical and environmental factors. The speed at the property may be lower than that listed above. You can check the estimated speed and confirm availability to a property prior to purchasing on the broadband provider's website. Providers may increase charges. The information is provided and maintained by Decision Technologies Limited. **This is indicative only and based on a 2-person household with multiple devices and simultaneous usage. Broadband performance is affected by multiple factors including number of occupants and devices, simultaneous usage, router range etc. For more information speak to your broadband provider.