

Plot 17 Aubretia Place, Farmers Walk, Everton, Lymington, SO41

- PROPERTY TYPE
Semi-Detached
- BEDROOMS
3
- BATHROOMS
2
- SIZE
Ask agent
- TENUREDescribes how you own a property. There are different types of tenure - freehold, leasehold, and commonhold.Read more about tenure in our glossary page.
Freehold
Key features
- Brand new three bedroom semi-detached house
- Secluded position overlooking open green space
- Finished to a high standard
- Neptune kitchen
- Two off road parking spaces
- Garage
- Solar panels
- Air-source heat pump
Description
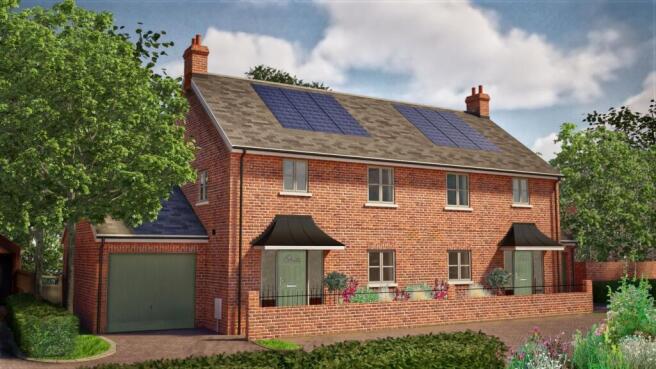
Occupying a most secluded position overlooking open green space this charming semi-detached house has been finished to an extremely high standard featuring a Neptune kitchen along with two private parking spaces and a detached single garage. There are also numerous energy efficiencies including solar panels and air-source heat pump.
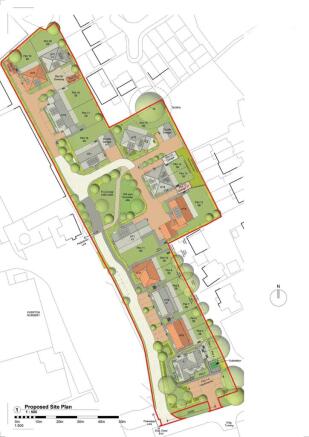
The house is set in a prime position overlooking open green space on this superb new development close to the centre of the village. Everton is a vibrant village with a village shop and a highly regarded public house as well as an excellent garden centre with cafe to which there is direct access from Aubretia Place. The Milford on Sea Primary School is within a short drive and the village centre of Milford is approximately 2 miles away, with an attractive village green surrounded by a good range of shops and restaurants. The Georgian market town of Lymington is approximately 3 miles to the East with its river, marinas and yacht clubs. The New Forest National Park is a few miles to the North offering extensive walking and riding and picturesque scenery. New Milton (2.5 miles) has a wide range of shops including M&S Food, a weekly market and a mainline railway station with direct services to London Waterloo taking under 2 hours. There are excellent schools nearby with Durlston at Barton on Sea and Ballard at New Milton.
The wide open spaces of the New Forest provide endless opportunities for exploration and recreation with endless walks and miles of cycle paths and bridleways. There are beaches close by at Barton on Sea and Milford on Sea as well as access to secluded coves for bathing between the two villages. Sailing facilities nearby are excellent with renowned sailing clubs and marinas in Lymington which lies 4 miles to the west. A wider range of shops and entertainments can be found in Bournemouth (14 miles) and Southampton (22 miles).
Built with attractive traditional brick elevations and thoughtfully designed for modern living, this beautifully appointed semi-detached home combines classic architectural styling with contemporary convenience. The property offers well-balanced accommodation extending to approximately 1,292 sq ft. including the garage.
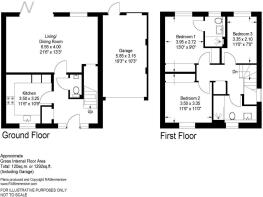
The front door opens into a welcoming entrance hall with staircase rising to the first floor and a ground floor WC. There is a generous Neptune fitted kitchen with integrated appliances and ample work surface space which opens through to the impressive living/dining room extending to over 21 feet in length. Bi-fold doors open directly onto the rear garden, creating an ideal space for both everyday living and entertaining.
On the first floor, the landing provides access to the principal bedroom which benefits from an en suite shower room. There is a further double bedroom and an additional single bedroom together with a family bathroom fitted with a panel bath, WC and wash hand basin.
Specification
Kitchen
- Handmade Neptune kitchens from the Chichester collection finished in Shingle
- 30mm Amalfi Old English White polished Quartz worktop
- Belfast sink with Bamburgh taps and rinse
- Integrated Neff appliances, to include dishwasher, oven, combination oven, extractor, fridge/freezer and induction hob
Bathroom
- Porcelanosa suites to all bathrooms, ensuites and cloakrooms
Windows & Doors
- UPVC Casement windows and doors
- Aluminium bifold doors
- Velux windows with electric centre pivot and electric sun blind
Heating
- Underfloor heating to ground floor only in the 4-bedroom homes
Solar
- 4kVA Solar PV array to each property
- PV storage batteries can be added within the garage area, as an upgrade
The house is approached via a pathway leading to the covered entrance porch and there is side access to the rear garden.
To the side of the property there are private parking spaces together with a detached single garage with electrically operated up and over door.
The rear garden enjoys a paved terrace immediately adjoining the house, beyond which is an area laid to lawn ideal for outdoor entertaining and family use.
There is also an EV charging point installed.
Additional Information:
Tenure: Freehold
Council Tax: tbc
Predicted EPC Rating: B
Property Construction: Brick elevations and slate roof
Structural Warranty: The house will be independently surveyed during construction by ICW, the structural warranty provider who will issue their 10-year structural warranty certificate on completion of the home.
Utilities: Mains drainage, water and electricity. No mains gas supply.
Heating: Heating via air source heat pump with underfloor heating on the ground floor and radiators on the first floor.
Broadband: The development benefits from Full Fibre connection.
Parking: Private driveway and single garage
Agents Note: Please note that some of the images displayed are Computer-Generated Images (CGIs) and are for illustrative purposes only. Please note that E.G Dunford Ltd reserve the right to alter the specification during the construction period.
Brochures
Brochure 1- COUNCIL TAXA payment made to your local authority in order to pay for local services like schools, libraries, and refuse collection. The amount you pay depends on the value of the property.Read more about council Tax in our glossary page.
- Band: TBC
- PARKINGDetails of how and where vehicles can be parked, and any associated costs.Read more about parking in our glossary page.
- Garage,Driveway,EV charging
- GARDENA property has access to an outdoor space, which could be private or shared.
- Yes
- ACCESSIBILITYHow a property has been adapted to meet the needs of vulnerable or disabled individuals.Read more about accessibility in our glossary page.
- Ask agent
Energy performance certificate - ask agent
Plot 17 Aubretia Place, Farmers Walk, Everton, Lymington, SO41

Add an important place to see how long it'd take to get there from our property listings.
__mins driving to your place
Affordability


Notes
Staying secure when looking for property
Ensure you're up to date with our latest advice on how to avoid fraud or scams when looking for property online.
Visit our security centre to find out moreDisclaimer - Property reference 30663513. The information displayed about this property comprises a property advertisement. Rightmove.co.uk makes no warranty as to the accuracy or completeness of the advertisement or any linked or associated information, and Rightmove has no control over the content. This property advertisement does not constitute property particulars. The information is provided and maintained by Spencers, Lymington. Please contact the selling agent or developer directly to obtain any information which may be available under the terms of The Energy Performance of Buildings (Certificates and Inspections) (England and Wales) Regulations 2007 or the Home Report if in relation to a residential property in Scotland.
*This is the average speed from the provider with the fastest broadband package available at this postcode. The average speed displayed is based on the download speeds of at least 50% of customers at peak time (8pm to 10pm). Fibre/cable services at the postcode are subject to availability and may differ between properties within a postcode. Speeds can be affected by a range of technical and environmental factors. The speed at the property may be lower than that listed above. You can check the estimated speed and confirm availability to a property prior to purchasing on the broadband provider's website. Providers may increase charges. The information is provided and maintained by Decision Technologies Limited. **This is indicative only and based on a 2-person household with multiple devices and simultaneous usage. Broadband performance is affected by multiple factors including number of occupants and devices, simultaneous usage, router range etc. For more information speak to your broadband provider.