
Team Gate, Grimsby, DN37

- PROPERTY TYPE
Bungalow
- BEDROOMS
4
- BATHROOMS
2
- SIZE
Ask agent
- TENUREDescribes how you own a property. There are different types of tenure - freehold, leasehold, and commonhold.Read more about tenure in our glossary page.
Freehold
Key features
- RECENTLY RENOVATED SEMI-DETACHED DORMER BUNGALOW
- FOUR FLEXIBLE BEDROOMS ARRANGED ACROSS TWO FLOORS
- PRIVATE FIRST-FLOOR PRINCIPAL SUITE WITH EN-SUITE BATHROOM
- STYLISH NAVY SHAKER-STYLE KITCHEN
- GENEROUS LOUNGE WITH CONTEMPORARY MEDIA WALL
- BEAUTIFULLY UPDATED FAMILY BATHROOM
- EXTENSIVE DRIVEWAY AND SUBSTANTIAL GARAGE
- ENCLOSED GARDEN CLOSE TO SCHOOLS AND THE A180
Description
Step Inside:-
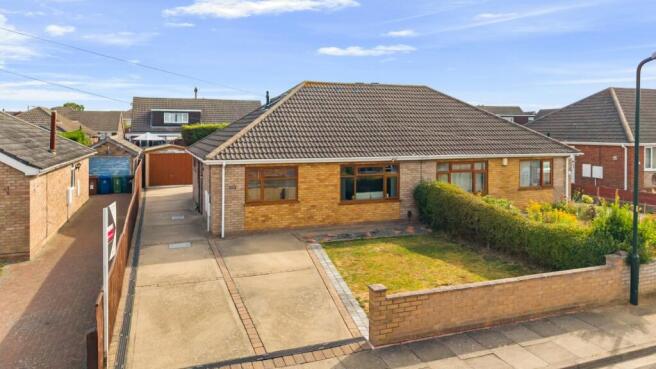
Set behind its generous driveway, this is a home that reveals far more than the front elevation initially suggests. A recent programme of renovation has created a smart, coordinated interior that feels fresh, comfortable and ready to enjoy, with flexible accommodation arranged across two floors.
The entrance hallway immediately sets the tone, pairing crisp neutral décor with attractive wood-effect flooring and providing a natural route through the ground-floor accommodation.
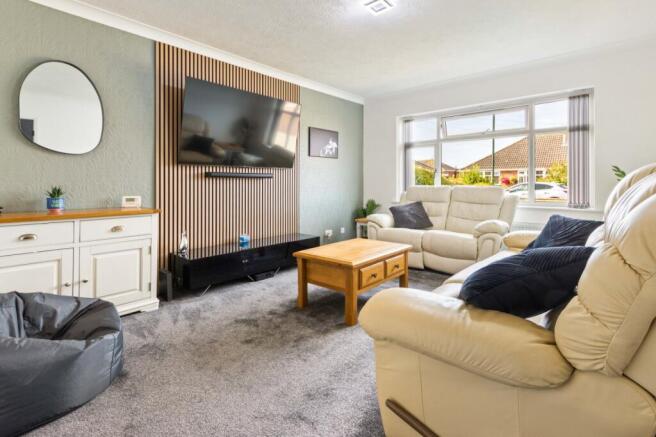
Positioned at the front of the property, the lounge is a particularly comfortable reception room with a broad window allowing natural light to fill the space. A contemporary timber-slatted media wall creates a striking focal point and gives the room a polished, modern finish, while its generous proportions comfortably accommodate larger family seating.
Across the hallway is an additional front-facing room that greatly enhances the flexibility of the home. Equally suited to use as a fourth bedroom, formal dining room, playroom or dedicated home office, it allows the accommodation to adapt as family requirements change.
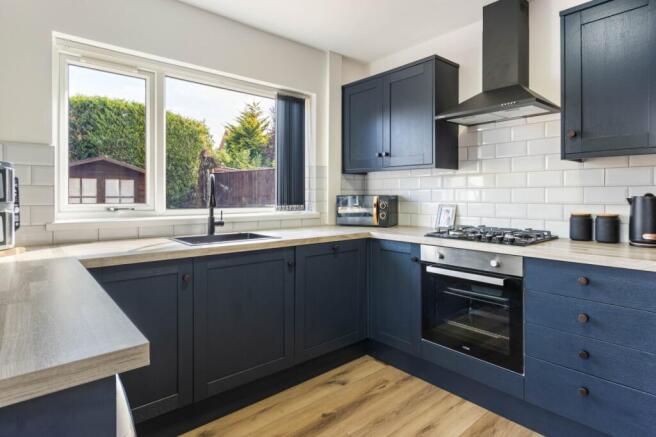
The kitchen has been stylishly updated with deep navy Shaker-style cabinetry, wood-effect work surfaces and crisp white metro-tiled splashbacks. A black inset sink and matching mixer tap complement the cabinetry, while an integrated oven, gas hob and contemporary extractor complete the sleek appearance. Positioned at the rear, the kitchen enjoys a pleasant outlook over the garden and has direct access outside.
Two further bedrooms are arranged on the ground floor, including a comfortable double and an additional room that would make an ideal child’s bedroom, nursery or study. Their position alongside the main bathroom also makes the ground floor particularly practical for children, guests or anyone seeking predominantly single-level living.
The family bathroom has been renovated in a clean contemporary style, with grey stone-effect wall panelling surrounding a panelled bath with both rainfall and handheld shower fittings. A glazed screen, vanity washbasin, mirrored cabinet and WC complete this smartly finished room.
The real surprise awaits upstairs, where the principal bedroom occupies its own private floor. This generous retreat offers excellent space for bedroom furniture, useful recessed storage and a bright en-suite bathroom illuminated by a roof window. Separated from the remaining bedrooms, it creates a peaceful and private space for homeowners at the end of the day.
Step Outside:-
The property is approached across a substantial driveway providing excellent off-road parking for several vehicles. A neat lawn, established hedging and a low brick boundary soften the frontage, while the driveway continues alongside the bungalow to a particularly useful garage.
Larger than many standard domestic garages, it provides valuable space for bicycles, tools, outdoor equipment or a workshop area. A separate personnel door allows convenient access from the rear garden.
The enclosed rear garden offers a manageable balance of lawn and paved seating areas, with plenty of room for children to play and for adults to enjoy outdoor dining or summer entertaining. Established boundaries provide privacy, while a timber garden shed supplies additional storage.
Location:-
Team Gate is positioned within Wybers Wood, one of Grimsby’s most established and popular residential areas. Its combination of local amenities, accessible schooling and excellent road connections makes it an enduring favourite with families.
The property is well placed for nearby primary and secondary schools, local shops, supermarkets and everyday services. Grimsby town centre and Cleethorpes are both readily accessible, while the nearby A180 provides a straightforward route towards Immingham, the Humber Bank and the wider motorway network.
For buyers seeking a versatile family home with plenty of parking, valuable garage space and an interior requiring very little additional work, this recently renovated property deserves close attention.
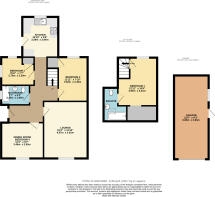
ENTRANCE HALL
LOUNGE
15' 4" x 11' 10" (4.67m x 3.6m)
KITCHEN
10' 10" x 9' 8" (3.3m x 2.95m)
BEDROOM 4/DINING
11' 4" x 9' 7" (3.45m x 2.92m)
BEDROOM 2
11' 11" x 7' 10" (3.63m x 2.4m)
BEDROOM 3
8' 10" x 7' 7" (2.7m x 2.3m)
BATHROOM
7' 7" x 5' 3" (2.3m x 1.6m)
FIRST FLOOR
BEDROOM 1
12' 11" x 10' 6" (3.94m x 3.2m)
DRESSING AREA
EN-SUITE
GARAGE
22' 6" x 9' 3" (6.86m x 2.82m)
AGENTS NOTE TO BUYERS
Prospective purchasers are advised that, in addition to the purchase price, further costs may be incurred when buying a property. These can include, but are not limited to, Stamp Duty Land Tax (SDLT), legal and conveyancing fees, survey costs, and mortgage arrangement fees. Buyers should ensure they seek appropriate financial advice and budget accordingly.
Brochures
Particulars- COUNCIL TAXA payment made to your local authority in order to pay for local services like schools, libraries, and refuse collection. The amount you pay depends on the value of the property.Read more about council Tax in our glossary page.
- Band: B
- PARKINGDetails of how and where vehicles can be parked, and any associated costs.Read more about parking in our glossary page.
- Garage,Driveway
- GARDENA property has access to an outdoor space, which could be private or shared.
- Yes
- ACCESSIBILITYHow a property has been adapted to meet the needs of vulnerable or disabled individuals.Read more about accessibility in our glossary page.
- Ask agent
Team Gate, Grimsby, DN37

Add an important place to see how long it'd take to get there from our property listings.
__mins driving to your place
Affordability

About DDM Residential, Grimsby
Osborne Chambers 25 Osborne Street, Grimsby, DN31 1EY


Notes
Staying secure when looking for property
Ensure you're up to date with our latest advice on how to avoid fraud or scams when looking for property online.
Visit our security centre to find out moreDisclaimer - Property reference GRS260483. The information displayed about this property comprises a property advertisement. Rightmove.co.uk makes no warranty as to the accuracy or completeness of the advertisement or any linked or associated information, and Rightmove has no control over the content. This property advertisement does not constitute property particulars. The information is provided and maintained by DDM Residential, Grimsby. Please contact the selling agent or developer directly to obtain any information which may be available under the terms of The Energy Performance of Buildings (Certificates and Inspections) (England and Wales) Regulations 2007 or the Home Report if in relation to a residential property in Scotland.
*This is the average speed from the provider with the fastest broadband package available at this postcode. The average speed displayed is based on the download speeds of at least 50% of customers at peak time (8pm to 10pm). Fibre/cable services at the postcode are subject to availability and may differ between properties within a postcode. Speeds can be affected by a range of technical and environmental factors. The speed at the property may be lower than that listed above. You can check the estimated speed and confirm availability to a property prior to purchasing on the broadband provider's website. Providers may increase charges. The information is provided and maintained by Decision Technologies Limited. **This is indicative only and based on a 2-person household with multiple devices and simultaneous usage. Broadband performance is affected by multiple factors including number of occupants and devices, simultaneous usage, router range etc. For more information speak to your broadband provider.