
15 Mains Farm Steading, Cardrona, EH45 9HL

- PROPERTY TYPE
Semi-detached Villa
- BEDROOMS
4
- BATHROOMS
2
- SIZE
1,367 sq ft
127 sq m
- TENUREDescribes how you own a property. There are different types of tenure - freehold, leasehold, and commonhold.Read more about tenure in our glossary page.
Freehold
Key features
- Four-bedroom semi-detached family home
- Picturesque Cardrona village setting
- Generous living room with sliding doors
- Separate adjoining dining room
- Contemporary Shaker-inspired kitchen
- Principal bedroom with walk-in wardrobe
- En-suite shower room
- Three more versatile bedrooms
Description
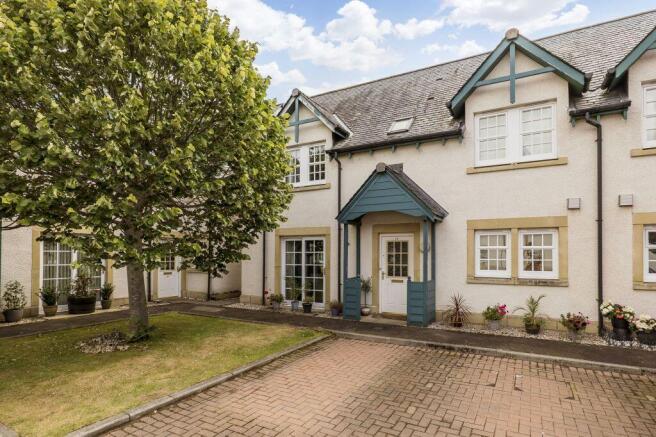
Forming part of an attractive steading-style development in picturesque Cardrona, this characterful semi-detached home offers generous and versatile accommodation surrounded by the beautiful Tweed Valley countryside. The property includes four bedrooms, two spacious reception rooms, two bathrooms, and a ground-floor WC, plus a private enclosed garden and convenient parking directly outside. Peebles and Innerleithen are both within easy reach, while nearby amenities include scenic walking and cycling routes, a village green and play park, and Cardrona Hotel, Golf & Spa.
Take A Look Around
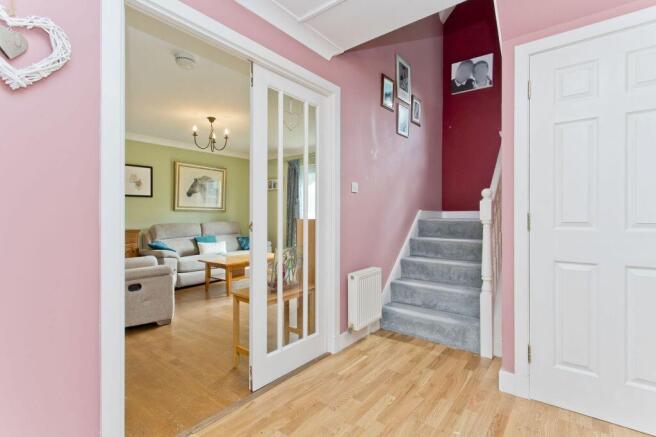
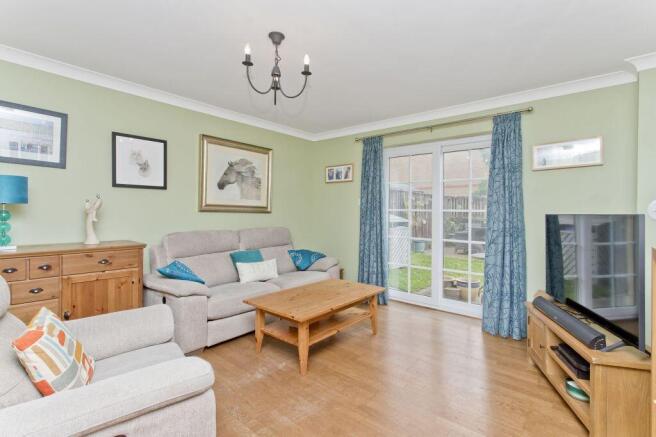
A welcoming vestibule opens into a bright hallway, where glazed double doors lead into the living room. Generously proportioned and filled with natural light, this comfortable reception area enjoys direct garden access through sliding doors. It flows into an equally spacious dining room, creating a sociable arrangement for family life and entertaining. The contemporary kitchen features Shaker-inspired cabinetry, ample workspace, an integrated oven and gas hob, and an external door to the garden. Completing the ground floor are a convenient WC and a flexible fourth bedroom, ideal for use as a home office or study.
Head On Up
Upstairs, the principal bedroom is accompanied by a walk-in wardrobe and an en-suite shower room. Two further well-proportioned bedrooms offer space for freestanding furniture and study areas, while the family bathroom includes a bath and useful fitted storage. Gas central heating and full double glazing ensure that the house is warm and energy efficient.
Tour The Grounds
Outside, the enclosed rear garden is mainly laid to lawn, with mature planting and space for outdoor seating. Sliding doors from the living room create an easy connection between indoors and out, while a garden shed provides practical storage. Residents’ parking is conveniently situated in the central courtyard.
The Details
All fitted floor and window coverings, light fittings and appliances are included in the sale. Integrated appliances include oven, gas hob & extractor and dishwasher. Freestanding appliances include fridge/freezer and washing machine.
Tell Us About Cardrona, Scottish Borders
Set on the banks of the River Tweed and enveloped by breathtaking scenery, including rolling hills, forests and woodland, the tranquil village of Cardrona is perfect for those seeking a rural idyll. In addition to stunning views, residents also enjoy wonderful outdoor activities right on their doorstep. From a dense network of walking, cycling and equestrian trails, to salmon fishing or a relaxing round of golf in Peebles. For an exhilarating family day out, Glentress Forest is one of Scotland’s top mountain biking destinations and is home to Go Ape Peebles, which offers fantastic high-rope activities including a 325-metre-long zip wire across a 160-foot-high valley. Just under four miles from both Peebles and Innerleithen, Cardrona benefits from quick and easy access to everyday amenities, including supermarkets, banks, and a post office. Renowned as a cultural hub, picturesque Peebles also hosts high-end restaurants, bars and cafés, and annual arts and music festivals. Prestigious schooling at primary and secondary level can be found in Cardrona’s neighbouring towns, whilst the village is also well-connected by major road links leading to the City Bypass, Edinburgh Airport, and the motorway network, with the heart of the capital reachable in under an hour.
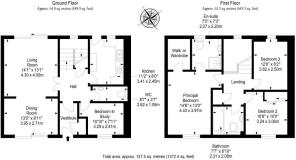
Living Room
4.3m x 4m
Dining Room
3.95m x 2.71m
Kitchen
3.41m x 2.45m
Principal Bedroom
4.43m x 3.97m
En-Suite
2.27m x 2.2m
Bedroom 2
3.24m x 3.06m
Bedroom 3
3.82m x 2.5m
Bathroom
2.31m x 2.08m
WC
2.62m x 1.09m
Bedroom 4 / Study
3.29m x 2.41m
Brochures
Brochure- COUNCIL TAXA payment made to your local authority in order to pay for local services like schools, libraries, and refuse collection. The amount you pay depends on the value of the property.Read more about council Tax in our glossary page.
- Band: F
- PARKINGDetails of how and where vehicles can be parked, and any associated costs.Read more about parking in our glossary page.
- Residents
- GARDENA property has access to an outdoor space, which could be private or shared.
- Rear garden
- ACCESSIBILITYHow a property has been adapted to meet the needs of vulnerable or disabled individuals.Read more about accessibility in our glossary page.
- Ask agent

Add an important place to see how long it'd take to get there from our property listings.
__mins driving to your place
Affordability

Notes
Staying secure when looking for property
Ensure you're up to date with our latest advice on how to avoid fraud or scams when looking for property online.
Visit our security centre to find out moreDisclaimer - Property reference 290895. The information displayed about this property comprises a property advertisement. Rightmove.co.uk makes no warranty as to the accuracy or completeness of the advertisement or any linked or associated information, and Rightmove has no control over the content. This property advertisement does not constitute property particulars. The information is provided and maintained by Blackwood & Smith LLP, Peebles. Please contact the selling agent or developer directly to obtain any information which may be available under the terms of The Energy Performance of Buildings (Certificates and Inspections) (England and Wales) Regulations 2007 or the Home Report if in relation to a residential property in Scotland.
*This is the average speed from the provider with the fastest broadband package available at this postcode. The average speed displayed is based on the download speeds of at least 50% of customers at peak time (8pm to 10pm). Fibre/cable services at the postcode are subject to availability and may differ between properties within a postcode. Speeds can be affected by a range of technical and environmental factors. The speed at the property may be lower than that listed above. You can check the estimated speed and confirm availability to a property prior to purchasing on the broadband provider's website. Providers may increase charges. The information is provided and maintained by Decision Technologies Limited. **This is indicative only and based on a 2-person household with multiple devices and simultaneous usage. Broadband performance is affected by multiple factors including number of occupants and devices, simultaneous usage, router range etc. For more information speak to your broadband provider.