
Three Gates Lane, Haslemere

- PROPERTY TYPE
House
- BEDROOMS
4
- BATHROOMS
3
- SIZE
2,852 sq ft
265 sq m
- TENUREDescribes how you own a property. There are different types of tenure - freehold, leasehold, and commonhold.Read more about tenure in our glossary page.
Freehold
Description
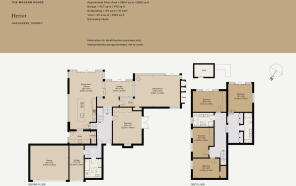
Set in an elevated position framed by dense woodland, Heriot is a 1960s architect-designed home in the highly sought-after area of Haslemere, Surrey. The current owners have expertly renovated the home, and it was professionally refurbished in 2009 by Abode Architects LLP. Inside, almost 3,000 sq ft of space follows the layout of the ever-popular ‘upside-down house’ with four spacious bedrooms on the lower floor (keeping fantastically cool in the summer) and a series of versatile, free-flowing living spaces on the floor above. With 3.5 acres of private grounds and the expansive South Downs close by, the home is steeped in nature.
The Architect
Originally built in the 1960s, Heriot has been meticulously maintained and renovated by the current owners and was refurbished in 2009 by Abode Architects LLP, an award-winning, RIBA-chartered practice based in Surrey.
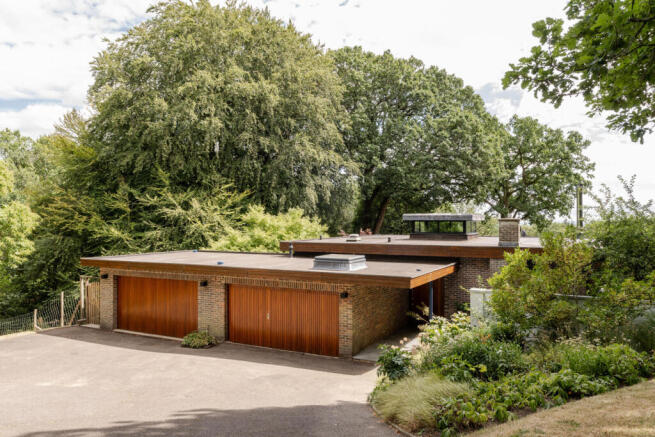
The refurbishment presented an opportunity to preserve and maximise the home’s pre-existing mid-century features, largely defined by modernist principles of minimalism, light, and flow. Of these, the frontage is the epitome: clean structural lines and a raw palette of glass, wood, brick, and steel.
The Tour
Upon approach, the house seamlessly merges with the natural landscape. It sits peacefully beneath a canopy of trees including beech, oak, and chestnut, with a large gated driveway fronting the entrance.
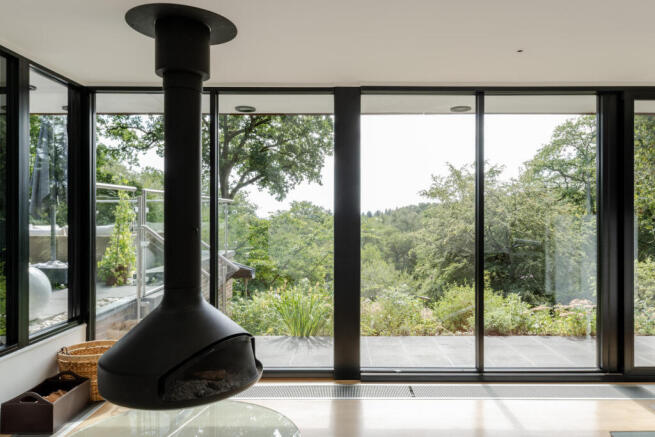
The front door opens onto a generous entrance hall flooded with natural light from a central rooflight above. Dark tiles run underfoot, and a series of steps lead to staggered living areas. The owners have taken inspiration from Californian design: abundant glazing creates a fluid indoor-outdoor connection, while refined materials applied to the surfaces lend a quietly sophisticated composition.
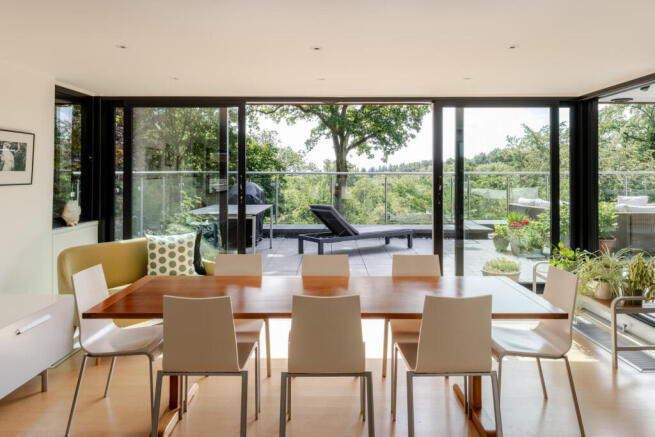
Softly delineated by internal glass partitions, a lounge room and a sitting room occupy the right side of the southern elevation. A floating fireplace creates a warming focal point. On this side, all the rooms open to a large terrace overlooking the garden and far-reaching views of the South Downs.
To the left, a spacious kitchen-dining room is fitted with streamlined, white cabinetry, dark granite worktops with bright red glass splashback wall. There are appliances by Siemens, an integrated Fisher & Paykel induction hob in the kitchen island, and a Quooker tap. An adjacent utility room has a washer/dryer and a neat pantry cupboard. Engineered maple floorboards run throughout this level.
A separate bathroom with a walk-in shower sits off the entrance hall. Fitted with Vola and Duravit fixtures, glazed seafoam tiles and mirrored storage.
A matching staircase with a glass balustrade and steel handrail descends to four bedrooms on the floor below – two of which open to the garden. The principal bedroom has a designated dressing room and an en suite bathroom, complete with a walk-in shower and finished to a specification similar to the bathroom above.
Outdoor Space
Set within 3.5 acres of private grounds, the house presents a wonderfully diverse garden predominantly laid to lawn. The land is peppered with wild rhododendrons, alliums and peonies, as well as crab apple trees. Deeply restorative, the garden is embedded within ancient woodland. A wide outdoor terrace extends from the upper floor, creating a fantastic viewpoint for outdoor dining.
The home is set behind electric gates. A private driveway has ample parking for several cars. There's also an EV charger located in the garage.
The Area
Three Gates Lane in Haslemere is nestled on the edge of the Surrey Hills National Landscape, close to the border of the South Downs. The position lends peaceful countryside living with immediate proximity to the vibrant market town centre.
Haslemere High Street is lined with independent boutiques, local bakeries, coffee shops, and essential amenities. Meanwhile, the area is renowned for having endless opportunities for walking, cycling, and riding nearby at Blackdown (Surrey’s highest point), Devil’s Punch Bowl, and Marley Common.
The area is also celebrated for its exceptional schooling options, both state and private, including St. Edmund’s, Amesbury, Highfield and Brookham, alongside Charterhouse in nearby Godalming.
For transport, Haslemere station is nearby, providing direct, regular services to London Waterloo in under 55 minutes. The A3 at Hindhead is easily accessible, providing easy road connections.
- COUNCIL TAXA payment made to your local authority in order to pay for local services like schools, libraries, and refuse collection. The amount you pay depends on the value of the property.Read more about council Tax in our glossary page.
- Band: G
- PARKINGDetails of how and where vehicles can be parked, and any associated costs.Read more about parking in our glossary page.
- Garage,Off street,EV charging
- GARDENA property has access to an outdoor space, which could be private or shared.
- Yes
- ACCESSIBILITYHow a property has been adapted to meet the needs of vulnerable or disabled individuals.Read more about accessibility in our glossary page.
- Ask agent

Add an important place to see how long it'd take to get there from our property listings.
__mins driving to your place
Affordability

About The Modern House, London
St Alphege Hall Kings Bench Street London SE1 0QX



Notes
Staying secure when looking for property
Ensure you're up to date with our latest advice on how to avoid fraud or scams when looking for property online.
Visit our security centre to find out moreDisclaimer - Property reference 34870454. The information displayed about this property comprises a property advertisement. Rightmove.co.uk makes no warranty as to the accuracy or completeness of the advertisement or any linked or associated information, and Rightmove has no control over the content. This property advertisement does not constitute property particulars. The information is provided and maintained by The Modern House, London. Please contact the selling agent or developer directly to obtain any information which may be available under the terms of The Energy Performance of Buildings (Certificates and Inspections) (England and Wales) Regulations 2007 or the Home Report if in relation to a residential property in Scotland.
*This is the average speed from the provider with the fastest broadband package available at this postcode. The average speed displayed is based on the download speeds of at least 50% of customers at peak time (8pm to 10pm). Fibre/cable services at the postcode are subject to availability and may differ between properties within a postcode. Speeds can be affected by a range of technical and environmental factors. The speed at the property may be lower than that listed above. You can check the estimated speed and confirm availability to a property prior to purchasing on the broadband provider's website. Providers may increase charges. The information is provided and maintained by Decision Technologies Limited. **This is indicative only and based on a 2-person household with multiple devices and simultaneous usage. Broadband performance is affected by multiple factors including number of occupants and devices, simultaneous usage, router range etc. For more information speak to your broadband provider.