The Granary, 1, Green Farm Court, Bradgate Road, Anstey, Leicestershire, Leicester

- PROPERTY TYPE
Barn Conversion
- BEDROOMS
4
- BATHROOMS
4
- SIZE
Ask agent
- TENUREDescribes how you own a property. There are different types of tenure - freehold, leasehold, and commonhold.Read more about tenure in our glossary page.
Freehold
Key features
- Exclusive Gated Conservation Setting
- Exceptional Open-Plan Living– with a spectacular vaulted ceiling
- Versatile Four-Bedroom Accommodation with two en-suite bathrooms
- Private Entertainer's Garden – Landscaped with a dedicated garden room and bar & pergola covered hot-tub space.
- Impressive Arrival & Parking– double-width driveway & double garage.
- Perfectly placed for Bradgate Park, Newtown Linford - a home whose scale, atmosphere and entertaining spaces truly need to be experienced in person.
Description
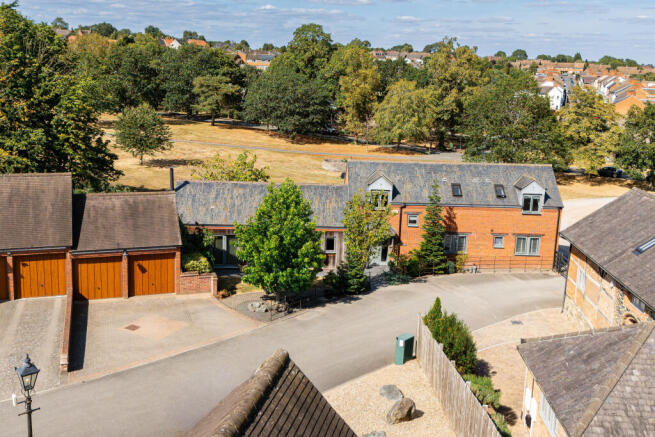
A beautifully appointed and highly individual four-bedroom detached barn-style residence, discreetly positioned within an exclusive gated conservation area between Anstey and the sought-after village of Newtown Linford. Combining timeless country-house character with contemporary family living, this exceptional home offers a wonderfully private setting, generous and versatile accommodation, impressive entertaining space and beautifully landscaped gardens, creating a property that is as much about lifestyle as it is about the home itself.
From the moment of arrival, the property has an appealing sense of exclusivity, approached via wrought iron railings and a landscaped frontage, with a substantial double-width brick-paved driveway providing ample parking and leading to the double garage. The architecture and proportions give the property a distinctive barn-style character, whilst the interior has been thoughtfully designed to provide light-filled, sociable spaces with an emphasis on entertaining and relaxed family life.
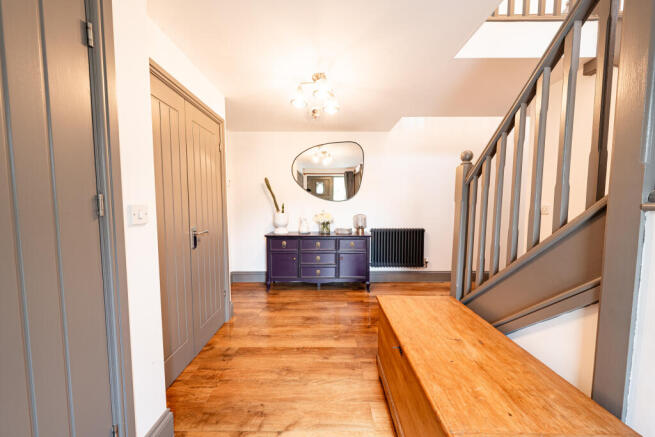
The impressive entrance hall immediately sets the tone, with Amtico flooring, ornate radiators and a dramatic vaulted ceiling extending upwards towards the first floor, complemented by Velux roof windows which draw natural light deep into the entrance. A dog-leg return staircase rises to the galleried landing, whilst a double-fronted cloak cupboard and separate utility cupboard provide excellent practical storage, housing the Ideal gas-fired boiler and offering plumbing and space for both washing machine and tumble dryer. A beautifully appointed cloakroom completes the reception hall.
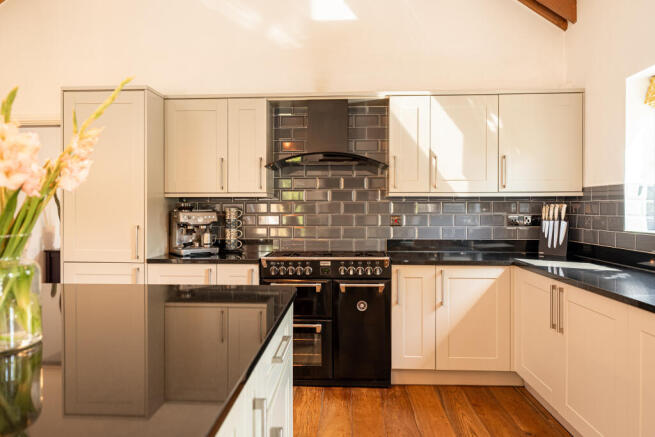
At the heart of the home is a magnificent open-plan living, dining and kitchen space, undoubtedly one of the property's defining features. Designed to provide a seamless environment for both entertaining and everyday living, the kitchen is fitted with an extensive range of cabinetry, granite work surfaces and tiled splashbacks, together with a one-and-a-half bowl stainless steel sink, five-burner Stoves range cooker, integrated appliances and a substantial central island. The island provides additional cupboards and drawers, a pull-out shelf and a breakfast bar, creating a natural gathering point within this impressive space.
Beyond the kitchen, the dining and living areas take full advantage of the property's wonderful proportions, with vaulted ceilings and extensive glazing creating an exceptional sense of volume and light. Double-glazed French doors with side panels, three further front-facing windows and Velux roof windows ensure the space remains bright throughout the day, whilst a further glazed door opens directly onto the gardens. Engineered oak flooring runs throughout, complemented by ornate radiators and a magnificent floor-to-ceiling chimney breast housing an inset wood-burning stove, framed by a brick surround, slate hearth and timber mantel. It is a room with genuine presence, equally suited to elegant entertaining or cosy evenings beside the fire.
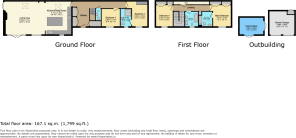
The accommodation continues on the ground floor with a beautifully presented guest bedroom, complete with full-height fitted wardrobes, front-facing windows, wood-panelled walls and an en-suite shower room. The en-suite is finished with a double shower enclosure, pedestal wash hand basin and low-level WC, together with tiled flooring, heated chrome towel rail and obscure glazing. A fourth bedroom, currently arranged as an attractive home office, provides further flexibility and could readily serve as a bedroom, study or private retreat according to individual requirements.
The first floor is approached via an attractive galleried landing, with traditional banister and spindles, roof windows and an airing cupboard. The master bedroom is a peaceful and generously proportioned retreat, enjoying two double-fronted wardrobes and front-facing windows, together with the considerable advantage of a private en-suite shower room. This is appointed with a glazed shower enclosure, pedestal wash hand basin, low-level WC, heated chrome towel rail and Velux roof window, with ceiling spotlights and extractor fan completing the space.
Bedroom three is equally well presented, featuring front-facing windows, built-in wardrobes, a double radiator and attractive partial wall panelling. The family bathroom continues the understated elegance of the accommodation, with a classic white suite comprising panelled bath with mixer taps and telephone shower, pedestal wash hand basin and low-level WC, together with mirrored storage, shaver point, roof window, radiator and heated chrome towel rail.
The gardens are where this remarkable home truly comes into its own. Landscaped to create an exceptional private environment, the rear garden is enclosed by screen fencing and has been designed with outdoor entertaining, relaxation and al fresco living very much in mind. Expansive Porcelanosa-tiled areas create sophisticated outdoor seating and entertaining spaces, complemented by Astroturf and carefully considered landscaping. The garden is exceptionally private, providing a wonderful backdrop for summer gatherings or quieter moments away from the outside world.
A particularly charming garden room, accessed via French doors, has been transformed into a stylish bar and entertainment space, creating an additional destination within the garden and perfectly complementing the home's entertaining credentials. Adjacent to this is a pergola providing further covered entertaining space, designed to accommodate a six-seater hot tub, which is available by separate negotiation. The result is an outdoor setting that feels more akin to a private country retreat than a conventional suburban garden.
The front of the property is equally well considered, with landscaped lawns, wrought iron railings, feature porch and Porcelanosa-tiled pathways leading gracefully to the entrance and continuing through to the rear. External lighting enhances the approach, whilst the generous double-width driveway provides ample off-road parking and access to the double garage, which has two up-and-over doors. There is also an external tap and double power point, together with a useful double-fronted garden store incorporated into the rear of the garage.
The setting further enhances the appeal. Anstey provides a comprehensive range of local amenities, whilst the property is ideally placed for access to some of Leicestershire's most beautiful countryside, with Bradgate Park, Old John and Cropston Reservoir all within easy reach. The Northwest Leicester bypass provides convenient access into Leicester and towards the M1, making the location particularly well suited to those seeking a peaceful country-style setting without sacrificing accessibility.
Gas central heating and double glazing are installed throughout, with the property offered freehold and subject to an annual service charge of approximately £200 for the private development. The property has an EPC rating of C and falls within Council Tax Band E.
A truly exceptional and individual home, this beautifully presented barn-style residence offers a rare combination of country character, contemporary comfort, privacy and outstanding entertaining space. From its magnificent open-plan living accommodation and wood-burning stove to its secluded landscaped gardens, dedicated garden bar and hot-tub pergola, this is a property designed around enjoying the very best of home life.
An internal inspection is highly recommended to appreciate the quality, atmosphere and lifestyle this unique residence has to offer.
- COUNCIL TAXA payment made to your local authority in order to pay for local services like schools, libraries, and refuse collection. The amount you pay depends on the value of the property.Read more about council Tax in our glossary page.
- Band: E
- PARKINGDetails of how and where vehicles can be parked, and any associated costs.Read more about parking in our glossary page.
- Yes
- GARDENA property has access to an outdoor space, which could be private or shared.
- Yes
- ACCESSIBILITYHow a property has been adapted to meet the needs of vulnerable or disabled individuals.Read more about accessibility in our glossary page.
- Ask agent
The Granary, 1, Green Farm Court, Bradgate Road, Anstey, Leicestershire, Leicester

Add an important place to see how long it'd take to get there from our property listings.
__mins driving to your place
Affordability

Notes
Staying secure when looking for property
Ensure you're up to date with our latest advice on how to avoid fraud or scams when looking for property online.
Visit our security centre to find out moreDisclaimer - Property reference KCC-64728376. The information displayed about this property comprises a property advertisement. Rightmove.co.uk makes no warranty as to the accuracy or completeness of the advertisement or any linked or associated information, and Rightmove has no control over the content. This property advertisement does not constitute property particulars. The information is provided and maintained by ANDERSON BRIGGS, Leicester. Please contact the selling agent or developer directly to obtain any information which may be available under the terms of The Energy Performance of Buildings (Certificates and Inspections) (England and Wales) Regulations 2007 or the Home Report if in relation to a residential property in Scotland.
*This is the average speed from the provider with the fastest broadband package available at this postcode. The average speed displayed is based on the download speeds of at least 50% of customers at peak time (8pm to 10pm). Fibre/cable services at the postcode are subject to availability and may differ between properties within a postcode. Speeds can be affected by a range of technical and environmental factors. The speed at the property may be lower than that listed above. You can check the estimated speed and confirm availability to a property prior to purchasing on the broadband provider's website. Providers may increase charges. The information is provided and maintained by Decision Technologies Limited. **This is indicative only and based on a 2-person household with multiple devices and simultaneous usage. Broadband performance is affected by multiple factors including number of occupants and devices, simultaneous usage, router range etc. For more information speak to your broadband provider.