
Wood Lane, South Hykeham

- PROPERTY TYPE
Detached
- BEDROOMS
4
- BATHROOMS
3
- SIZE
Ask agent
- TENUREDescribes how you own a property. There are different types of tenure - freehold, leasehold, and commonhold.Read more about tenure in our glossary page.
Freehold
Key features
- Award winning individually designed family home
- Highly sought after position at the end of Wood Lane
- Exceptional specification and finish throughout
- Impressive open plan kitchen, dining and living space
- Flexible three/four bedroom accommodation
- Principal suite with dressing room and luxury en-suite
- Private landscaped gardens with woodland outlook
- Triple garage, double carport and extensive gated parking
- EPC Energy Rating - To Follow
- Council Tax Band - F (North Kesteven)
Description
Designed and constructed by the current owners as their own family home, the property has been finished to an exceptional standard throughout, with considerable attention given to the quality of the build, specification and overall design. The result is a striking contemporary home offering impressive living spaces, flexible accommodation and a level of finish rarely available on the open market. The quality of the property has previously been recognised through the Building Control NK 2015 Award for Best Individual Home, together with being a finalist in the 2016 Building Excellence Awards for Best Individual New Home.
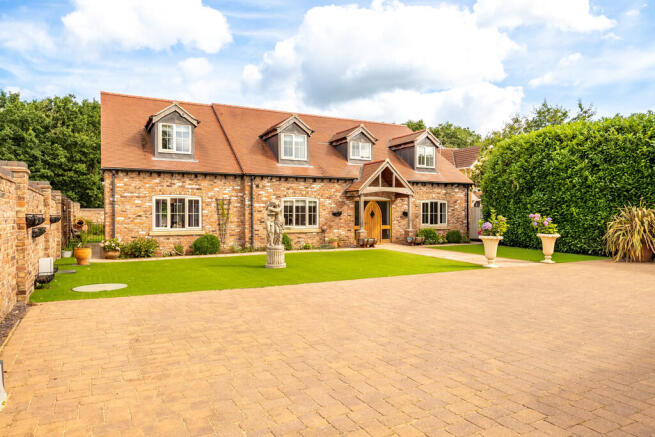
The house is positioned along a quiet and highly sought after lane, approached through electrically operated gates onto a substantial block-paved driveway providing extensive off-road parking. This leads to a detached triple garage and adjoining double open carport, providing excellent parking, garaging and storage.
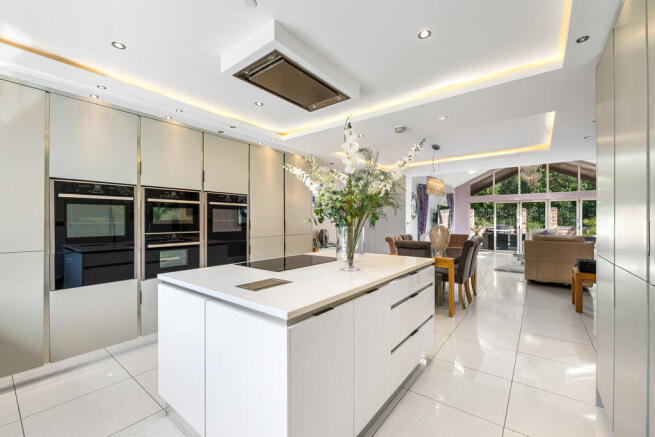
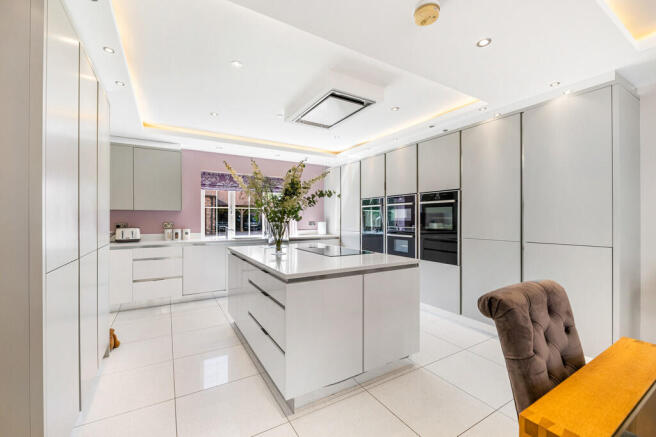
Internally, one of the defining features is the impressive open plan kitchen, dining and living space. The contemporary kitchen is fitted to a high specification with stone work surfaces, an extensive range of integrated NEFF appliances and a large central island. This opens into a dramatic living area with vaulted ceilings, rooflights, extensive glazing and bi-folding doors leading directly onto the covered outdoor entertaining area and gardens. Alongside the principal living space is a separate cinema room, study and a versatile family room which could equally provide a fourth bedroom if required. There is also a utility room and cloakroom/WC.
The first floor continues the high standard found throughout the house. The principal bedroom is a particularly impressive suite with doors opening onto a Juliet balcony overlooking the gardens and woodland beyond, a fully fitted dressing room and a large luxury en-suite shower room. Bedroom two is a generous double bedroom with its own en-suite shower room and bedroom three is also a double room enjoying views towards the rear. A beautifully appointed family bathroom completes the first floor accommodation.
The landscaped gardens wrap around the house and have been designed with both appearance and low maintenance living in mind. To the rear there is an extensive porcelain paved terrace, covered entertaining area, artificial lawn and raised planted borders, all enjoying a high degree of privacy and an attractive outlook towards the adjoining woodland.
Despite the tucked away setting, the property is extremely well positioned for everyday amenities. North Hykeham is close by and provides supermarkets, shops, schools, medical facilities, leisure amenities and a railway station. The A46 bypass is also readily accessible, providing excellent connections towards Lincoln and Newark, from where direct rail services operate to London King's Cross. Lincoln City Centre is within easy reach, making the property particularly well placed for those wanting a private setting without being isolated from the city and major transport links.
Natomar represents a rare opportunity to acquire an individually designed, award winning home offering exceptional quality, flexible family accommodation and a highly desirable position.
LOCATION The property is well located within the popular residential area of North Hykeham which is located South West of Lincoln. The property is close to a wide variety of amenities including schooling of all grades, Doctors' Surgery, the Forum Shopping Centre, ASDA superstore, public houses and train station. There is easy access to the A46 bypass which in turn gives access to the A1 and the Mainline Train Station at Newark.
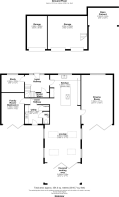
INNER HALLWAY 8' 5" x 11' 11" (2.59m x 3.65m) A spacious and welcoming entrance hall featuring ceramic tiled flooring with underfloor heating, a feature solid oak staircase rising to the first floor, understairs storage cupboard and doors leading to the study and main living accommodation.
OPEN PLAN KITCHEN/DINING/LIVING AREA A spectacular open plan space forming the heart of the home and providing an excellent environment for everyday family living and entertaining.
KITCHEN 23' 11" x 14' 11" (7.29m x 4.57m) Beautifully fitted with an extensive range of contemporary base units and drawers with stone work surfaces over and a matching central island. A comprehensive range of integrated NEFF appliances includes twin ovens with warming drawers, microwave oven, full height fridge and freezer. Inset sink with drainer and mixer tap incorporating an instant hot water dispenser. The central island incorporates an induction hob with ceiling mounted extractor above. Ceramic tiled flooring with underfloor heating, LED recessed lighting, integrated sprinkler system and contemporary shadow gap detailing.
LIVING AREA 18' 6" x 17' 6" (5.65m x 5.35m) A magnificent reception space with impressive vaulted ceilings incorporating Velux roof windows, ceramic tiled flooring with underfloor heating, full height glazing to both sides and bi-folding doors opening onto the covered entertaining terrace.
CINEMA ROOM 23' 11" x 15' 5" (7.29m x 4.71m) With UPVC double glazed window to the front elevation and bi-folding doors opening onto the rear garden. Ceramic tiled flooring with underfloor heating, LED recessed lighting, integrated sprinkler system and contemporary shadow gap ceiling detailing.
UTILITY ROOM 9' 2" x 8' 7" (2.80m x 2.62m) Fitted with a range of matching base units with work surfaces over incorporating a sink and drainer. Space and plumbing for an automatic washing machine and space for a tumble dryer. Ceramic tiled flooring with underfloor heating, window and door to the rear garden and access to the boiler cupboard.
CLOAKROOM/WC With low level WC and wash hand basin. Ceramic tiled flooring with underfloor heating.
FAMILY ROOM/BEDROOM 4 15' 6" x 11' 1" (4.73m x 3.40m) A versatile reception room providing flexibility for use as an additional sitting room, playroom or fourth bedroom if required. Ceramic tiled flooring with underfloor heating and bi-folding doors opening onto the rear garden.
STUDY 8' 5" x 11' 1" (2.59m x 3.40m) With UPVC double glazed window overlooking the front garden, underfloor heating and ample space for a home office.
COVERED SEATING AREA 8' 9" x 17' 6" (2.69m x 5.35m) A superb covered outdoor entertaining space finished with ceramic tiled flooring and directly connected to the principal living accommodation through bi-folding doors.
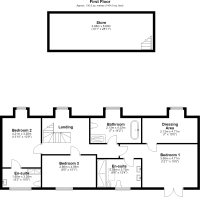
FIRST FLOOR LANDING With a feature solid oak staircase rising from the reception hallway, UPVC double glazed window to the front elevation and doors leading to the bedrooms and family bathroom.
BEDROOM 1 12' 0" x 15' 5" (3.68m x 4.71m) An impressive principal suite with double UPVC doors opening onto a Juliet balcony overlooking the rear gardens and woodland beyond. Underfloor heating and doors leading to the dressing room and luxury en-suite.
DRESSING ROOM 6' 11" x 15' 5" (2.13m x 4.71m) Beautifully fitted with an extensive range of wardrobes and storage, dormer window to the front elevation and underfloor heating.
EN-SUITE 8' 5" x 12' 3" (2.59m x 3.75m) Luxury suite comprising his-and-hers wash hand basins, bidet, low level WC and large walk-in double shower. Tiled walls and flooring with underfloor heating, Velux roof window, UPVC double glazed window overlooking the rear garden, extractor fan and vaulted ceiling.
BEDROOM 2 13' 9" x 10' 9" (4.21m x 3.28m) Generous double bedroom with UPVC dormer window to the front elevation, fitted wardrobes, underfloor heating and access to the en-suite shower room.
EN-SUITE SHOWER ROOM 5' 2" x 10' 9" (1.60m x 3.28m) Shower cubicle, low level WC and wash hand basin. Tiled flooring with underfloor heating, heated towel radiator and UPVC double glazed window to the rear elevation.
BEDROOM 3 9' 4" x 15' 0" (2.86m x 4.59m) Double bedroom, underfloor heating, fitted wardrobes and UPVC double glazed window overlooking the rear garden and woodland beyond.
BATHROOM 6' 11" x 14' 2" (2.13m x 4.33m) Luxuriously appointed with a freestanding bath, separate shower enclosure, low level WC and wash hand basin. Fully tiled walls and flooring with underfloor heating and UPVC dormer window to the front elevation.
OUTSIDE Natomar is approached through electrically operated entrance gates opening onto a substantial block-paved driveway providing extensive off-road parking for numerous vehicles.
The landscaped gardens extend around the front, side and rear of the property, with artificial lawns and feature porcelain paved pathways.
The landscaped rear garden enjoys a high degree of privacy and an attractive outlook towards the adjoining woodland. The garden is predominantly laid to artificial lawn with raised planted borders and an extensive porcelain paved seating terrace. This leads directly to the covered outdoor entertaining area and principal living accommodation, creating an excellent space for both relaxing and entertaining.
TRIPLE GARAGE Detached triple garage with three electrically operated up-and-over doors and useful loft storage.
CAR PORT 8' 5" x 14' 6" (2.59m x 4.42m) Generous double open carport with integrated lighting.
Brochures
6 PAGE BROCHURE- COUNCIL TAXA payment made to your local authority in order to pay for local services like schools, libraries, and refuse collection. The amount you pay depends on the value of the property.Read more about council Tax in our glossary page.
- Band: F
- PARKINGDetails of how and where vehicles can be parked, and any associated costs.Read more about parking in our glossary page.
- Garage,Covered
- GARDENA property has access to an outdoor space, which could be private or shared.
- Yes
- ACCESSIBILITYHow a property has been adapted to meet the needs of vulnerable or disabled individuals.Read more about accessibility in our glossary page.
- Ask agent
Energy performance certificate - ask agent
Wood Lane, South Hykeham

Add an important place to see how long it'd take to get there from our property listings.
__mins driving to your place




Notes
Staying secure when looking for property
Ensure you're up to date with our latest advice on how to avoid fraud or scams when looking for property online.
Visit our security centre to find out moreDisclaimer - Property reference 102125038158. The information displayed about this property comprises a property advertisement. Rightmove.co.uk makes no warranty as to the accuracy or completeness of the advertisement or any linked or associated information, and Rightmove has no control over the content. This property advertisement does not constitute property particulars. The information is provided and maintained by Mundys, Lincoln. Please contact the selling agent or developer directly to obtain any information which may be available under the terms of The Energy Performance of Buildings (Certificates and Inspections) (England and Wales) Regulations 2007 or the Home Report if in relation to a residential property in Scotland.
*This is the average speed from the provider with the fastest broadband package available at this postcode. The average speed displayed is based on the download speeds of at least 50% of customers at peak time (8pm to 10pm). Fibre/cable services at the postcode are subject to availability and may differ between properties within a postcode. Speeds can be affected by a range of technical and environmental factors. The speed at the property may be lower than that listed above. You can check the estimated speed and confirm availability to a property prior to purchasing on the broadband provider's website. Providers may increase charges. The information is provided and maintained by Decision Technologies Limited. **This is indicative only and based on a 2-person household with multiple devices and simultaneous usage. Broadband performance is affected by multiple factors including number of occupants and devices, simultaneous usage, router range etc. For more information speak to your broadband provider.