Main Street, Shieldhill, FK1

- PROPERTY TYPE
Semi-Detached
- BEDROOMS
4
- BATHROOMS
3
- SIZE
1,722 sq ft
160 sq m
- TENUREDescribes how you own a property. There are different types of tenure - freehold, leasehold, and commonhold.Read more about tenure in our glossary page.
Freehold
Key features
- Brand New Four-Bedroom Semi-Detached Townhouse
- 3m Aluminium Bifold Doors To South-Facing Garden
- Glass Balustrade Staircases & Herringbone LVT Flooring
- Award-Winning Scottish Builder | 10-Year Qassure Warranty
- Solar Panels & Energy-Efficient Electric Heating System
- Luxurious Principal Suite With Dressing Room & En-Suite
- High-Specification Kitchen With Quartz Worktops
- Exceptional Three-Storey Family Accommodation
- High-End Bathrooms With Contemporary Fittings
- 160m2
Description
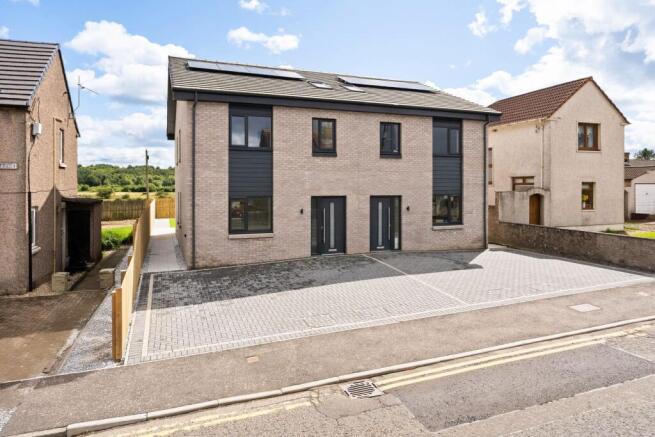
This immaculately presented, brand new 4-bedroom semi-detached townhouse boasts high-end finishes, quality flooring throughout and a beautifully finished garden, offering spacious, contemporary family living across three well-appointed floors
Step into a welcoming hallway that immediately showcases the quality on offer, with stylish black internal doors, an elegant glass Bannister, and beautiful herringbone LVT flooring flowing throughout the main living areas.
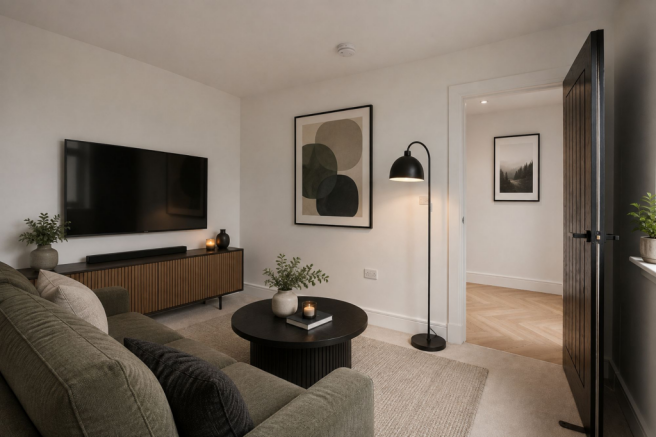
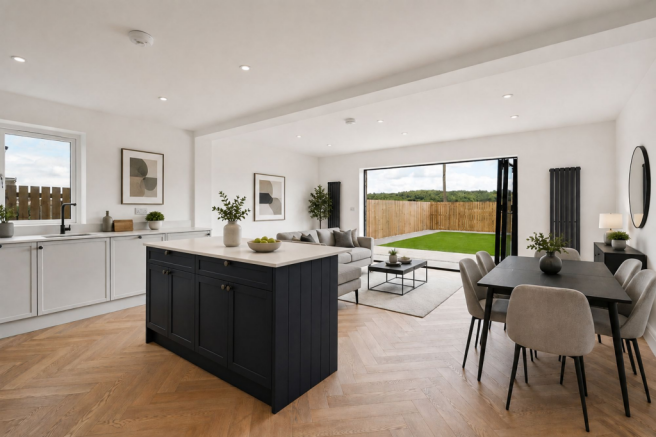
To the rear, a superb open-plan kitchen/family room forms the heart of the home, with bifold doors opening directly onto the garden, perfect for indoor/outdoor living and entertaining. The kitchen itself is fitted with stylish grey shaker-style units, a striking navy island, and sleek quartz worktops, complemented by integrated appliances including an electric oven, microwave, induction hob, fridge/freezer, dishwasher, and washing machine. The adjoining family area offers ample space for dining and relaxed seating. To the front of the property, a cosy sitting room or snug provides a versatile additional reception space, finished with soft carpet flooring and a front-facing window. A convenient WC completes this level.
The first floor accommodates three well-proportioned bedrooms, two doubles and a single. The rear double is a generous room with lovely views over the surrounding fields, while the front double enjoys carpeted flooring and picturesque views across the River Forth. A further single bedroom offers flexibility for family, guests, or a home office.
The family bathroom is fitted with a large bath with shower over, wash hand basin, and WC, and is partially tiled. The landing itself makes excellent use of space, offering a lovely spot for a home working area with a window overlooking the Forth.
The second floor is dedicated entirely to an impressive main suite. The generously sized bedroom benefits from a rear-facing window that fills the room with natural light, with ample space for a super king bed and a seating area, plus lovely field views. This luxurious suite is further complemented by a dressing room and a stylish ensuite bathroom comprising a large bath, a vanity unit with a sink, a WC, and a walk-in shower with a rainfall attachment.
The Garden
The property benefits from a Monoblocked driveway providing off-street parking for two vehicles. To the rear is a fully enclosed, south-facing garden, thoughtfully landscaped with artificial grass and a paved seating area.
The Location
Situated in the sought-after village of Shieldhill, this property enjoys a peaceful setting whilst benefiting from excellent connectivity and a wide range of amenities close at hand. The village itself offers a strong sense of community, with local shops, a well-regarded primary school and everyday conveniences all within easy reach. The nearby towns of Falkirk and Polmont provide an excellent choice of supermarkets, independent retailers, cafés, restaurants and leisure facilities. For commuters, Polmont Train Station is just a short drive away, offering regular direct services to both Edinburgh and Glasgow, while the M9 motorway ensures swift access across the Central Belt. Outdoor and recreational opportunities are plentiful, with Callendar Park, The Helix, home to The Kelpies, and the iconic Falkirk Wheel all within easy reach. A selection of golf courses, walking routes and cycle paths can also be found nearby, making the area particularly appealing for those who enjoy an active lifestyle. Combining the charm of village living with outstanding transport links and excellent local amenities, Shieldhill
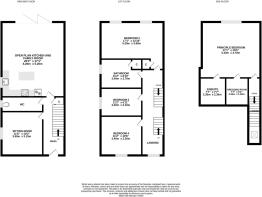
Open Plan Kitchen and Family Room
6.2m x 5.2m
Sitting Room
3.5m x 3.1m
Bedroom 2
5.2m x 3.9m
Bedroom 3
3.4m x 2.1m
Bedroom 4
3.4m x 3.2m
Bathroom
3.4m x 2.7m
Principle Bedroom
5.2m x 4.7m
En-suite
2.3m x 2.3m
Dressing room
2.3m x 1.9m
Agents Note
We believe these details to be accurate, however it is not guaranteed, and they do not form any part of a contract. Fixtures and fittings are not included unless specified otherwise. Photographs are for general information, and it must not be inferred that any item is included for sale with the property. Areas, distances, and room measurements are approximate only and the floor plans, which are for illustrative purposes only, may not be to scale.
Please note that some of these images have been virtually staged. As this is a new build, it does not require a Home Report.
- COUNCIL TAXA payment made to your local authority in order to pay for local services like schools, libraries, and refuse collection. The amount you pay depends on the value of the property.Read more about council Tax in our glossary page.
- Ask agent
- PARKINGDetails of how and where vehicles can be parked, and any associated costs.Read more about parking in our glossary page.
- Yes
- GARDENA property has access to an outdoor space, which could be private or shared.
- Private garden,Rear garden
- ACCESSIBILITYHow a property has been adapted to meet the needs of vulnerable or disabled individuals.Read more about accessibility in our glossary page.
- Ask agent
Energy performance certificate - ask agent
Main Street, Shieldhill, FK1

Add an important place to see how long it'd take to get there from our property listings.
__mins driving to your place
Affordability

Notes
Staying secure when looking for property
Ensure you're up to date with our latest advice on how to avoid fraud or scams when looking for property online.
Visit our security centre to find out moreDisclaimer - Property reference 526357f8-428e-46ed-a2db-c365d333cf34. The information displayed about this property comprises a property advertisement. Rightmove.co.uk makes no warranty as to the accuracy or completeness of the advertisement or any linked or associated information, and Rightmove has no control over the content. This property advertisement does not constitute property particulars. The information is provided and maintained by Halliday Homes, Linlithgow. Please contact the selling agent or developer directly to obtain any information which may be available under the terms of The Energy Performance of Buildings (Certificates and Inspections) (England and Wales) Regulations 2007 or the Home Report if in relation to a residential property in Scotland.
*This is the average speed from the provider with the fastest broadband package available at this postcode. The average speed displayed is based on the download speeds of at least 50% of customers at peak time (8pm to 10pm). Fibre/cable services at the postcode are subject to availability and may differ between properties within a postcode. Speeds can be affected by a range of technical and environmental factors. The speed at the property may be lower than that listed above. You can check the estimated speed and confirm availability to a property prior to purchasing on the broadband provider's website. Providers may increase charges. The information is provided and maintained by Decision Technologies Limited. **This is indicative only and based on a 2-person household with multiple devices and simultaneous usage. Broadband performance is affected by multiple factors including number of occupants and devices, simultaneous usage, router range etc. For more information speak to your broadband provider.