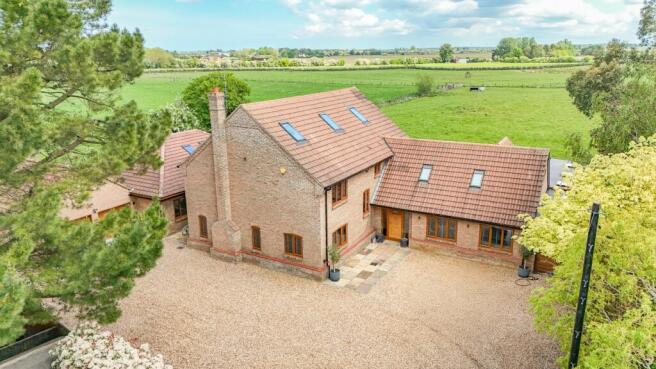
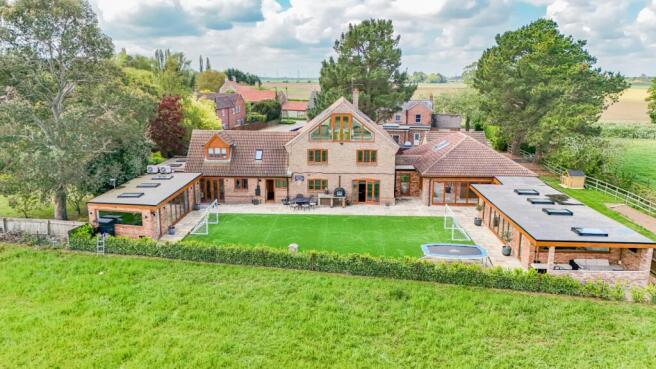
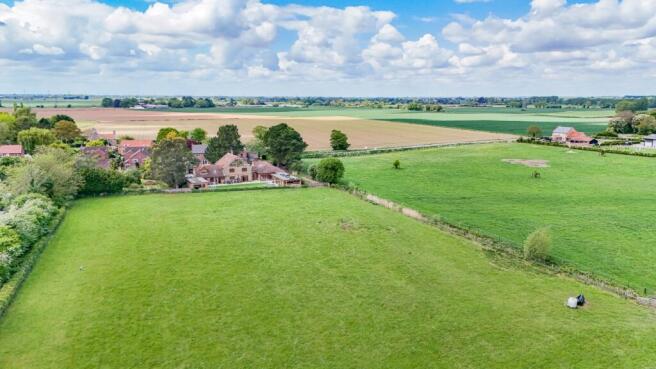
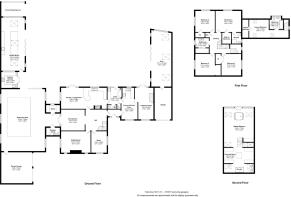
The Norfolk Agents are delighted to present Meadow View, an exceptional six-bedroom family home set against a stunning field backdrop in the peaceful village of Tilney All Saints. Extending to over 6,000 sq ft across three floors, this impressive residence has been thoughtfully designed to balance luxurious family living with exceptional entertaining space. Recent rear extensions have enhanced the home’s lifestyle appeal, introducing a striking garden room that opens onto the landscaped garden, a fully equipped external kitchen/BBQ area, and a superb versatile gym, perfect for both relaxed family time and hosting on a grand scale. The ground floor continues to impress with an indoor swimming pool complex, complete with sauna and separate shower room, creating a private spa-like retreat. At the heart of the home is a stylish open-plan kitchen and living area, complemented by a formal dining room, an elegant sitting room, a practical utility, and a dedicated study ideal for home working. Upstairs, four well-proportioned double bedrooms provide excellent accommodation, including one with ensuite, alongside a beautifully finished family bathroom. The top floor is dedicated to a luxurious master suite, offering far-reaching countryside views, a dressing area, and a private ensuite. An adjoining annexe offers superb versatility, seamlessly integrating with the main house if desired. It includes a kitchen/diner, separate lounge, and a first-floor double bedroom with ensuite, making it perfect for guests, extended family, or independent living. Externally, the property offers ample off-road parking, a large double garage, and a further single garage. The rear garden has been thoughtfully designed for low maintenance and entertaining, all while enjoying uninterrupted countryside views. This is a rare opportunity to acquire a substantial, high-quality home offering space, privacy, and an exceptional lifestyle in a tranquil countryside setting.
ACCOMMODATION
Visitors are welcomed into the home via an entrance hall, which leads into a central hallway connecting much of the ground floor, with stairs rising to the first floor. To the rear, the impressive open-plan kitchen/living area forms the heart of the home, perfectly suited to modern family life. The kitchen is fitted with an attractive range of cabinetry, complemented by granite worktops with decorative edging and a generous breakfast bar ideal for casual dining. Integrated appliances include a dishwasher, alongside a Rangemaster cooker set within a characterful brick surround. The adjoining living area provides a relaxed and sociable space, with French doors opening onto the patio and framing the stunning field views beyond. A separate utility room offers additional storage, matching cabinetry and worktops, plumbing for a washing machine, and access to a convenient cloakroom WC. Also accessed from the central hallway are a formal dining room, a dedicated study, and an inviting sitting room featuring a large inglenook fireplace with log burner, adding warmth and character. A standout feature of the home is the indoor swimming pool complex, complete with sauna and shower facilities. Bi-fold doors open directly onto the rear garden, creating an excellent space for entertaining, particularly during the warmer months.
Upstairs, the first-floor landing leads to four generous double bedrooms. Bedroom two is particularly impressive, enjoying field views, a walk-in wardrobe, and a private ensuite shower room. The remaining bedrooms are served by a beautifully appointed family bathroom with an impressive enclosed shower/steam room. Occupying the top floor, the luxurious master suite enjoys uninterrupted countryside views, enhanced by a Juliet balcony. Thoughtfully arranged, the suite includes a spacious bedroom area with a freestanding brass bath and rainfall shower, perfectly positioned to take in the views, alongside a dressing area with extensive fitted storage. The stylish ensuite shower room benefits from a large walk-in shower, a decorative vanity unit with twin wash basins and high-quality finishes throughout.
Adjoining the main house is a self-contained annexe, accessed from the entrance hall and easily integrated if required. This versatile space is ideal for multi-generational living or guest accommodation. The ground floor comprises an open-plan kitchen/diner with with the kitchen area featuring fitted storage units, gas hob with extractor, and an integrated oven. Adjacent is the well-proportioned lounge, benefiting from a dual aspect and French doors opening to the garden. Upstairs, a spacious double bedroom benefits from a walk-in wardrobe and a private ensuite featuring both bath and shower.
OUTSIDE
Accessed via remotely operated gates, the property opens onto a spacious gravel driveway providing extensive off-road parking for many vehicles. The driveway also leads to two garages, a single garage and a substantial double garage, positioned on either side of the home. To the rear, the beautifully landscaped garden has been thoughtfully designed to combine effortless maintenance with exceptional entertaining space. A generous patio extends directly from the house, ideal for outdoor dining and seating, while the remainder of the garden is laid with an artificial lawn. A large pizza oven within the patio area further enhances the outdoor entertaining experience. Beyond, open fields provide a stunning backdrop, reinforcing the property’s sense of privacy, tranquillity, and countryside appeal. Framing the garden are two impressive, high-specification outbuildings, both featuring bi-fold doors that create a seamless connection between indoor and outdoor living. To one side, a stunning gym enjoys an abundance of natural light through extensive glazing and benefits from air conditioning and a large picture window overlooking the surrounding countryside. (Gym equipment excluded from sale.) On the opposite side, an exceptional garden room and outdoor kitchen have been expertly designed with entertaining in mind. The outdoor kitchen is fitted with an integrated BBQ grill, while the adjoining bar area features elegant quartz worktops, a large central island, and an integrated dishwasher. Benefitting from air conditioning, this versatile space also incorporates a games area to one side and a comfortable lounge area to the other, creating the ideal setting for social gatherings and relaxed evenings alike. Completing the outdoor amenities is a covered seating area extending from the garden room, offering the perfect setting for year-round enjoyment.
LOCATION
Nestled in the picturesque Norfolk countryside, Tilney All Saints is a charming and peaceful village offering the perfect blend of rural tranquillity and convenient access to nearby towns. Surrounded by open farmland and scenic landscapes, the village retains a traditional English character, with a welcoming community and a rich local history. Despite its rural setting, Tilney All Saints is well-positioned for commuting, located just a short drive from King's Lynn, which offers mainline rail services to London King's Cross and a wide range of amenities including schools, shops, restaurants, and healthcare facilities. The nearby A47 also provides excellent road links to Norwich, Peterborough, and the wider region. The village itself features a historic parish church and enjoys a strong sense of community, making it ideal for families, retirees, and those seeking a quieter pace of life without feeling isolated. Nature lovers will appreciate the surrounding countryside, ideal for walking, cycling, and birdwatching. Tilney All Saints offers a wonderful opportunity to enjoy country living with the convenience of town facilities close at hand.
SERVICES
The property is connected to mains electricity and water. Heating is provided via an oil-fired central heating system. Drainage via septic tank. LPG gas for appliances.
TENURE: Freehold
COUNCIL TAX BAND: F
EPC RATING: D- The full certificate can be downloaded or provided by the Norfolk Agents.
1. To comply with the Money Laundering Regulations, we must verify your identification documents and source of funds. These checks are carried out by Coadjute, a regulated third-party provider. A £45 fee (+ VAT) per client applies to cover administration and verification, payable at the outset.
2. While we endeavour to make our sales details fair, accurate and reliable, they are only a general guide to the property. If there is any point which is of particular importance to you, please contact the office and we will be pleased to make further investigations.
3. The measurements indicated are supplied for guidance only.
4. Please note we have not tested the services or any of the equipment or appliances in this property. We strongly advise prospective buyers to commission their own survey or service reports before finalising their offer to purchase.
5. THESE PARTICULARS ARE ISSUED IN GOOD FAITH BUT DO NOT FORM PART OF ANY OFFER OR CONTRACT. THE MATTERS REFERRED TO IN THESE PARTICULARS SHOULD BE INDEPENDENTLY VERIFIED BY PROSPECTIVE BUYERS OR TENANTS. THE NORFOLK AGENTS LIMITED NOR ANY OF ITS EMPLOYEES HAS ANY AUTHORITY TO MAKE OR GIVE ANY REPRESENTATION OR WARRANTY WHATSOEVER IN RELATION TO THIS PROPERTY.