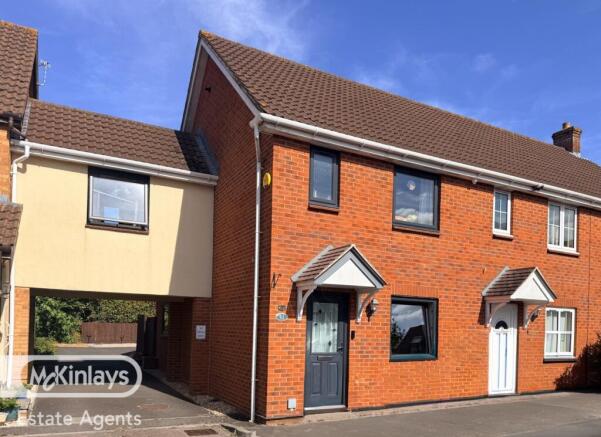
Beautiful 3 bedroom home in Cranes Close, Taunton

- PROPERTY TYPE
Terraced
- BEDROOMS
3
- BATHROOMS
2
- SIZE
Ask agent
- TENUREDescribes how you own a property. There are different types of tenure - freehold, leasehold, and commonhold.Read more about tenure in our glossary page.
Freehold
Key features
- Three-bedroom family home
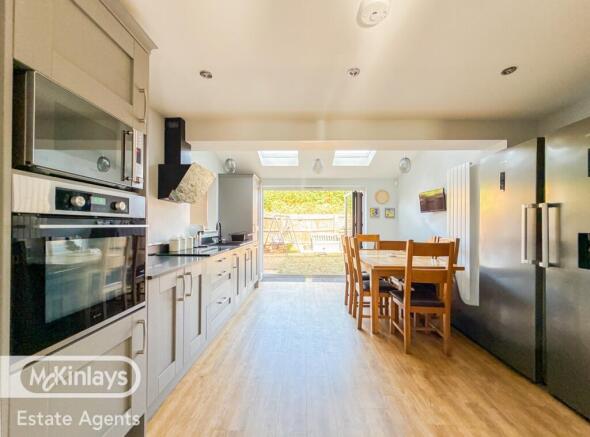
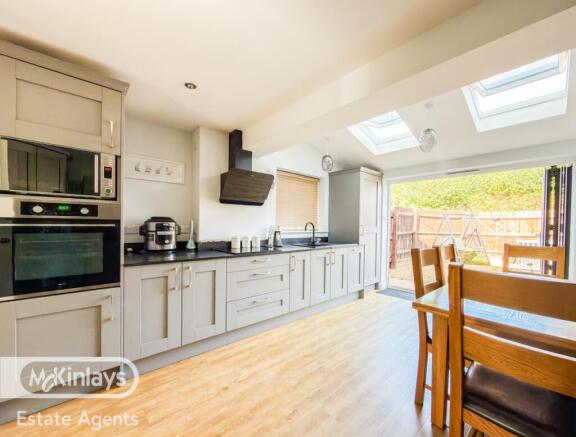
- Superb bespoke Terence Ball kitchen, Quartz worktops
- Spacious kitchen extension, added approximately three years ago
- Bi-fold doors opening directly onto the garden
- Engineered wood flooring to the kitchen
- Two-year-old Bosch 8000 gas boiler
- Recently installed en-suite shower & Family bathroom
- Enclosed, sunny rear garden
- Single garage with parking to the fore & Large carport
- Further parking for approximately 3–4 cars
Description
Set within the popular Cranes Close area of Taunton, this attractive three-bedroom family home offers generous living accommodation, excellent parking and a superb contemporary kitchen extension, making it particularly well suited to modern family life.
The heart of the home is the impressive Terence Ball bespoke kitchen, featuring quality quartz worktops, fitted appliances and attractive engineered Oak wood flooring. The kitchen was extended approximately three years ago to create a wonderfully versatile family space, with plenty of room for everyday dining, entertaining and relaxing. In addition there is a convenient WC tucked away in the corner of the kitchen.
A particular highlight is the bi-fold doors, which open the kitchen and family area directly onto the enclosed rear garden. The garden enjoys a sunny aspect and provides a lovely private outdoor space for children, entertaining or simply enjoying warmer days.
The property offers three bedrooms, together with a family bathroom. The en-suite has also benefited from a new shower, while the home is equipped with a Bosch 8000 gas boiler installed approximately two years ago, providing peace of mind for the new owners.
Outside, the property is particularly impressive when it comes to parking. There is a single garage with parking to the fore, a large carport, together with additional parking for approximately three to four cars. This is a rare and highly practical feature, particularly for a family with multiple vehicles or those needing space for visitors.
Outside
The enclosed sunny garden provides an attractive extension of the living space, with the bi-fold doors creating a natural connection between the kitchen/family room and the garden. The combination of the generous parking, garage and carport also makes the outside space exceptionally practical.
Cranes Close is situated in the Taunton area of Somerset, offering a convenient setting for family life with access to local amenities, schools and transport links. Taunton is Somerset's county town, with a wide range of shopping, leisure and recreational facilities.
The town is well connected by road and rail, with Taunton railway station providing mainline services, while the M5 gives convenient access towards Bristol and Exeter. Taunton also benefits from a broad selection of schools, including primary and secondary provision, making the area particularly attractive to families.
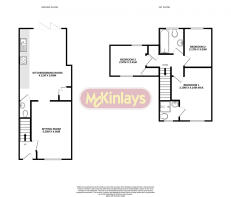
Please see the floorplan for dimensions
Use What3words for directions ///frogs.devours.riverboat
Features
- No onward chain
- Kitchen-Diner
- Garden
- En-suite
- Full Double Glazing
- Gas Central Heating
Roof type: Slate tiles.
Flooded in the last 5 years: No.
Construction materials used: Brick and block.
Water source: Direct mains water.
Electricity source: National Grid.
Sewerage arrangements: Standard UK domestic.
Heating Supply: Central heating (gas).
Do any public rights of way affect your your property or its grounds?
No.
Parking Availability: Yes.
Disclaimer: Every care has been taken with the preparation of these Particulars but complete accuracy cannot be guaranteed. If there is any point of particular importance to you, we will be pleased to check the information.These Particulars do not constitute a contract or part of a contract. The Fixtures, Fittings and Appliances have not been tested and therefore no guarantee can be given that they are in working order. Photographs are reproduced for general information and it cannot be inferred that any item shown is included in the sale Whilst every attempt has been made to ensure the accuracy ofthe floor plan contained here, measurements of doors, windows, rooms and anyother items are approximate and no responsibility is taken for any error,omission, or mis-statement. This plan is for illustrative purposes only and should be used as such by any prospective purchaser. The services, systems and appliances shown have not been tested and no guarantee as to their operability or efficiency can be given.
- COUNCIL TAXA payment made to your local authority in order to pay for local services like schools, libraries, and refuse collection. The amount you pay depends on the value of the property.Read more about council Tax in our glossary page.
- Band: C
- PARKINGDetails of how and where vehicles can be parked, and any associated costs.Read more about parking in our glossary page.
- Off street
- GARDENA property has access to an outdoor space, which could be private or shared.
- Yes
- ACCESSIBILITYHow a property has been adapted to meet the needs of vulnerable or disabled individuals.Read more about accessibility in our glossary page.
- Ask agent

Add an important place to see how long it'd take to get there from our property listings.
__mins driving to your place
Affordability


Notes
Staying secure when looking for property
Ensure you're up to date with our latest advice on how to avoid fraud or scams when looking for property online.
Visit our security centre to find out moreDisclaimer - Property reference mcta_1443560831. The information displayed about this property comprises a property advertisement. Rightmove.co.uk makes no warranty as to the accuracy or completeness of the advertisement or any linked or associated information, and Rightmove has no control over the content. This property advertisement does not constitute property particulars. The information is provided and maintained by McKinlays Estate Agents, Taunton. Please contact the selling agent or developer directly to obtain any information which may be available under the terms of The Energy Performance of Buildings (Certificates and Inspections) (England and Wales) Regulations 2007 or the Home Report if in relation to a residential property in Scotland.
*This is the average speed from the provider with the fastest broadband package available at this postcode. The average speed displayed is based on the download speeds of at least 50% of customers at peak time (8pm to 10pm). Fibre/cable services at the postcode are subject to availability and may differ between properties within a postcode. Speeds can be affected by a range of technical and environmental factors. The speed at the property may be lower than that listed above. You can check the estimated speed and confirm availability to a property prior to purchasing on the broadband provider's website. Providers may increase charges. The information is provided and maintained by Decision Technologies Limited. **This is indicative only and based on a 2-person household with multiple devices and simultaneous usage. Broadband performance is affected by multiple factors including number of occupants and devices, simultaneous usage, router range etc. For more information speak to your broadband provider.