Elmfield Avenue, York, YO31 9LS

- PROPERTY TYPE
Semi-Detached
- BEDROOMS
5
- BATHROOMS
2
- SIZE
1,528 sq ft
142 sq m
- TENUREDescribes how you own a property. There are different types of tenure - freehold, leasehold, and commonhold.Read more about tenure in our glossary page.
Freehold
Key features
- Extended Family Home
- Five Generous Bedrooms
- Spacious Bay-Fronted Living Room
- Flexible Additional Reception Room
- Bathroom & Separate Shower Room
- Top-Floor Fifth Bedroom
- Enclosed Landscaped Rear Garden
- Driveway Parking & Integral Garage
- Short Walk to Heworth & Great Access to Monks Cross & Beyond
Description
A great choice for a growing family looking for generous living space, flexible rooms and a garden made for everyday life, this well-presented home has been extended to create an impressive amount of accommodation across three floors.
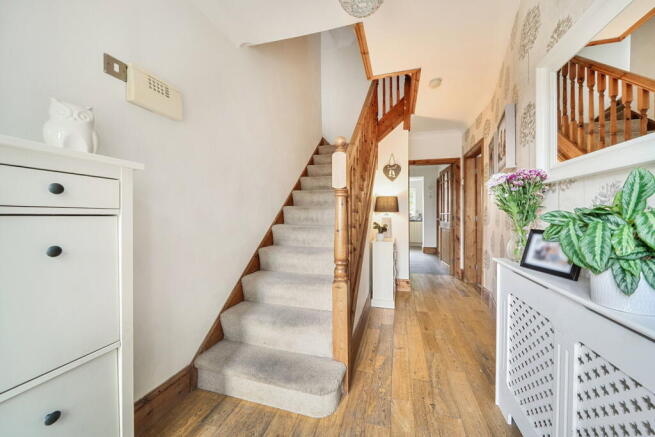
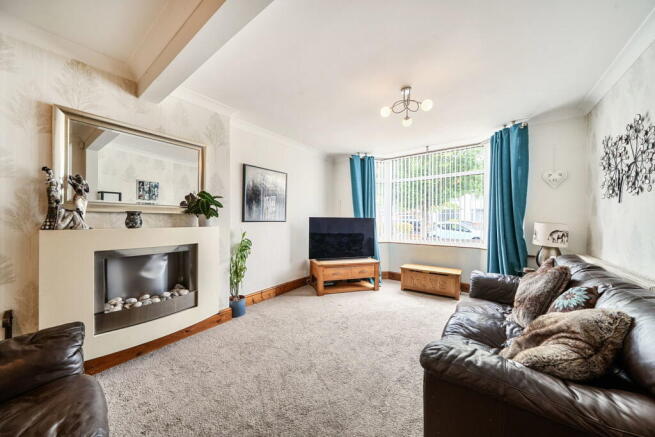
The entrance opens into a welcoming hallway, where wood flooring and natural timber details add warmth and character. From here, the main living spaces are easy to reach, creating a simple and practical flow through the ground floor. At the front is a great size living room, with a broad bay window bringing in plenty of natural light. There is ample space for large sofas and family furniture, while a contemporary feature fireplace provides a clear focal point. It is an inviting room for relaxed evenings, films with the children or spending time with friends.
The kitchen and dining area sits towards the rear and provides a practical setting for everyday family life. There is a good range of fitted units, work surfaces and a range-style cooker with extractor above. Light cabinet fronts and tiled splashbacks keep the room feeling bright, while windows provide further natural light. There is space for a dining table, making this a natural place for breakfast before school, family meals, homework or catching up at the end of the day. The connection with the rear of the house also works well during warmer months, when family life can move easily between the kitchen and garden.
An additional snug at the rear provides valuable extra reception space. This flexible room could work as a playroom, home office, dining room or quieter sitting area. A ground floor W/C is a useful addition for visitors and busy households.
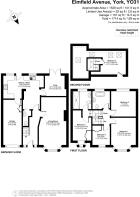
Moving upstairs, the first floor offers four well-proportioned bedrooms along with both a bathroom and separate shower room. This arrangement is particularly useful for a larger household, helping to make busy mornings easier. The main bedroom is a generous room with a large bay window that fills the space with daylight. There is plenty of space for a large bed, wardrobes and additional furniture.
The second bedroom is another good-sized double, bedroom three also benefits from a bay window, adding light and character, while the fourth bedroom provides useful flexibility - it could be used as a child's bedroom, nursery, study or dedicated home office depending on the needs of the next owner.
The family shower room has been more recently updated and features large grey wall tiles, complemented by a large walk-in style shower area with a glass screen, modern wash basin and WC, while thoughtful details such as illuminated mirrors, recessed storage and heated towel rails add practical finishing touches. The family bathroom has a stand alone bath, modern fittings for the sink and toilet, and wall mounted towel radiator.
A further staircase leads to the second floor, where the extended accommodation provides a fifth bedroom. This substantial space has roof windows bringing in natural light, along with useful eaves storage. Areas of restricted head height form part of the character of the room without taking away from its versatility. The top floor could be ideal for an older child or teenager wanting a little more independence. It could equally serve as a generous guest room, hobby space or combined bedroom and study area.
Outside, the rear garden has been landscaped with easy family living in mind. It offers a good balance of space for children to play and areas where adults can sit, eat and entertain. Artificial lawn helps keep maintenance straightforward, while paved and composite decked sections provide plenty of room for outdoor furniture. The decking directly outside the house with spotlighting creates a natural extension of the living space and is well placed for summer meals, barbecues or relaxed evenings outdoors. Further raised seating towards the end of the garden gives another place to enjoy the sunshine or spend time with friends. Fencing gives the garden a good sense of enclosure and privacy, which should appeal to families with younger children or pets. A large garden shed adds further storage for toys, outdoor furniture and gardening equipment.
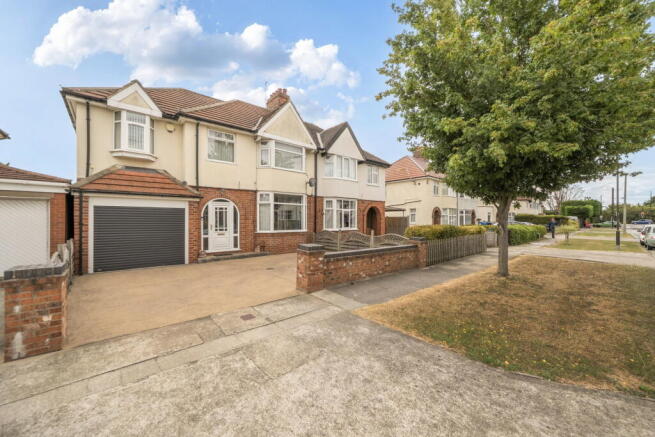
To the front, driveway parking sits in front of the garage, adding another useful practical feature for multiple vehicles to park. The integral garage provides further secure parking as well as valuable storage for bikes, tools, pushchairs and sports equipment.
York’s east side is a popular choice for families, with the property well placed close to Heworth and within easy reach of York city centre. The surrounding area offers a good choice of local shops, everyday services, parks and leisure facilities, with the city centre providing an even wider range of shopping, cafés, restaurants and attractions. Heworth Stray is just a short walk away, providing a large open grass area that is ideal for dog walks, children to play or simply enjoying some fresh air close to home.
Families are well placed for schools across the surrounding area, while good road links make travel around York and towards the A64 straightforward. York railway station provides wider connections to major destinations across the country. With Heworth nearby and York city centre within easy reach, the location is a great match for a growing family looking for generous living space alongside convenient access to schools, amenities and transport links.
MONEY LAUNDERING REGULATIONS; By law, we are required to conduct anti money laundering checks on all intending sellers and purchasers and take this responsibility very seriously. In line with HMRC guidance, our partner, MoveButler, will carry on these checks in a safe and secure way on our behalf. Once an offer has been accepted (stc) MoveButler will send a secure link for the biometric checks to be completed electronically. There is a non-refundable charge of £30 (inclusive of VAT) per person for these checks. The Anti Money Laundering checks must be completed before the memorandum of sale can be sent to solicitors confirming the sale.
Disclaimer: These details, whilst believed to be accurate are set out as a general outline only for guidance and do not constitute any part of an offer or contract. Intending purchasers should not rely on them as statements of representation of fact, but must satisfy themselves by inspection or otherwise as to their accuracy. No person in this firms employment has the authority to make or give any representation or warranty in respect of the property, or tested the services or any of the equipment or appliances in this property. With this in mind, we would advise all intending purchasers to carry out their own independent survey or reports prior to purchase. All measurements and distances are approximate only and should not be relied upon for the purchase of furnishings or floor coverings. Your home is at risk if you do not keep up repayments on a mortgage or other loan secured on it.
- COUNCIL TAXA payment made to your local authority in order to pay for local services like schools, libraries, and refuse collection. The amount you pay depends on the value of the property.Read more about council Tax in our glossary page.
- Band: C
- PARKINGDetails of how and where vehicles can be parked, and any associated costs.Read more about parking in our glossary page.
- Garage,Driveway,Off street
- GARDENA property has access to an outdoor space, which could be private or shared.
- Private garden
- ACCESSIBILITYHow a property has been adapted to meet the needs of vulnerable or disabled individuals.Read more about accessibility in our glossary page.
- Ask agent
Elmfield Avenue, York, YO31 9LS

Add an important place to see how long it'd take to get there from our property listings.
__mins driving to your place
Affordability
About Price Independent Estate Agents, Powered by eXp, York
1 Heworth Village, Heworth, York, YO31 1AE
Notes
Staying secure when looking for property
Ensure you're up to date with our latest advice on how to avoid fraud or scams when looking for property online.
Visit our security centre to find out moreDisclaimer - Property reference S1824187. The information displayed about this property comprises a property advertisement. Rightmove.co.uk makes no warranty as to the accuracy or completeness of the advertisement or any linked or associated information, and Rightmove has no control over the content. This property advertisement does not constitute property particulars. The information is provided and maintained by Price Independent Estate Agents, Powered by eXp, York. Please contact the selling agent or developer directly to obtain any information which may be available under the terms of The Energy Performance of Buildings (Certificates and Inspections) (England and Wales) Regulations 2007 or the Home Report if in relation to a residential property in Scotland.
*This is the average speed from the provider with the fastest broadband package available at this postcode. The average speed displayed is based on the download speeds of at least 50% of customers at peak time (8pm to 10pm). Fibre/cable services at the postcode are subject to availability and may differ between properties within a postcode. Speeds can be affected by a range of technical and environmental factors. The speed at the property may be lower than that listed above. You can check the estimated speed and confirm availability to a property prior to purchasing on the broadband provider's website. Providers may increase charges. The information is provided and maintained by Decision Technologies Limited. **This is indicative only and based on a 2-person household with multiple devices and simultaneous usage. Broadband performance is affected by multiple factors including number of occupants and devices, simultaneous usage, router range etc. For more information speak to your broadband provider.