
Wern Road, Rhosesmor, Mold

- PROPERTY TYPE
Detached
- BEDROOMS
4
- BATHROOMS
2
- SIZE
1,742 sq ft
162 sq m
- TENUREDescribes how you own a property. There are different types of tenure - freehold, leasehold, and commonhold.Read more about tenure in our glossary page.
Freehold
Key features
- Beautiful four-bedroom detached stone cottage in an idyllic rural setting
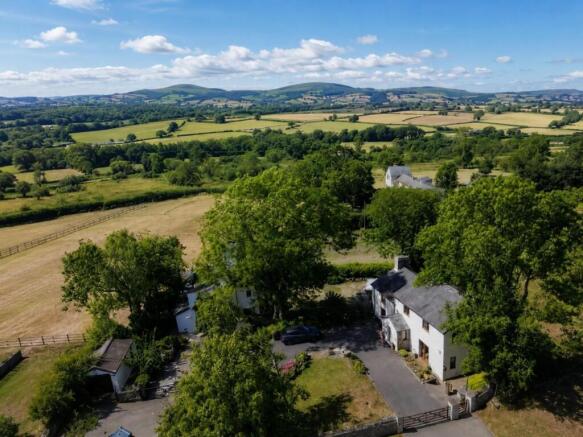
- Spectacular uninterrupted views across the Clwydian Range
- Character features throughout including exposed beams and inglenook stone fireplaces
- Spacious farmhouse-style kitchen with separate utility room
- Two generous reception rooms, wood-burning stove linked to the central heating system
- Principal bedroom with modern en-suite shower room
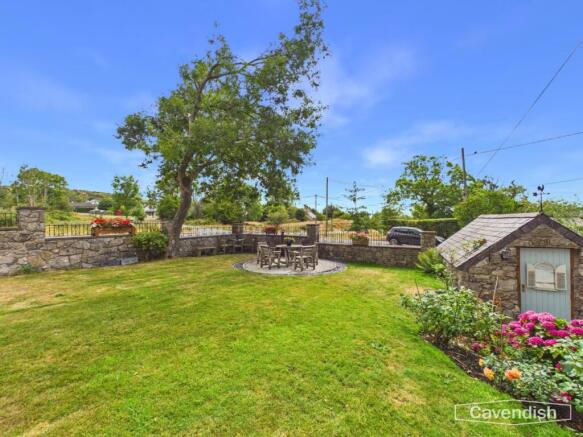
- Beautifully landscaped gardens with sandstone patios and pergola seating area
- Insulated workshop, timber sheds, EV charging point and extensive driveway parking
- Peaceful countryside location with excellent access to Mold, Mold Alun School and the A55
- A superb family home in one of Flintshire's most desirable rural locations
Description
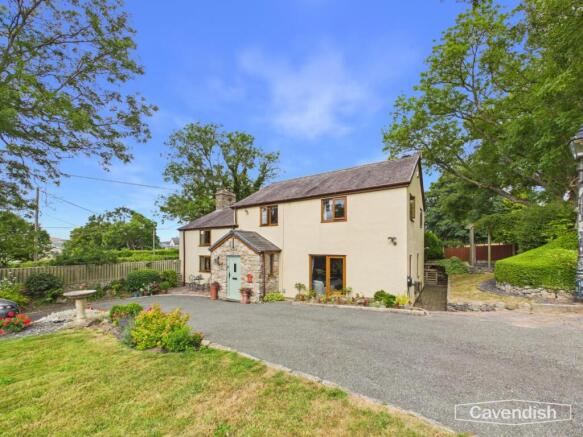
Set within beautifully maintained gardens and surrounded by open common land, the property enjoys an enviable level of privacy whilst remaining just a short drive from Mold town centre, excellent schools and the A55 Expressway. Retaining an abundance of original features including exposed beams, stone fireplaces and cottage-style detailing, the home is complemented by modern additions such as a contemporary farmhouse kitchen, en-suite shower room, EV charging point and versatile reception space, making it an exceptional family home in a truly stunning location.
Location - Situated in the sought-after hamlet of Wern-y-Gaer, just a short drive from the historic market town of Mold, Cysgod Y Gaer enjoys an enviable rural setting surrounded by open countryside and common land. The area offers an abundance of scenic walks and outdoor pursuits, whilst remaining highly convenient for everyday amenities. Mold provides an excellent selection of independent shops, cafés, restaurants and supermarkets, together with highly regarded primary and secondary schools, including Mold Alun School. The nearby A55 North Wales Expressway offers excellent commuter links to Chester, North Wales and the wider North West.
External - Cysgod Y Gaer occupies an exceptional plot surrounded by mature gardens and open countryside. To the front, a sweeping gravel driveway provides extensive parking and is enclosed by attractive stone walls and wrought iron fencing, creating outstanding kerb appeal.
Entrance Porch - 2.40 x 1.16 (7'10" x 3'9") - A charming stone-built entrance porch welcomes you into the property, featuring a recently renewed roof, attractive tiled flooring, built-in storage cupboard and glazed composite entrance door, creating an inviting first impression.
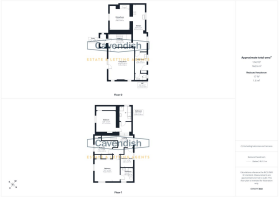
Hallway - 2.33 x 4.17 (7'7" x 13'8") - A warm and welcoming reception hall showcasing exposed painted ceiling beams, solid wood flooring and a traditional staircase with carpet runner leading to the first floor. A beautiful introduction to the character that continues throughout the home.
Living Room - 5.76 x 4.56 (18'10" x 14'11") - A wonderfully light dual-aspect reception room enjoying delightful views over the gardens and surrounding countryside. French doors open directly onto the front patio, whilst a gas stove, styled as a traditional log burner, creates a cosy focal point. Exposed beams and cottage styling complete this elegant family living space.
Kitchen - 8.23 x 2.23 (27'0" x 7'3") - Beautifully fitted in a timeless farmhouse style with a range of painted grey wall and base units complemented by contrasting white worktops and a black composite sink. A range-style electric cooker with five-ring hob, integrated Bosch dishwasher and extensive storage make this an ideal kitchen for everyday family life.
Kitchen Dining Area - The adjoining breakfast area provides space for informal dining whilst enjoying views across the rear garden.
Dining Room - 3.80 x 3.54 (12'5" x 11'7") - A superb formal reception room full of character, featuring exposed ceiling beams and an impressive stone inglenook fireplace housing a wood-burning stove. The stove is connected to the central heating system, providing an economical alternative heating source during the winter months. An ideal room for family gatherings and entertaining
Utility - 3.24 x 2.13 (10'7" x 6'11") - Located off the kitchen, the practical utility room provides additional storage, worktop space, plumbing for laundry appliances, a stainless steel sink and houses the oil-fired boiler, with external access to the rear garden.
Downstairs W/C - 1.15 x 2.13 (3'9" x 6'11") - A stylish ground floor cloakroom fitted with a concealed cistern WC, vanity wash basin with storage beneath, heated towel rail and complementary tiled splashbacks.
Landing - 3.33 x 2.61 (10'11" x 8'6") - A spacious split-level landing with exposed beams, vaulted ceilings and attractive countryside views, providing access to all first-floor accommodation.
Primary Bedroom - 4.02 x 4.43 (13'2" x 14'6") - A generous dual-aspect principal suite enjoying stunning panoramic views towards the Clwydian Range. Fitted wardrobes provide excellent storage, while the room retains its charming cottage character with exposed beams and tasteful décor.
Ensuite - 2.50 x 2.31 (8'2" x 7'6") - Beautifully appointed with a contemporary suite comprising a walk-in shower, vanity wash basin, concealed cistern WC, heated towel rail, illuminated mirror and modern wall finishes
Bedroom 2 - 3.77 x 3.59 (12'4" x 11'9") - A charming double bedroom with exposed beams, fitted wardrobes and a deep cottage-style window sill, creating a wonderful characterful space.
Family Bathroom - 2.66 x 2.24 (8'8" x 7'4") - A beautifully presented family bathroom fitted with a freestanding bath, separate corner shower, wash basin, heated towel rail and complementary tiling, with a separate adjoining WC for added practicality.
Bedroom 3 - 2.33 x 3.27 (7'7" x 10'8") - A spacious double bedroom with fitted wardrobes, exposed beams and delightful rural views, ideal as a guest bedroom or children's room.
Bedroom 4 / Study - 3.40 x 2.31 (11'1" x 7'6") - Another excellent double bedroom, currently utilised as a home office, benefiting from fitted storage and pleasant outlooks.
Front Garden - The beautifully landscaped front garden features a large lawn, mature trees, colourful planting and an attractive sandstone patio perfectly positioned to enjoy uninterrupted views across the Clwydian Range. A further pergola seating area, draped with climbing plants, creates another peaceful spot for outdoor entertaining.
Timber garden shed.
Piggery - The Piggery insulated workshop with power, ideal for hobbies or additional storage.
Rear Garden - The gardens continue around the property, offering further lawned areas, established borders, a log store a The property also benefits from an EV charging point and oil-fired central heating.
Agents Notes - -Oil Fired Heating
-Long Buner can also heat the central heating system
-LPG gas for the living room fire
-Property surrounded by Common Land
Tenure - * Tenure - understood to be Freehold. Purchasers should verify this through their solicitor.
Council Tax - * Council Tax Band G - Flintshire County Council.
Aml -
Extra Services -
Award Winning Lettings Service -
Viewings -
Brochures
Wern Road, Rhosesmor, MoldBrochure- COUNCIL TAXA payment made to your local authority in order to pay for local services like schools, libraries, and refuse collection. The amount you pay depends on the value of the property.Read more about council Tax in our glossary page.
- Band: G
- PARKINGDetails of how and where vehicles can be parked, and any associated costs.Read more about parking in our glossary page.
- Driveway
- GARDENA property has access to an outdoor space, which could be private or shared.
- Yes
- ACCESSIBILITYHow a property has been adapted to meet the needs of vulnerable or disabled individuals.Read more about accessibility in our glossary page.
- Ask agent
Energy performance certificate - ask agent

Add an important place to see how long it'd take to get there from our property listings.
__mins driving to your place
Affordability




Notes
Staying secure when looking for property
Ensure you're up to date with our latest advice on how to avoid fraud or scams when looking for property online.
Visit our security centre to find out moreDisclaimer - Property reference 34870724. The information displayed about this property comprises a property advertisement. Rightmove.co.uk makes no warranty as to the accuracy or completeness of the advertisement or any linked or associated information, and Rightmove has no control over the content. This property advertisement does not constitute property particulars. The information is provided and maintained by Cavendish Estate Agents, Mold. Please contact the selling agent or developer directly to obtain any information which may be available under the terms of The Energy Performance of Buildings (Certificates and Inspections) (England and Wales) Regulations 2007 or the Home Report if in relation to a residential property in Scotland.
*This is the average speed from the provider with the fastest broadband package available at this postcode. The average speed displayed is based on the download speeds of at least 50% of customers at peak time (8pm to 10pm). Fibre/cable services at the postcode are subject to availability and may differ between properties within a postcode. Speeds can be affected by a range of technical and environmental factors. The speed at the property may be lower than that listed above. You can check the estimated speed and confirm availability to a property prior to purchasing on the broadband provider's website. Providers may increase charges. The information is provided and maintained by Decision Technologies Limited. **This is indicative only and based on a 2-person household with multiple devices and simultaneous usage. Broadband performance is affected by multiple factors including number of occupants and devices, simultaneous usage, router range etc. For more information speak to your broadband provider.