Lockhart Lane, Kirkcaldy, KY2

- PROPERTY TYPE
Detached Villa
- BEDROOMS
5
- BATHROOMS
4
- SIZE
2,002 sq ft
186 sq m
- TENUREDescribes how you own a property. There are different types of tenure - freehold, leasehold, and commonhold.Read more about tenure in our glossary page.
Freehold
Key features
- Executive 5 bedroom detached villa
- 4 bedrooms with en-suite facilities
- Quality fixtures and fittings throughout
- Feature BBQ hut
- Multi-fuel fire
- Laundry Room
Description
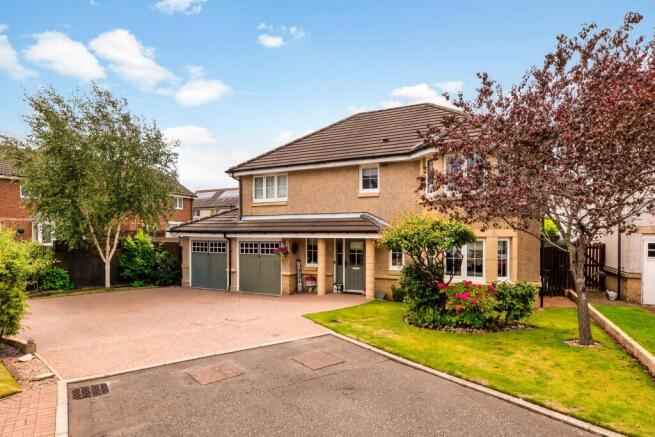
Duncan Laing and REMAX Professionals present to the market a fantastic opportunity to purchase this property which is set within a quiet cul-de-sac in one of Kirkcaldy's most sought-after residential locations. It is a simply stunning five-bedroom extended detached villa offering exceptional family living, beautifully combining generous proportions with a luxurious finish throughout.
Finished to an outstanding standard, this impressive home has been thoughtfully designed to provide versatile and spacious accommodation, perfectly suited to modern family life. The property boasts five well-proportioned bedrooms, complemented by an outstanding selection of bathrooms including a stylish family bathroom, contemporary shower room, two en-suite shower rooms, and a convenient Jack & Jill bathroom, ensuring comfort and practicality for even the largest of families.
The heart of the home offers superb living and entertaining space, with beautifully presented interiors that flow effortlessly from room to room. Open plan lounge/dining room/sun room. Modern and spacious kitchen/breakfasting area with multi-fuel fire. Every aspect of this property reflects quality craftsmanship and attention to detail, creating a home that is both elegant and welcoming.
Externally, the property continues to impress with a large private driveway providing ample off-street parking. The former double garage has been professionally converted into highly practical storage space and a dedicated laundry room, offering excellent additional functionality. The fully enclosed garden provides a wonderful setting for family life and outdoor entertaining, complete with a purpose-built BBQ hut that creates the perfect space for year-round gatherings with family and friends.
Ideally positioned within easy reach of excellent local amenities, highly regarded schools, transport links, and the wide range of shopping, leisure and recreational facilities that Kirkcaldy has to offer, this outstanding property represents a rare opportunity to acquire a truly exceptional family home in a prime Fife location.
Not every stand-out feature of this property can be put into words, therefore early viewing is essential to fully appreciate the size, quality and lifestyle this remarkable property has to offer.
EPC Rating: B
Entrance Hall
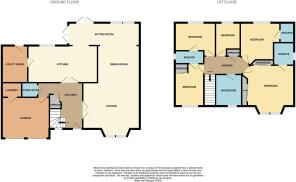
A spacious, bright and welcoming reception hall. Access to lounge, kitchen, downstairs WC/Shower Room and Garage. Carpeted staircase with timber spindle balustrade leads to the upper floor.
WC/Shower Room
1.69m x 1.5m
This is a fabulous addition to the property. Fully tiled wet-room with WC, wash hand basin and wall mounted shower with glass door enclosure.
Lounge
4.7m x 4.05m
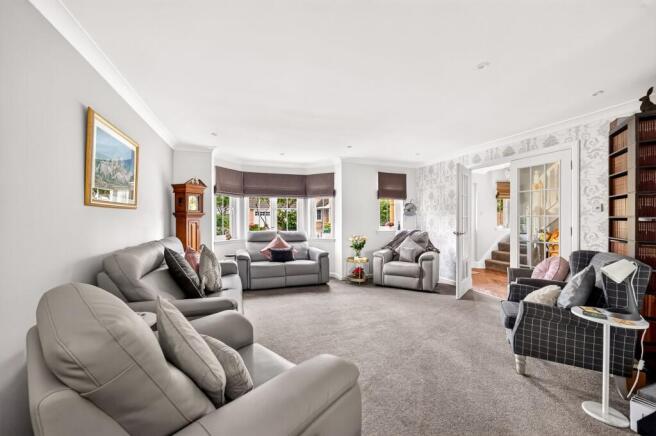
The bright, front facing lounge with bay window overlooking the front garden. Open plan access to the dining room.
Dining Room
3.48m x 3.26m
This open plan dining room is situated between the lounge and the sun room making it a bright and airy dining space.
Sun Room
5.92m x 1.72m
The sun room extension is a lovely addition to the property and provides a sitting area to relax and enjoy the sun with a surprisingly leafy outlook. Two sets of French doors provide access to the rear garden.
Kitchen/Breakfast Room
7.93m x 3.43m
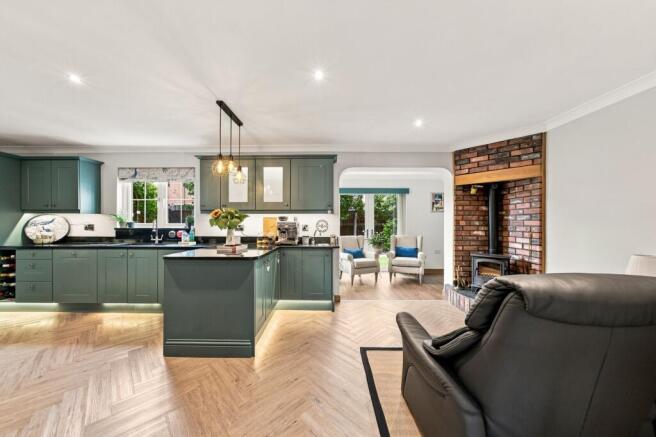
(measurements at widest/longest) - This kitchen area is a substantial room and fitted with a large selection of base and wall mounted units with granite worktops and inset double sink and drainer unit. The room is further complimented by integral appliances/fittings, including; halogen hob, cooker hood, electric oven, 2 dishwashers and fridge/freezer. For additional convenience there has been a "Proboil" instant hot water tap and drainer sink fitted. The breakfast/sitting area has room for dining table and chairs and is fitted with a multi-fuel fire making this a wonderful setting to relax.
Utility Room
3.14m x 1.85m
Located off the kitchen this space is fitted with a selection of floor and wall-mounted units with dark granite effect worktops, inset sink and electric oven. There is currently an "American" style fridge freezer plumbed in and is available by separate negotiation. Access door to rear garden.
Former Double Garage
5.27m x 3.34m
The double garage is now being utilised as a large indoor storage room with separate laundry room. The garage doors remain and reinstatement as a garage is possible.
Laundry Room
2.6m x 1.71m
Added to the former garage the laundry room is plumbed for washing machine and has floor and wall-mounted cabinets with worktop and inset stainless steel sink.
Landing
A spacious carpeted landing providing access to all five bedrooms and the family bathroom. Storage cupboard.
Master Bedroom
4.24m x 3.51m
The main bedroom is located to the front of the property and benefits from two fitted wardrobes with sliding doors. Large bay window. Access to en-suite
En-suite
2.2m x 1.41m
A beautifully finished, contemporary styled en-suite fitted with a 3-piece suite comprising a WC, pedestal mounted wash hand basin and shower cabinet with rainfall shower. Heated towel rail. Opaque window providing natural light.
Bedroom
4.05m x 3.14m
A bright and beautifully decorated double bedroom to the rear of the property with window overlooking the rear garden. Feature alcove/seat with lighting and storage below. Access to en-suite.
En-suite
1.73m x 1.35m
This en-suite is also contemporary styled and fitted with a WC, wash hand basin and large enclosed shower cabinet with rainfall shower. Opaque window providing natural light.
Family Bathroom
3.1m x 2.1m
The family bathroom is of a generous size and is fitted with a 4-piece suite, in white, comprising; WC, wash hand basin, bath and seperate single shower enclosure. Opaque window provides natural light.
Bedroom
3.1m x 2.59m
A further double bedroom with fitted wardrobe and access to the "Jack & Jill" en-suite.
"Jack & Jill" en-suite
2.57m x 1.2m
Shared by two bedroom the en-suite is fitted with a WC, wash hand basin and a shower enclosure. Opaque window provides natural light.
Bedroom
3.58m x 2.59m
A lovely double bedroom with fitted wardrobe. Access to a "Jack & Jill" en-suite. Window to front.
Bedroom/Study
3.23m x 2.54m
A single bedroom to the rear of the property currently utilised as a home office. Fitted cupboard providing storage. Window to the rear.
BBQ Hut
Located in the rear garden this is an exceptional, and extremely rare addition to this property and is simply perfect for entertaining when the weather doesn't permit an outside BBQ.
Front Garden
The front garden is laid to lawn with mature trees, bushes and shrubbery.
Rear Garden
This is simply a beautiful rear garden, meticulously landscaped and maintained to a very high standard. It has a surpisingly "leafy" and private feel to it and is the perfect space for enjoying some outside time and entertaining. The garden extends to the sides of the property and benefits from outside power points and tap.
Parking - Driveway
The property further benefits from a substantial driveway laid to monobloc paviers.
- COUNCIL TAXA payment made to your local authority in order to pay for local services like schools, libraries, and refuse collection. The amount you pay depends on the value of the property.Read more about council Tax in our glossary page.
- Band: F
- PARKINGDetails of how and where vehicles can be parked, and any associated costs.Read more about parking in our glossary page.
- Driveway
- GARDENA property has access to an outdoor space, which could be private or shared.
- Front garden,Rear garden
- ACCESSIBILITYHow a property has been adapted to meet the needs of vulnerable or disabled individuals.Read more about accessibility in our glossary page.
- Ask agent

Add an important place to see how long it'd take to get there from our property listings.
__mins driving to your place
About RE/MAX Property Marketing Centre, Bellshill
Willow House, Kestrel View, Strathclyde Business Park Bellshill ML4 3PB

Notes
Staying secure when looking for property
Ensure you're up to date with our latest advice on how to avoid fraud or scams when looking for property online.
Visit our security centre to find out moreDisclaimer - Property reference 26a2b34c-0aea-43d1-934a-f28b15d26502. The information displayed about this property comprises a property advertisement. Rightmove.co.uk makes no warranty as to the accuracy or completeness of the advertisement or any linked or associated information, and Rightmove has no control over the content. This property advertisement does not constitute property particulars. The information is provided and maintained by RE/MAX Property Marketing Centre, Bellshill. Please contact the selling agent or developer directly to obtain any information which may be available under the terms of The Energy Performance of Buildings (Certificates and Inspections) (England and Wales) Regulations 2007 or the Home Report if in relation to a residential property in Scotland.
*This is the average speed from the provider with the fastest broadband package available at this postcode. The average speed displayed is based on the download speeds of at least 50% of customers at peak time (8pm to 10pm). Fibre/cable services at the postcode are subject to availability and may differ between properties within a postcode. Speeds can be affected by a range of technical and environmental factors. The speed at the property may be lower than that listed above. You can check the estimated speed and confirm availability to a property prior to purchasing on the broadband provider's website. Providers may increase charges. The information is provided and maintained by Decision Technologies Limited. **This is indicative only and based on a 2-person household with multiple devices and simultaneous usage. Broadband performance is affected by multiple factors including number of occupants and devices, simultaneous usage, router range etc. For more information speak to your broadband provider.