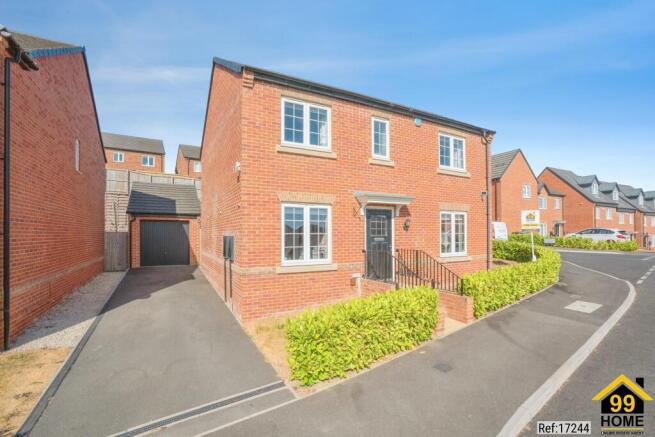
Trapper Way, Sheffield, United Kingdom, S20

- PROPERTY TYPE
Detached
- BEDROOMS
4
- BATHROOMS
2
- SIZE
Ask agent
- TENUREDescribes how you own a property. There are different types of tenure - freehold, leasehold, and commonhold.Read more about tenure in our glossary page.
Freehold
Key features
- Stunning four-bedroom detached family home on a generous corner plot with field views
- Immaculately presented throughout with premium fixtures and finishes
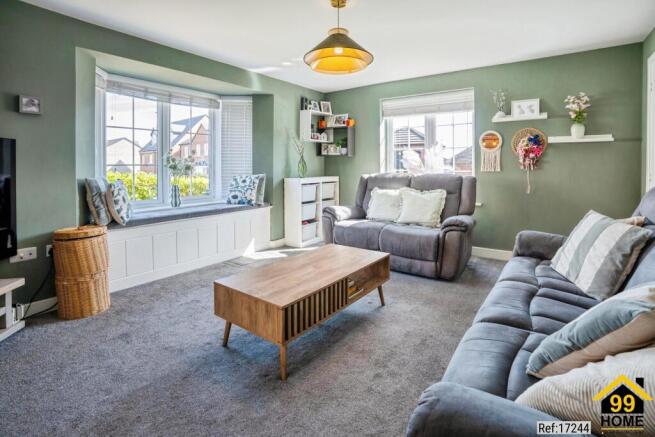
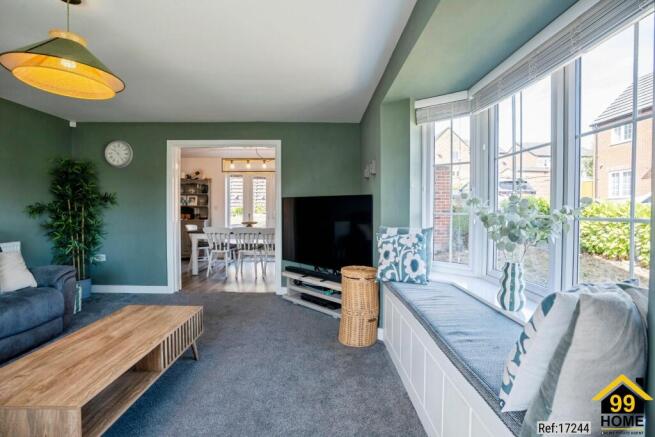
- Spacious lounge featuring a bespoke bay window seat, alongside an impressive kitchen diner with high-end integrated appliances
- Separate home study or playroom, plus a utility room and W.C. with integrated laundry
- Four generous double bedrooms, including an immaculate principal suite with stylish en-suite
- Beautifully landscaped, westerly-facing tiered rear garden with porcelain-tiled patios and level lawn
- Private driveway for two to three vehicles, detached garage, and excellent boarded loft storage
- Family-friendly setting in a sought-after modern estate moments from local parks and Rother Valley Country Park
Description
Guide Price: £400,000 - £425,000. Situated in one of Halfway's most sought-after residential areas, this beautifully presented four-bedroom detached family home occupies a particularly generous corner plot and offers spacious, thoughtfully designed accommodation throughout.
Owned and occupied by the current residents from new, the property has been exceptionally well maintained and enhanced with a number of carefully considered improvements. From the bespoke bay window seat and clever storage solutions to the beautifully landscaped garden and versatile living spaces, this is a home that has been designed with modern family life firmly in mind.
Entrance Hall
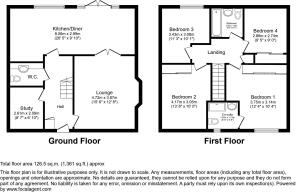
The welcoming entrance hall immediately sets the tone, offering a bright and spacious approach to the accommodation together with excellent practical storage. Beneath the stairs is a useful storage room, complemented by cleverly designed pull-out shoe storage, ensuring everyday essentials can be kept neatly organised and out of sight.
Lounge
The bright and spacious lounge provides an inviting place to relax, with a bespoke bay window seat creating an attractive focal point and additional seating for family and guests. The cleverly incorporated concealed storage beneath the seat adds a further practical touch.
Study
A separate study provides an ideal dedicated home office, quiet workspace, playroom, or reading room.
Utility Room and Downstairs WC
The generously proportioned downstairs utility room and W.C. is an especially practical feature, cleverly designed to incorporate an integrated washing machine and laundry space, making excellent use of the available area while keeping everyday chores discreetly tucked away. Its versatile layout and spacious feel have proved to be a particularly popular highlight with visitors.
Kitchen Diner
At the heart of the home is the impressive kitchen diner, offering an excellent space for both everyday family life and entertaining. The well-equipped kitchen includes an integrated fridge freezer, dishwasher, double oven, hob, and extractor fan, together with built-in lazy Susans to selected cupboards, providing convenient access to stored items and making excellent use of the available storage space.
The generous dining area enjoys direct access to the rear garden, creating a seamless connection between the indoor and outdoor living spaces. With plenty of room for family meals, entertaining, and relaxed gatherings with friends, this is a particularly sociable and versatile part of the home.
Bedrooms
Upstairs, there are four genuine double bedrooms, each comfortably accommodating a double bed and offering excellent flexibility for family members, guests, or those requiring additional workspace.
Three of the four bedrooms benefit from integrated fitted wardrobes, providing excellent built-in storage while maximising usable floor space.
The impressive principal bedroom is particularly spacious and currently comfortably accommodates a super-king-size bed, integrated wardrobes, a dresser, and a chest of drawers while still retaining generous floor space. It also benefits from a stylish en-suite shower room.
Family Bathroom
The remaining bedrooms are served by a contemporary family bathroom. Further storage is provided by the boarded loft, which benefits from ladder access and lighting and offers valuable additional space for belongings.
EXCEPTIONAL OUTSIDE SPACE
Externally, the property is particularly impressive, occupying a generous corner plot with a beautifully landscaped rear garden.
Garden Layout
The westerly-facing garden has been thoughtfully landscaped across tiered levels, creating an attractive and versatile outdoor environment that benefits from sunshine throughout the day.
Patio and Entertaining
Substantial porcelain patios provides an ideal setting for al fresco dining, entertaining, and relaxing, while the upper landscaped levels offer space for additional seating, play areas, or colourful planting.
Privacy and Outlook
The substantial retaining wall along the rear boundary creates an exceptional sense of privacy while also providing an attractive backdrop for climbing plants, flowering displays, and seasonal greenery.
Views and Potential
The property's position provides attractive views from the eastern side of the house, overlooking the surrounding development and extending towards open fields beyond. Furthermore, the size and position of the plot may offer potential for a future side or rear extension, subject to obtaining the necessary planning permissions and consents.
Parking
To the front and side is a private driveway providing ample parking for approximately two to three vehicles, together with a detached garage offering secure parking and useful additional storage.
LOCATION AND SURROUNDINGS
Situated in a highly desirable and modern part of Halfway where properties on this particular road very rarely come up for sale, the home benefits from a quiet, contemporary setting featuring relatively new roads and well-planned infrastructure.
Adding to the exceptional lifestyle appeal, the property sits mere moments from a well-maintained local park—perfect for young families and daily dog walks. For weekend adventures, the expansive Rother Valley Country Park is just a 10-minute cycle or drive away, offering extensive lakes, water sports, and cycling trails. Furthermore, the surrounding communal grounds are professionally managed by an estate company, ensuring the neighborhood always presents an immaculate and peaceful environment.
Beyond the immediate development, the location enjoys convenient access to a range of local amenities, well-regarded schools, supermarkets, shopping outlets, and transport links, offering an ideal balance between a tranquil suburban setting and convenient commuting.
Halfway offers unbeatable connectivity, minutes drive from Junction 29 and 30 of the M1, making commuting to Sheffield, Rotherham and Doncaster effortless. Regular bus services connect residents locally to Sheffield and surrounding areas whilst Woodhouse Train Station offers connects to Leeds, Wakefield, Shffield, Barnsley, Worksop and Lincoln.
SUMMARY
Combining generous and versatile accommodation, four genuine double bedrooms, a substantial principal bedroom, three bedrooms with fitted wardrobes, a stylish en-suite, a well-equipped kitchen diner, bespoke and integrated storage solutions, a separate study, an unusually spacious downstairs toilet with integrated laundry facilities, a boarded loft, detached garage, ample private parking, and an exceptional landscaped westerly-facing garden, this is a home that offers both immediate appeal and considerable future potential.
The rare opportunity to acquire a tightly held home on this road, combined with the generous corner plot, attractive open outlook, nearby park, and potential for future extension, further enhances what is already an impressive family property. Early viewing is highly recommended to fully appreciate the exceptional space, thoughtful enhancements, quality of presentation, and outstanding outdoor space this property has to offer.
PROPERTY OVERVIEW
Property Type: Detached Family Home
Guide Price: £400,000 - £425,000
Tenure: Freehold
EPC Rating: B
Size: 1,361 square feet plus detached garage
Outside Space: Front Garden, Landscaped Rear Garden, Side Garden, Porcelain Patios
Parking: Detached Garage, Private Driveway..
For viewing arrangement, please get in touch with 99home.
If calling, please quote reference: 17244
GDPR: Applying for the above property means you are giving us permission to pass your details to the vendor or landlord for further communication related to viewing arrangement or more property-related information.
*Virtual viewings: Some or all information pertaining to this property may have been provided solely by the vendor/landlord, and although we always make every effort to verify the information provided to us, we strongly advise you to make further enquiries before continuing. If you choose to make an offer based solely on a virtual viewing, then 99Home Ltd does not accept any liability for errors in the information provided, including but not limited to, measurements, photography and video content.
AML: To comply with government Money Laundering Regulations 2019, we are required to confirm the identity of all prospective buyers. We use the services of a third party, AMLTeam.co.uk , who will contact you directly at an agreed time to do this. They will need the full name, date of birth and current address of all buyers. There is a nominal charge of £20 per buyer, payable direct to AMLTeam . Please note, we are unable to issue a memorandum of sale until the checks are complete.
REFERRAL FEES We may suggest reputable providers of supplementary services, such as Conveyancing, Financial Services, Insurance, and Surveying. If you choose to utilize their services based on our recommendation, we may receive a commission payment or another form of benefit, referred to as a referral fee. It's important to note that you are not obligated to engage with the services of the recommended provider.
*Measurements: These approximate room sizes are only intended as general guidance. You must verify the dimensions carefully before ordering any household goods, carpets or any built-in furniture.
*General: While we endeavor to make our sales particulars fair, accurate and reliable, they are only a general guide to the property and, accordingly, if there is any point which is of particular importance to you, please contact 99home and we will be pleased to check the detailing for you, especially if you are contemplating traveling some distance to view the property.
*99home is the seller's agent for this property. Your conveyancer is legally responsible for ensuring any purchase agreement fully protects your position. We make detailed enquiries of the seller to ensure the information provided is as accurate as possible. Please inform us if you become aware of any information being inaccurate.
Fraud warning: We have had reports of fraudulent activities in our industry. DO NOT make any payment directly to the landlord or the seller. Be cautious of emails or messages asking you to transfer funds to any account, please contact us by telephone immediately to verify the authenticity of the communication and under NO circumstances action the request. If you paid any deposit or rent to 99home, we will release the fund to the landlord once you have moved in. Your safety is our top priority.
Brochures
Brochure- COUNCIL TAXA payment made to your local authority in order to pay for local services like schools, libraries, and refuse collection. The amount you pay depends on the value of the property.Read more about council Tax in our glossary page.
- Band: E
- PARKINGDetails of how and where vehicles can be parked, and any associated costs.Read more about parking in our glossary page.
- Yes
- GARDENA property has access to an outdoor space, which could be private or shared.
- Yes
- ACCESSIBILITYHow a property has been adapted to meet the needs of vulnerable or disabled individuals.Read more about accessibility in our glossary page.
- Ask agent
Trapper Way, Sheffield, United Kingdom, S20

Add an important place to see how long it'd take to get there from our property listings.
__mins driving to your place
Affordability
About gLocalAgents.co.uk, Covering Nationwide
99Home Ltd, Sutton Business Park, Restmor Way, Wallington, Surrey, SM6 7AH

Notes
Staying secure when looking for property
Ensure you're up to date with our latest advice on how to avoid fraud or scams when looking for property online.
Visit our security centre to find out moreDisclaimer - Property reference 17244_EAF_308226. The information displayed about this property comprises a property advertisement. Rightmove.co.uk makes no warranty as to the accuracy or completeness of the advertisement or any linked or associated information, and Rightmove has no control over the content. This property advertisement does not constitute property particulars. The information is provided and maintained by gLocalAgents.co.uk, Covering Nationwide. Please contact the selling agent or developer directly to obtain any information which may be available under the terms of The Energy Performance of Buildings (Certificates and Inspections) (England and Wales) Regulations 2007 or the Home Report if in relation to a residential property in Scotland.
*This is the average speed from the provider with the fastest broadband package available at this postcode. The average speed displayed is based on the download speeds of at least 50% of customers at peak time (8pm to 10pm). Fibre/cable services at the postcode are subject to availability and may differ between properties within a postcode. Speeds can be affected by a range of technical and environmental factors. The speed at the property may be lower than that listed above. You can check the estimated speed and confirm availability to a property prior to purchasing on the broadband provider's website. Providers may increase charges. The information is provided and maintained by Decision Technologies Limited. **This is indicative only and based on a 2-person household with multiple devices and simultaneous usage. Broadband performance is affected by multiple factors including number of occupants and devices, simultaneous usage, router range etc. For more information speak to your broadband provider.