
Avalon, Sandbach Road North, Alsager

- PROPERTY TYPE
Detached
- BEDROOMS
3
- BATHROOMS
1
- SIZE
Ask agent
- TENUREDescribes how you own a property. There are different types of tenure - freehold, leasehold, and commonhold.Read more about tenure in our glossary page.
Freehold
Key features
- BY PUBLIC ONLINE AUCTION IN CONJUNCTION WITH THE AUCTION HOUSE
- Date of auction 16-17 November 2026
- An outstanding and rare opportunity to create a stunning contemporary lakeside dwelling
- A 1960's detached chalet bungalow offering spacious accommodation over two floors
- With significant potential for individual re-design, enhancement and possible extension
- Within established mature grounds and gardens to 0.26 of an acre, driveway and garaging
- In the centre of Alsager town and upon the renowned Mere
- Benefiting from wonderful aspects over the Mere and lakeside properties
- Three bedrooms, two reception rooms, kitchen, cloakroom and shower room
- NO CHAIN
Description
Agents Remarks
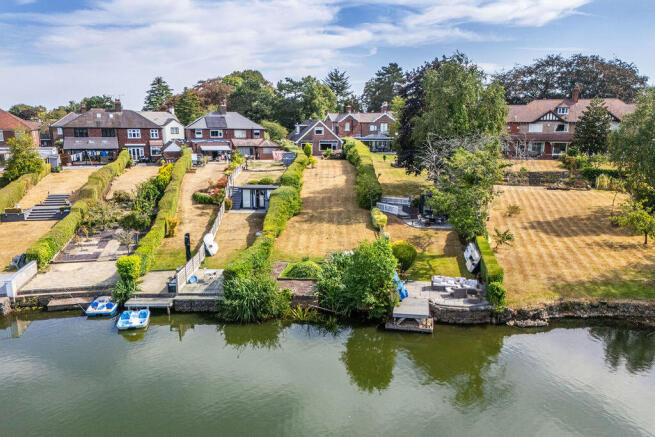
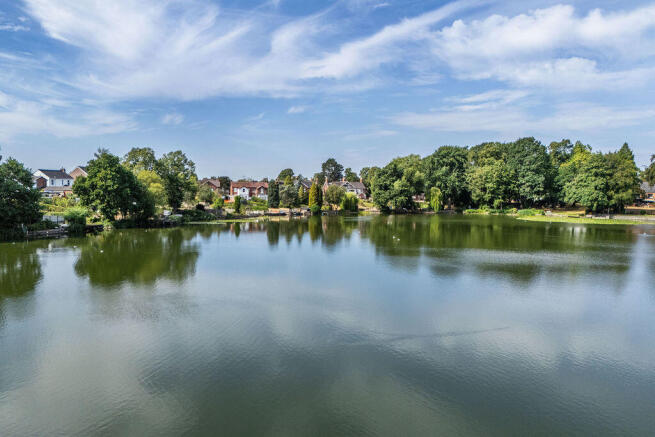
Avalon was designed and built in the 1960's and served as a wonderful family home for many years. The house enjoys a superb position within Alsager overlooking its prized Mere. The property benefits from large established gardens and direct access to the lake with boating and fishing rights. Avalon offers exceptional potential for a wide range of design opportunities including re-modelling internal accommodation, extension and enhancement.
Alsager is a very highly regarded village providing all the requisites of village life with a range of individual shops, bars, restaurants, stores and a wide selection of sporting, leisure and educational facilities. Highly prized for its range of housing, railway station and proximity to the M6 motorway. The village is a sought after location within South Cheshire bordering North Staffordshire.
Property Details
A driveway providing excellent parking facilities stands to the front of the property off an established tree-lined road nearby to Alsager town centre and the drive continues to a further parking area and to a garage. A covered porch with quarry tiled floor leads to an aluminium framed double glazed door with side panel allowing access to:
Large Reception Hall
A delightful entrance to the property with high coved ceiling, staircase with half landing ascending to first floor, under stairs cupboard and sectional glazed doors lead to:
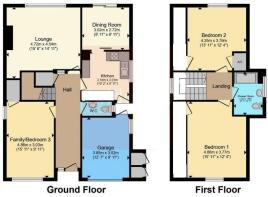
Lounge
15' 6'' x 14' 11'' (4.72m x 4.54m)
A stunning reception room with outstanding aspects ver Alsager Mere to the rear and extensive established landscaped gardens via a large aluminium framed double glazed window, recessed fireplace incorporating log effect gas fire (not tested), coved ceiling, wall light points and open access leads to:
Dining Room
9' 11'' x 8' 11'' (3.02m x 2.72m)
With sliding aluminium framed double glazed doors to rear gardens providing wonderful aspects over the Mere, coved ceiling and sliding sectional glazed doors lead to Kitchen.
From the Reception Hall a door leads to:
Kitchen
10' 2'' x 9' 11'' (3.10m x 3.01m)
With base and wall mounted units, built-in oven, four ring hob, single drainer one and a half bowl sink, gas fired central heating boiler, oak effect flooring and aluminium framed double glazed window.
From the Reception Hall a door leads to:
Bedroom Three/Family Room
15' 11'' x 9' 11'' (4.86m x 3.03m)
A spacious room with a double glazed window to front and side elevations, coved ceiling and deep built-in cupboard.
From the Reception Hall a door leads to:
Cloakroom
With WC, wall mounted wash basin and double glazed window.
First Floor Landing
With a window to half landing and a door leads to:
Shower Room
8' 11'' x 6' 2'' (2.72m x 1.88m)
With a large walk-in shower cubicle, vanity wash basin, WC, radiator with towel rail and double glazed window.
From the Landing a door leads to:
Bedroom One
15' 11'' x 12' 4'' (4.86m x 3.77m)
With an aluminium framed double glazed window to front elevation and large eaves cupboard.
From the Landing a door leads to:
Bedroom Two
13' 11'' x 12' 4'' (4.25m x 3.76m)
With large eaves storage cupboard, fitted bedroom furniture, large walk-in airing cupboard and an aluminium framed window to rear providing outstanding views over the Mere.
Externally
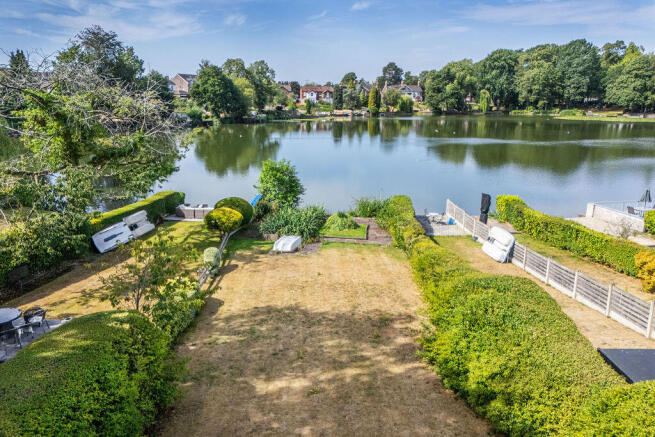
The property is set back from the road and fronted by established trees, hedging and borders. A driveway curves through the front gardens and leads to a garage and a further parking area. The rear gardens can be accessed by either side of the property and the rear gardens enjoy a south west elevated aspect and offer outstanding views over the Mere. The gardens continue down to the Mere and enjoy lake access.
Garage
12' 8'' x 9' 11'' (3.85m x 3.02m)
Tenure
Freehold.
Services
Mains gas, drainage and water (not tested by Cheshire Lamont).
Viewings
This instruction is jointly offered to the market by Auction in conjunction with The Auction House. For a personal description of the property please call William J Swindley on or Lukas Chetwyn on .
Directions
From the M6 motorway Junction 16 proceed towards Alsager, turn right at the lights on Crewe Road and proceed into Alsager village. Continue to the traffic lights in the centre of the town and turn left along Sandbach Road North. Avalon is set back on the left hand side.
Brochures
Full Details- COUNCIL TAXA payment made to your local authority in order to pay for local services like schools, libraries, and refuse collection. The amount you pay depends on the value of the property.Read more about council Tax in our glossary page.
- Band: E
- PARKINGDetails of how and where vehicles can be parked, and any associated costs.Read more about parking in our glossary page.
- Yes
- GARDENA property has access to an outdoor space, which could be private or shared.
- Yes
- ACCESSIBILITYHow a property has been adapted to meet the needs of vulnerable or disabled individuals.Read more about accessibility in our glossary page.
- Ask agent
Avalon, Sandbach Road North, Alsager

Add an important place to see how long it'd take to get there from our property listings.
__mins driving to your place
Affordability




Notes
Staying secure when looking for property
Ensure you're up to date with our latest advice on how to avoid fraud or scams when looking for property online.
Visit our security centre to find out moreDisclaimer - Property reference 12864636. The information displayed about this property comprises a property advertisement. Rightmove.co.uk makes no warranty as to the accuracy or completeness of the advertisement or any linked or associated information, and Rightmove has no control over the content. This property advertisement does not constitute property particulars. The information is provided and maintained by Cheshire Lamont, Nantwich. Please contact the selling agent or developer directly to obtain any information which may be available under the terms of The Energy Performance of Buildings (Certificates and Inspections) (England and Wales) Regulations 2007 or the Home Report if in relation to a residential property in Scotland.
Auction Fees: The purchase of this property may include associated fees not listed here, as it is to be sold via auction. To find out more about the fees associated with this property please call Cheshire Lamont, Nantwich on 01270 433253.
*Guide Price: An indication of a seller's minimum expectation at auction and given as a “Guide Price” or a range of “Guide Prices”. This is not necessarily the figure a property will sell for and is subject to change prior to the auction.
Reserve Price: Each auction property will be subject to a “Reserve Price” below which the property cannot be sold at auction. Normally the “Reserve Price” will be set within the range of “Guide Prices” or no more than 10% above a single “Guide Price.”
*This is the average speed from the provider with the fastest broadband package available at this postcode. The average speed displayed is based on the download speeds of at least 50% of customers at peak time (8pm to 10pm). Fibre/cable services at the postcode are subject to availability and may differ between properties within a postcode. Speeds can be affected by a range of technical and environmental factors. The speed at the property may be lower than that listed above. You can check the estimated speed and confirm availability to a property prior to purchasing on the broadband provider's website. Providers may increase charges. The information is provided and maintained by Decision Technologies Limited. **This is indicative only and based on a 2-person household with multiple devices and simultaneous usage. Broadband performance is affected by multiple factors including number of occupants and devices, simultaneous usage, router range etc. For more information speak to your broadband provider.