
34 Midgeland Road, Blackpool, FY4

- PROPERTY TYPE
Detached
- BEDROOMS
4
- BATHROOMS
2
- SIZE
1,981 sq ft
184 sq m
- TENUREDescribes how you own a property. There are different types of tenure - freehold, leasehold, and commonhold.Read more about tenure in our glossary page.
Freehold
Key features
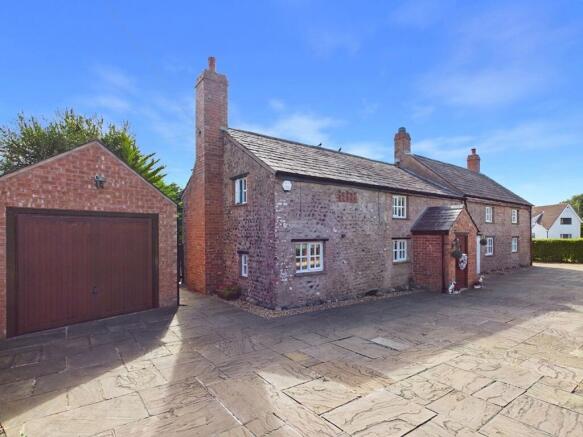
- Grade 2 Listed Detached Farmhouse dating back to 1775 set back off Midgeland Road with long private driveway with electric gates
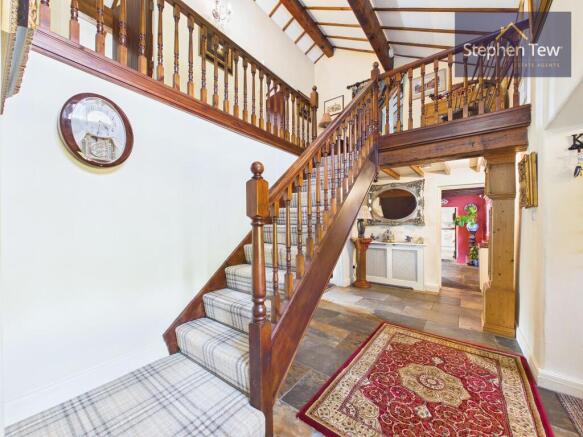
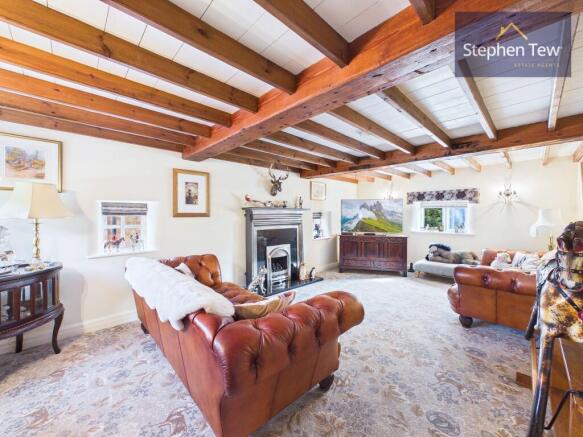
- Entrance Porch, Hallway with feature staircase, Lounge, Living Room, Dining Room with cast-iron open fireplace and maid staircase
- Fitted Kitchen with built-in aga, Utility Room
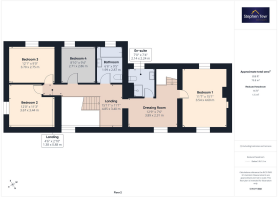
- Feature Gallery Landing, 4 Bedrooms, Family Bathroom, Primary Bedroom with Dressing Room and En-Suite
- Private long driveway with electric gates leading to the front of the house, providing access to Garage and further off road parking
- Secluded mature South west facing rear garden
- The Building plot in front has been granted permission for a single storey Scout Divisional HQ with Community Hub
Description
This remarkable Grade II Listed detached farmhouse, dating back to 1775, is set well back from Midgeland Road and is approached via a long private driveway with secure electric gates. Steeped in local history and originally owned by Lytham Hall, this property was once farmed by Mt Johnson Monkman, one of the first landau carriage horse drivers on the Victorian promenade. The house offers an inviting entrance porch leading to a spacious hallway with a feature staircase, setting the tone for the blend of period character and modern comfort throughout. The principal reception rooms include a generous lounge, a separate living room, and an elegant dining room with a cast-iron open fireplace and a unique maid staircase (Both of which are Grade 2 listed). The fitted kitchen is equipped with a built-in Aga, complemented by a practical utility room. Upstairs, a feature gallery landing provides access to four well-proportioned bedrooms, a family bathroom, and a primary bedroom suite with its own dressing room and en-suite facilities. The property also benefits from a garage and extensive off-road parking, all securely accessed via the private electric gates.
The outside space is equally impressive, offering a tranquil and secluded setting. The mature South west-facing rear garden is beautifully landscaped, providing a high degree of privacy and an ideal space for outdoor entertaining or family relaxation. Lawned areas are interspersed with established flowerbeds, shrubs, and specimen trees, all enclosed by fencing and mature hedging. There is ample space for alfresco dining on the paved terrace, which enjoys sun throughout the afternoon and evening. The long private driveway enhances the sense of exclusivity, with plenty of room for multiple vehicles and easy access to the garage. In addition to the rear garden, the grounds offer scope for further landscaping or the addition of outbuildings (subject to the necessary consents). This unique property enjoys a peaceful, semi-rural position while remaining conveniently close to local amenities, schools, and transport links, making it an exceptional opportunity for those seeking a characterful home with generous outdoor space.
EPC Rating: E
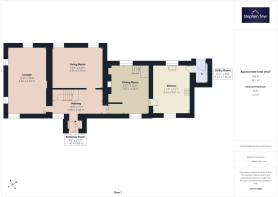
Entrance Porch
1.47m x 0.89m
Hallway
4.8m x 2.28m
Lounge
6.26m x 3.66m
Living Room
4.76m x 3.79m
Dining Room
4.58m x 3.85m
Kitchen
4.61m x 3.54m
Utility Room
1.95m x 1.21m
Landing
4.85m x 3.4m
Bedroom 1
4.6m x 3.54m
Dressing Room
3.89m x 2.31m
En-suite
2.24m x 2.14m
Bedroom 2
3.67m x 3.44m
Bedroom 3
3.7m x 2.75m
Bedroom 4
2.86m x 2.71m
Bathroom
2.87m x 1.99m
Parking - Off street
Parking - Driveway
Parking - Garage
- COUNCIL TAXA payment made to your local authority in order to pay for local services like schools, libraries, and refuse collection. The amount you pay depends on the value of the property.Read more about council Tax in our glossary page.
- Band: F
- LISTED PROPERTYA property designated as being of architectural or historical interest, with additional obligations imposed upon the owner.Read more about listed properties in our glossary page.
- Listed
- PARKINGDetails of how and where vehicles can be parked, and any associated costs.Read more about parking in our glossary page.
- Garage,Driveway,Off street
- GARDENA property has access to an outdoor space, which could be private or shared.
- Front garden,Rear garden
- ACCESSIBILITYHow a property has been adapted to meet the needs of vulnerable or disabled individuals.Read more about accessibility in our glossary page.
- Ask agent

Add an important place to see how long it'd take to get there from our property listings.
__mins driving to your place
Affordability

About Stephen Tew Estate Agents, Blackpool
132 Highfield Road, Blackpool, FY4 2HH

Notes
Staying secure when looking for property
Ensure you're up to date with our latest advice on how to avoid fraud or scams when looking for property online.
Visit our security centre to find out moreDisclaimer - Property reference 1e741935-165e-4128-bf8c-913a5fc146cd. The information displayed about this property comprises a property advertisement. Rightmove.co.uk makes no warranty as to the accuracy or completeness of the advertisement or any linked or associated information, and Rightmove has no control over the content. This property advertisement does not constitute property particulars. The information is provided and maintained by Stephen Tew Estate Agents, Blackpool. Please contact the selling agent or developer directly to obtain any information which may be available under the terms of The Energy Performance of Buildings (Certificates and Inspections) (England and Wales) Regulations 2007 or the Home Report if in relation to a residential property in Scotland.
*This is the average speed from the provider with the fastest broadband package available at this postcode. The average speed displayed is based on the download speeds of at least 50% of customers at peak time (8pm to 10pm). Fibre/cable services at the postcode are subject to availability and may differ between properties within a postcode. Speeds can be affected by a range of technical and environmental factors. The speed at the property may be lower than that listed above. You can check the estimated speed and confirm availability to a property prior to purchasing on the broadband provider's website. Providers may increase charges. The information is provided and maintained by Decision Technologies Limited. **This is indicative only and based on a 2-person household with multiple devices and simultaneous usage. Broadband performance is affected by multiple factors including number of occupants and devices, simultaneous usage, router range etc. For more information speak to your broadband provider.