School Road, Symington

- PROPERTY TYPE
Detached Bungalow
- BEDROOMS
4
- BATHROOMS
2
- SIZE
1,485 sq ft
138 sq m
- TENUREDescribes how you own a property. There are different types of tenure - freehold, leasehold, and commonhold.Read more about tenure in our glossary page.
Freehold
Key features
- Exceptional Four Bedroom Detached Bungalow
- Spectacular Views And Backdrop Of Tinto Hill
- Bright And Spacious Living Room With High Ceilings
- Impressive Private Rear Garden With Rural Outlook
- Expansive Driveway & Garage
- Tinto Primary School And Nursery On School Road
Description
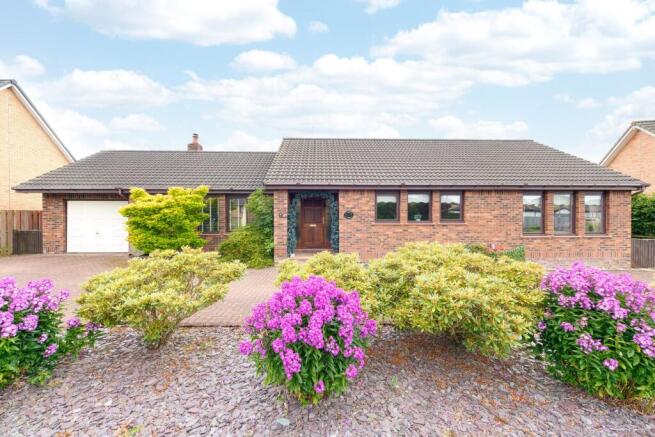
Set within a peaceful and picturesque setting, with the unmistakable backdrop of Tinto Hill, School Road is an exceptionally spacious four bedroom detached bungalow offering generous accommodation, an expansive driveway, garage and a truly impressive private rear garden.
From the outset, the property has fantastic kerb appeal. A substantial driveway provides ample off street parking for multiple vehicles and leads to the garage, while the detached nature of the home and its quiet surroundings immediately create a wonderful sense of space and privacy.
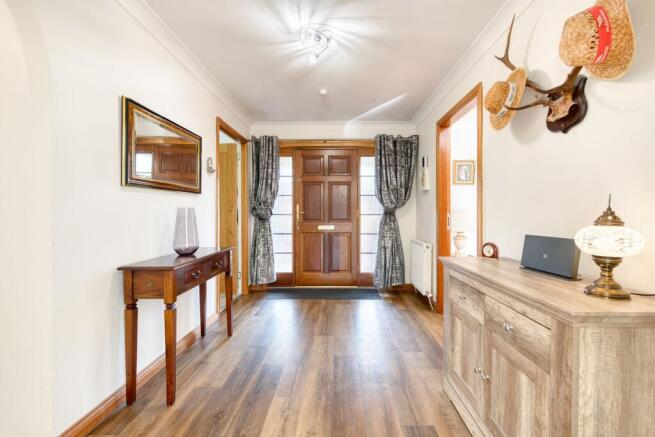
Stepping inside, you are welcomed by an incredibly generous central hallway. Bright, spacious and finished with carpeting underfoot, this impressive entrance gives an immediate indication of the scale of accommodation on offer and acts as a fantastic central point from which the entire home flows.
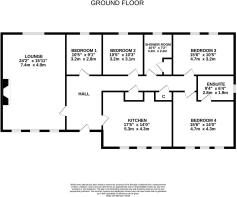
Positioned to the right at the front of the property is the kitchen and dining area. Exceptionally generous in size, this is a fantastic space for both everyday family life and entertaining. An abundance of cabinetry provides excellent storage, while the kitchen benefits from both gas and electric cooking facilities. There is ample room to accommodate a substantial dining table, creating a natural hub for family meals and gatherings. Dual-aspect windows allow natural light to flood the room throughout the day, further enhancing its bright and spacious feel.
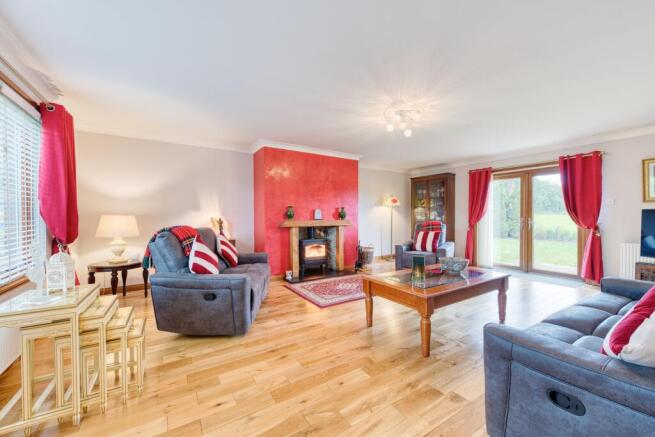
Directly across the hallway lies the impressive living room. High ceilings and extremely generous proportions give this room a real sense of grandeur, while dual aspect windows ensure the space remains beautifully bright. Wooden flooring runs throughout, complemented by a striking red feature wall which adds warmth and character while leaving plenty of scope for a new owner to make the space their own. A characterful fireplace wall creates an attractive focal point around the log burning stove, perfect for cosy evenings, while patio doors provide a seamless connection directly into the rear garden.
Returning to the hallway, the accommodation continues around the four bedrooms.
At the end of the corridor, positioned towards the front of the property, is the principal bedroom. Three windows fill this fantastic room with natural light, while an abundance of fitted wardrobe space provides excellent practical storage without compromising on floor space. The principal bedroom also benefits from its own en-suite shower room, which is fully tiled and features a substantial double walk in shower.
Directly across the hallway is bedroom two, another fantastic double bedroom enjoying a pleasant outlook towards the rear garden. Its generous proportions provide ample space for bedroom furniture while still retaining a bright and open feel.
Continuing back along the hallway, there is further built in storage alongside the family bathroom. The bathroom is again well proportioned and features a large double walk in shower, complemented by a useful integrated storage cupboard.
Bedroom three is another well sized and versatile room. Although currently arranged with a single bed, the proportions of the room allow it to comfortably accommodate a double bed, making it an ideal additional bedroom, guest room or space for a growing family.
Completing the bedroom accommodation is bedroom four, positioned towards the beginning of the hallway. Currently presented as an empty room, this provides buyers with a genuine blank canvas. It could work beautifully as a fourth bedroom, home office, dressing room, hobby space or snug, allowing the accommodation to adapt easily to suit different lifestyles.
The real showstopper, however, awaits outside.
The rear garden offers an incredible sense of privacy and seclusion, with the surrounding countryside creating a wonderfully peaceful atmosphere. What truly sets the setting apart is the spectacular backdrop of Tinto Hill, bringing some of the area’s most recognisable scenery almost to your doorstep. Whether enjoying a quiet morning coffee, summer entertaining or simply relaxing outdoors, the uninterrupted rural outlook creates a setting that feels wonderfully removed from the pace of everyday life.
Combining exceptional internal space, flexible four bedroom accommodation, extensive parking, garage and a beautiful garden setting, School Road offers a rare opportunity to enjoy spacious single level living surrounded by some of South Lanarkshire’s most attractive countryside.
School Road enjoys an enviable position in the village of Symington, near Biggar, offering buyers the tranquillity and scenery associated with rural living while remaining within reach of the amenities of the surrounding area.
For families in particular, the location is exceptionally convenient for Tinto Primary School and Nursery Class, which is itself situated on School Road. Tinto Primary forms part of the Biggar Learning Community, with Biggar High School serving as the associated secondary school within the wider learning community.
The nearby market town of Biggar is approximately three miles from Symington and provides a broader selection of everyday amenities and services, making the property ideally positioned for those looking to enjoy village life without feeling completely disconnected.
Perhaps most importantly, the area is defined by its countryside. With Tinto Hill forming such an impressive backdrop to the property, residents can enjoy beautiful rural surroundings and easy access to the wider Clydesdale landscape.
For buyers searching for space, privacy and scenery while retaining access to schooling and the amenities of nearby Biggar, School Road offers an exceptional balance of countryside living and everyday practicality.
Home Report Value- £350,000
EPC - C
Council Tax Band - F
Square Ft- 1485/138m2
EPC Rating: C
Parking - Driveway
Disclaimer
The information contained within this advertisement is intended as a guide only and does not constitute an offer or contract. While every effort has been made to ensure accuracy, measurements are approximate and provided for indicative purposes only. All marketing content remains the copyright of Bridges Properties and may not be copied or reproduced without prior written consent. Marketing images are for illustrative purposes. Contents and furnishings are excluded from the sale unless expressly stated otherwise.
Brochures
Home ReportProperty Brochure- COUNCIL TAXA payment made to your local authority in order to pay for local services like schools, libraries, and refuse collection. The amount you pay depends on the value of the property.Read more about council Tax in our glossary page.
- Band: F
- PARKINGDetails of how and where vehicles can be parked, and any associated costs.Read more about parking in our glossary page.
- Driveway
- GARDENA property has access to an outdoor space, which could be private or shared.
- Private garden
- ACCESSIBILITYHow a property has been adapted to meet the needs of vulnerable or disabled individuals.Read more about accessibility in our glossary page.
- Ask agent
School Road, Symington

Add an important place to see how long it'd take to get there from our property listings.
__mins driving to your place
Affordability
About Bridges Properties, Livingston
15 Shairps Business Park, Houstoun Road, Livingston, EH54 5FD

Notes
Staying secure when looking for property
Ensure you're up to date with our latest advice on how to avoid fraud or scams when looking for property online.
Visit our security centre to find out moreDisclaimer - Property reference d423f1a8-4c37-404d-bc9b-7ccceed15cf8. The information displayed about this property comprises a property advertisement. Rightmove.co.uk makes no warranty as to the accuracy or completeness of the advertisement or any linked or associated information, and Rightmove has no control over the content. This property advertisement does not constitute property particulars. The information is provided and maintained by Bridges Properties, Livingston. Please contact the selling agent or developer directly to obtain any information which may be available under the terms of The Energy Performance of Buildings (Certificates and Inspections) (England and Wales) Regulations 2007 or the Home Report if in relation to a residential property in Scotland.
*This is the average speed from the provider with the fastest broadband package available at this postcode. The average speed displayed is based on the download speeds of at least 50% of customers at peak time (8pm to 10pm). Fibre/cable services at the postcode are subject to availability and may differ between properties within a postcode. Speeds can be affected by a range of technical and environmental factors. The speed at the property may be lower than that listed above. You can check the estimated speed and confirm availability to a property prior to purchasing on the broadband provider's website. Providers may increase charges. The information is provided and maintained by Decision Technologies Limited. **This is indicative only and based on a 2-person household with multiple devices and simultaneous usage. Broadband performance is affected by multiple factors including number of occupants and devices, simultaneous usage, router range etc. For more information speak to your broadband provider.