24 Andrew Balfour Grove, Newcraighall, EH21 8RD

- PROPERTY TYPE
Detached
- BEDROOMS
4
- BATHROOMS
2
- SIZE
Ask agent
- TENUREDescribes how you own a property. There are different types of tenure - freehold, leasehold, and commonhold.Read more about tenure in our glossary page.
Freehold
Key features
- Peaceful residential setting in well-connected Newcraighall
- Entrance hall with storage and a WC cloakroom
- Living room with a large window and flexible footprint
- Impressive open-plan kitchen/family/dining room with French doors to the garden
- Stylish integrated kitchen and an openly adjoining utility room with external access
- Versatile ground-floor study/play room/occasional bedroom
- Principal double bedroom with mirrored fitted wardrobe and en-suite shower room
- Three further double bedrooms, two garden-facing
Description
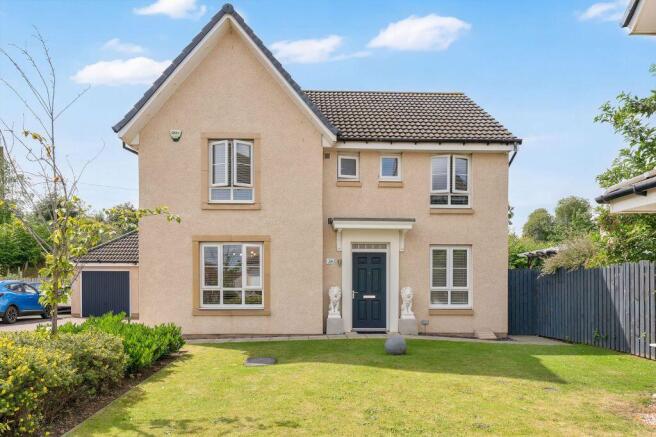
Situated less than five miles from the heart of the capital, the property is well placed for easy access to local bus and rail links, well-regarded schools, and excellent shopping at neighbouring Fort Kinnaird Retail Park and the East Lothian coastal town of Musselburgh.
The home is beautifully presented in a stylish contemporary palette of crisp white and soft grey tones, while the gardens are equally well maintained, enjoying a private leafy outlook to the rear.
The interiors are instantly inviting as you step into the hall, featuring understairs storage, a bright WC cloakroom, comfortably carpeted stairs, and large-format glossy cream floor tiles that continue throughout the ground floor, creating a cohesive and easy-care finish.
In the living room, a generous window fills the space with natural light, while crisp white décor and glossy tiled flooring enhance its bright contemporary feel. The well-proportioned footprint allows plenty of flexibility for different furniture arrangements.
Additionally, a bright ground-floor study provides a quiet space for home working and could also serve as a family den, playroom, or occasional bedroom.
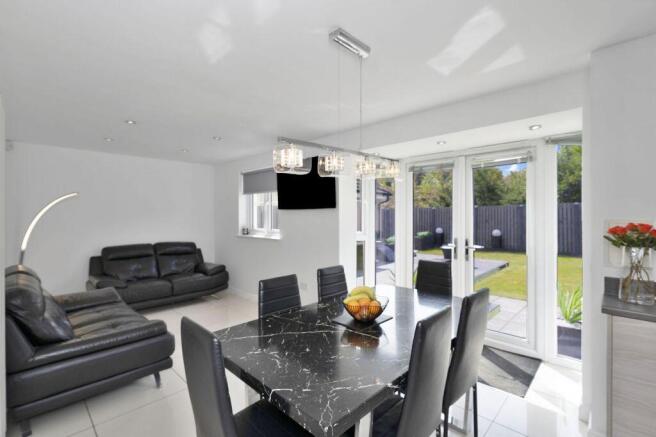
Spanning the full rear elevation, with French doors opening onto the garden, the kitchen is open plan to generous dining and family areas, creating a fabulous space for everyday family life and socialising with guests.
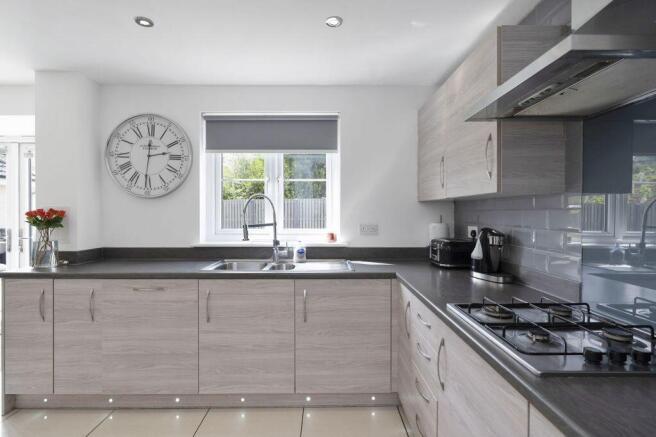
The stylish oak-toned kitchen features extensive cabinetry with integrated plinth lighting, spacious work surfaces, and glossy subway tiling. Sleek integrated appliances include a dishwasher, wall oven, microwave and gas hob with a chimney-style hood.
An openly adjoining utility room is appointed in a coordinating style and houses an American-style fridge freezer, freestanding washing machine, and tumble dryer, as well as providing handy external access.
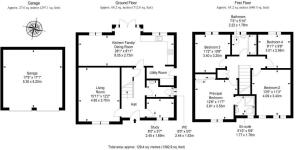
The principal suite is located on the first floor, along with the other bedrooms, all reached from a central landing with built-in storage, loft access, and soft grey carpeting continuing throughout.
The principal bedroom enjoys the luxury and convenience of a large mirrored fitted wardrobe, alongside a bright, neutrally styled en-suite shower room featuring vanity storage and a heated towel rail.
The remaining three bedrooms are all doubles, with two benefiting from a private rear outlook over the garden. Their spacious proportions offer excellent flexibility for family members and guests, with one currently arranged as a home office.
In addition to the downstairs WC and en-suite shower room, a first-floor bathroom provides extra everyday convenience. Bright and stylishly tiled, it features useful vanity storage and a bath with a contemporary shower overhead, distinguished by a broad rectangular head and sculptural curved chrome riser.
Bordered by mature greenery and enclosed by fencing, the west-facing rear garden is an attractive, secure space for relaxation, children’s play, and summer entertaining. A generous lawn is complemented by a paved terrace, a secluded corner deck, and a larger raised deck providing ample space for outdoor dining and lounging.
A further neat lawn attractively fronts the property.
A driveway and detached double garage provide ample private parking and valuable additional storage.
Extras: All fitted flooring, window coverings, standard light fixtures, and integrated/freestanding appliances are included in the sale.
Fridge freezer available by separate negotiation.
Factor: The factor is managed by James Gibb at £11 per month.
Brochures
Brochure- COUNCIL TAXA payment made to your local authority in order to pay for local services like schools, libraries, and refuse collection. The amount you pay depends on the value of the property.Read more about council Tax in our glossary page.
- Band: G
- PARKINGDetails of how and where vehicles can be parked, and any associated costs.Read more about parking in our glossary page.
- Garage
- GARDENA property has access to an outdoor space, which could be private or shared.
- Rear garden
- ACCESSIBILITYHow a property has been adapted to meet the needs of vulnerable or disabled individuals.Read more about accessibility in our glossary page.
- Ask agent
Energy performance certificate - ask agent

Add an important place to see how long it'd take to get there from our property listings.
__mins driving to your place
Affordability

Notes
Staying secure when looking for property
Ensure you're up to date with our latest advice on how to avoid fraud or scams when looking for property online.
Visit our security centre to find out moreDisclaimer - Property reference 290214. The information displayed about this property comprises a property advertisement. Rightmove.co.uk makes no warranty as to the accuracy or completeness of the advertisement or any linked or associated information, and Rightmove has no control over the content. This property advertisement does not constitute property particulars. The information is provided and maintained by Garden Stirling Burnet Solicitors, Haddington. Please contact the selling agent or developer directly to obtain any information which may be available under the terms of The Energy Performance of Buildings (Certificates and Inspections) (England and Wales) Regulations 2007 or the Home Report if in relation to a residential property in Scotland.
*This is the average speed from the provider with the fastest broadband package available at this postcode. The average speed displayed is based on the download speeds of at least 50% of customers at peak time (8pm to 10pm). Fibre/cable services at the postcode are subject to availability and may differ between properties within a postcode. Speeds can be affected by a range of technical and environmental factors. The speed at the property may be lower than that listed above. You can check the estimated speed and confirm availability to a property prior to purchasing on the broadband provider's website. Providers may increase charges. The information is provided and maintained by Decision Technologies Limited. **This is indicative only and based on a 2-person household with multiple devices and simultaneous usage. Broadband performance is affected by multiple factors including number of occupants and devices, simultaneous usage, router range etc. For more information speak to your broadband provider.