Great Broad Ing, Barnsley, S75 1GW

- PROPERTY TYPE
Detached
- BEDROOMS
4
- BATHROOMS
2
- SIZE
1,346 sq ft
125 sq m
- TENUREDescribes how you own a property. There are different types of tenure - freehold, leasehold, and commonhold.Read more about tenure in our glossary page.
Freehold
Description
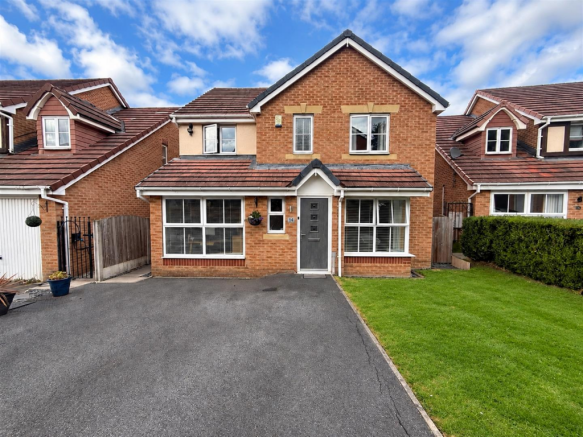
A SUBSTANTIAL FOUR-BEDROOM DETACHED FAMILY HOME IN THE SOUGHT-AFTER REDBROOK AREA OF BARNSLEY, OFFERING THREE RECEPTION ROOMS, EN-SUITE, FAMILY BATHROOM AND FLEXIBILITY FOR A FIFTH GROUND-FLOOR BEDROOM. PRIVATE DRIVEWAY, AMPLE PARKING AND A STUNNING REAR GARDEN.
FREEHOLD / COUNCIL TAX BAND / ENERGY RATING
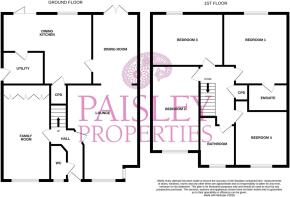
Entrance Hallway - 0.93 apx x 2.73 apx (3'0" apx x 8'11" apx) - The property is entered via a composite door into a welcoming entrance hall, with stairs rising directly ahead to the first-floor landing. There is useful space for freestanding furniture if desired, adding both practicality and character to the entrance. Doors lead off to the downstairs WC, lounge and further reception room.
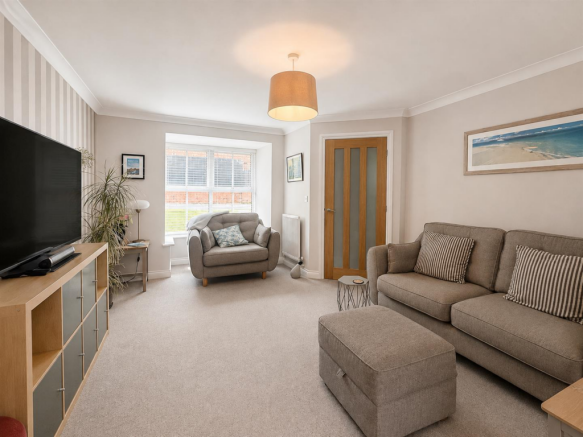
Lounge - 3.74 x apx 3.49 apx (12'3" x apx 11'5" apx) - This charming and spacious lounge with open-plan dining area provides an excellent setting for both relaxing and entertaining. A feature box bay window positioned to the front of the property allows plenty of natural light to flood the room while offering views over the driveway. The generous proportions provide ample space for a range of freestanding furniture and make this an ideal room for hosting family and guests. Finished in stylish neutral tones, the room offers a bright, welcoming and versatile living environment. Doors provide access through to the kitchen, rear garden and back into the entrance hallway.
Dining Area - 2.42 apx x 3.70 apx (7'11" apx x 12'1" apx) - Flowing seamlessly from the lounge, this lovely open-plan dining area provides an excellent space for family meals and entertaining. The generous proportions comfortably accommodate a dining table with seating for six to eight people, making it ideal for hosting guests. uPVC patio doors provide direct access to the rear garden, allowing abundant light into the space and creating a seamless connection between the indoor and outdoor areas, with doors leading through to the kitchen.
Kitchen - 3.43 apx x 4.95 apx (11'3" apx x 16'2" apx) - Accessed from the dining area, with additional access to the rear garden via patio doors, this bright and characterful kitchen enjoys a pleasant outlook over the garden. The kitchen is fitted with attractive butter-yellow wall and base units, complemented by stylish black marble-effect worktops and a one-and-a-half bowl sink with mixer tap. Integrated appliances include an electric oven, four-ring gas hob and overhead extractor hood, with space also provided for a freestanding fridge freezer and dishwasher. Positioned to the rear of the property, the kitchen is finished with practical wood-effect vinyl flooring. Doors lead back through to the dining area, while the patio doors provide direct access to the rear garden.
Utility - 1.51 apx x 2.38 apx (4'11" apx x 7'9" apx) - Fitted with a range of white lower base units, complemented by elegant black marble-effect worktops, providing useful storage and practical workspace. There is designated space for both a freestanding washing machine and tumble dryer, along with a sink and mixer tap. The room benefits from doors leading back into the kitchen, as well as separate access to the side entrance of the property, creating convenient and free-flowing access to the various areas of the home and outside space.
Downstairs W.C - 1.13 apx x 1.63 apx (3'8" apx x 5'4" apx) - Conveniently positioned to the front of the property, the downstairs WC is fitted with a white wash hand basin with separate classic two-tap fitting, complemented by a heated towel rail. A low-level flush WC completes the suite, with a door leading directly back into the entrance hallway.
Additional Room - 2.22 apx x 4.72 apx (7'3" apx x 15'5" apx) - A fantastic addition to the property, this versatile room is positioned to the front of the home and enjoys views over the driveway. Formerly the garage, the space has been thoughtfully converted to create a flexible room that can be utilised to suit a variety of needs, whether as a home office, playroom, hobby room, gym or additional reception space. The room benefits from built-in fitted storage, providing excellent practical functionality, and is finished with attractive oak flooring. A door leads directly back into the entrance hallway.
First Floor Landing - 2.10 apx x 3.85 apx (6'10" apx x 12'7" apx) - The first-floor landing provides access to all four bedrooms and the main house bathroom, creating a practical and well-connected layout throughout the property.
Bedroom One - 3.68 apx x 3.28 apx (12'0" apx x 10'9" apx) - A charming and well-proportioned double bedroom, positioned to the front of the property. The room offers ample space for a range of freestanding furniture and benefits from its own en-suite shower room. A door leads back onto the first-floor landing.
En-Suite - A stylish en-suite shower room featuring a rainfall shower head with an additional handheld attachment, along with a white wash hand basin with optional storage beneath. Finished with practical vinyl flooring, with a low-level flush WC completing the suite. The room is finished with taupe wall tiling. A door leads back into bedroom one.
Bedroom Two - 2.66 apx x 4.56 apx (8'8" apx x 14'11" apx) - Another generously proportioned double bedroom, positioned to the front of the property. The room offers ample space for a range of freestanding furniture. A door leads back onto the first-floor landing.
Bedroom Three - 2.60 apx x 4.14 apx (8'6" apx x 13'6" apx) - Positioned to the rear of the property, this bright and airy third bedroom offers space for a range of freestanding furniture and enjoys views over the rear garden. A door leads back onto the first-floor landing.
Bedroom Four - 2.76 apx x 2.80 apx (9'0" apx x 9'2" apx) - The fourth bedroom is another well-sized double room, positioned to the front of the property. The room offers space for a range of freestanding furniture, with a door leading back onto the first-floor landing.
Family Bathroom - 1.86 apx x 1.96 apx (6'1" apx x 6'5" apx) - A modern family bathroom featuring a three-piece white suite, including a bath with rainfall shower over, complemented by a wash hand basin with mixer tap and useful storage beneath. A low-level flush WC completes the suite. Positioned to the side of the property, the bathroom benefits from a frosted window, providing natural light while maintaining privacy. Finished with modern grey wall tiling and dark grey vinyl flooring. A door leads back onto the first-floor landing.
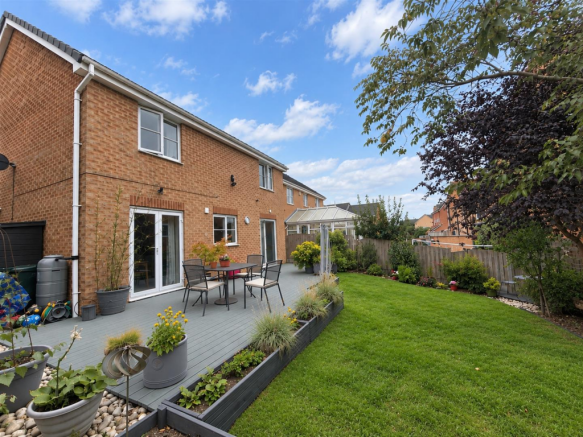
Rear Garden - A beautiful addition to the property is this tranquil rear garden, featuring a combination of lawn and decking, making it a great space for relaxing and entertaining. The garden is well maintained and benefits from established shrubs and potted plants, with newly replaced decking adding to its appeal. Side access provides a convenient route into the garden, along with a discreet area for keeping bins tucked away. Doors lead directly into the kitchen, with separate doors opening into the dining area. A side gate provides easy entry to and from the property, adding further practicality. A lovely garden that is ready to be enjoyed and cherished.
Front/ Driveway - Tucked away from the main estate, the property benefits from a private driveway providing easy access and ample off-road parking for multiple vehicles.
Material Information Mapplewell - TENURE:
Freehold
ADDITIONAL COSTS:
There are no additional costs associated with the property, shared areas or development.
COUNCIL AND COUNCIL TAX BAND:
Barnsley Band E
PROPERTY CONSTRUCTION:
Standard
PARKING:
Private driveway
RIGHTS AND RESTRICTIONS:
There are no restrictions
DISPUTES:
There have not been any neighbour disputes.
BUILDING SAFETY:
The former garage has been converted into a spare reception room.
There are no known structural defects reported to us.
PLANNING PERMISSIONS AND DEVELOPMENT PROPOSALS:
*Please note we do not check the local planning applications so please do so yourself before proceeding.
UTILITIES:
Water supply - Mains water
Sewerage - Mains
Electricity - Mains
Heating Source - Mains Gas
Broadband - Suggested speeds up to 1000 mbps
ENVIRONMENT:
There has not been any flooding, mining or quarrying which has affected the property throughout our vendor's ownership.
Agent Notes Mapplewell - AGENT NOTES:
Please note information within our sales particulars has been provided by the vendors. Paisley Properties have not reviewed the full title and therefore the buyer is advised to obtain verification from their solicitor.
References to the Tenure of the property are based upon information obtained from Land Registry. However the buyer should obtain verification from their solicitor.
All measurements are approximate and quoted in metric with imperial equivalents and for general guidance only and whilst every attempt has been made to ensure accuracy, they must not be relied on. We advise you take your own measurements prior to ordering any fixtures, fittings or furnishings.
The fixtures, fittings and appliances referred to have not been tested and therefore no guarantee can be given that they are in working order.
Internal photographs are produced for general information and it must not be inferred that any item shown is included with the property.
You are advised to check availability and book a viewing appointment prior to travelling to view.
Paisley Properties Mapplewell - We are available to do appointments up until 8pm Monday to Friday and up until 4pm Saturday and Sunday so please contact the office if you would like to arrange a viewing. We also offer a competitive sales and letting service, please contact us if you would like to arrange an appointment to discuss marketing your property through Paisley, we would love to help.
Paisley Mortgages Mapplewell - Mandy Weatherhead at our sister company, Paisley Mortgages, is available to offer clear, honest whole of market mortgage advice. We also run a first time buyer academy to help you prepare in advance for your first mortgage, home-mover and re-mortgage advice. If you would like to speak to Mandy, please contact us on / to arrange an appointment.
*Your home may be repossessed if you do not keep up repayments on your mortgage. *
Brochures
Great Broad Ing, Barnsley, S75 1GWBrochure- COUNCIL TAXA payment made to your local authority in order to pay for local services like schools, libraries, and refuse collection. The amount you pay depends on the value of the property.Read more about council Tax in our glossary page.
- Band: E
- PARKINGDetails of how and where vehicles can be parked, and any associated costs.Read more about parking in our glossary page.
- Yes
- GARDENA property has access to an outdoor space, which could be private or shared.
- Yes
- ACCESSIBILITYHow a property has been adapted to meet the needs of vulnerable or disabled individuals.Read more about accessibility in our glossary page.
- Ask agent
Great Broad Ing, Barnsley, S75 1GW

Add an important place to see how long it'd take to get there from our property listings.
__mins driving to your place
Affordability

Notes
Staying secure when looking for property
Ensure you're up to date with our latest advice on how to avoid fraud or scams when looking for property online.
Visit our security centre to find out moreDisclaimer - Property reference 34870796. The information displayed about this property comprises a property advertisement. Rightmove.co.uk makes no warranty as to the accuracy or completeness of the advertisement or any linked or associated information, and Rightmove has no control over the content. This property advertisement does not constitute property particulars. The information is provided and maintained by Paisley Properties, Mapplewell. Please contact the selling agent or developer directly to obtain any information which may be available under the terms of The Energy Performance of Buildings (Certificates and Inspections) (England and Wales) Regulations 2007 or the Home Report if in relation to a residential property in Scotland.
*This is the average speed from the provider with the fastest broadband package available at this postcode. The average speed displayed is based on the download speeds of at least 50% of customers at peak time (8pm to 10pm). Fibre/cable services at the postcode are subject to availability and may differ between properties within a postcode. Speeds can be affected by a range of technical and environmental factors. The speed at the property may be lower than that listed above. You can check the estimated speed and confirm availability to a property prior to purchasing on the broadband provider's website. Providers may increase charges. The information is provided and maintained by Decision Technologies Limited. **This is indicative only and based on a 2-person household with multiple devices and simultaneous usage. Broadband performance is affected by multiple factors including number of occupants and devices, simultaneous usage, router range etc. For more information speak to your broadband provider.