
Scawby Road, Scawby Brook, DN20

- PROPERTY TYPE
Detached
- BEDROOMS
3
- BATHROOMS
1
- SIZE
764 sq ft
71 sq m
- TENUREDescribes how you own a property. There are different types of tenure - freehold, leasehold, and commonhold.Read more about tenure in our glossary page.
Freehold
Key features
- Sought after residential location.
- Generous, south facing rear gardens.
- Separate reception rooms and conservatory.
- 4 car reception parking and garage.
- Outline Permission for a single storey extension to the rear.
Description
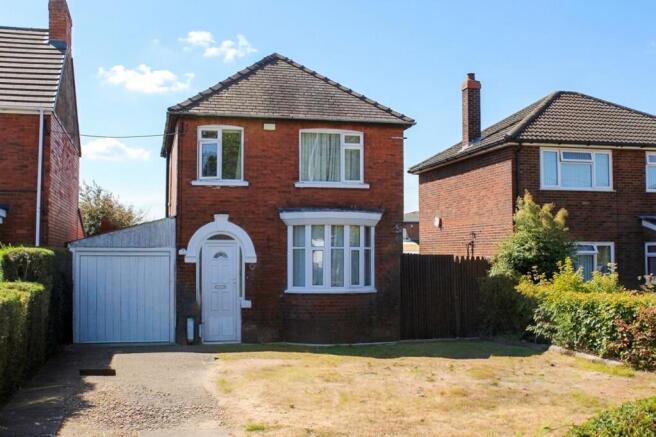
Enjoying a southerly rear aspect this traditional, bay fronted detached family home offers comfortable 3 bedroom accommodation in a highly respected, and sought after, residential area on the approach to the historic market town of Brigg. Set back from the road, to allow easy off road parking for4 cars, the home includes a bay fronted lounge together with a separate dining room which could easily be utilised as either a play room or second sitting room. The full width conservatory is accessed from the kitchen and allows access to the large rear gardens with its covered entertaining area, vegetable plot and workshop. The first floor bedrooms are served with a bathroom with traditional suite and over the bath shower.
The gardens are a particular delight and are ideal for secure family games and relaxed socialising and the reception parking and attached garage superbly caters for guests and family alike.
The home also has the benefit of outline planning permission for a single storey extension to the rear granted under licence number PA/2026/321 on 30.04.2026
A home built for happiness.
Entrance
An arched entrance with inset door leads to the hall with stair to the first floor, radiator and coving.
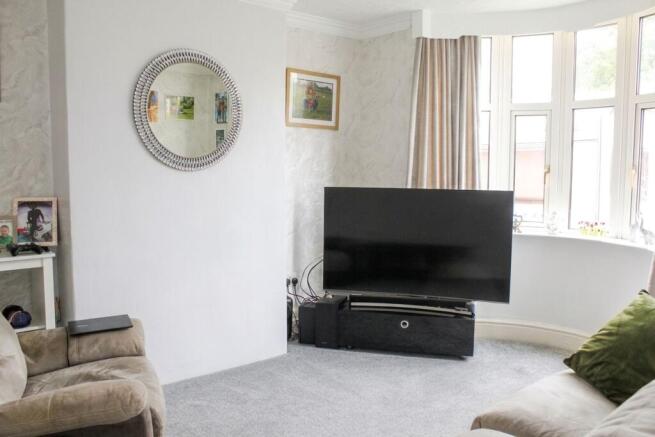
Lounge
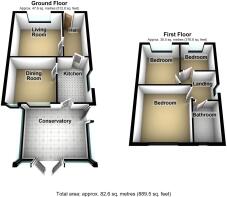
3.49m x 3.65m
A beautifully lit bay fronted room with views across the front garden.
Kitchen
2.26m x 2.88m
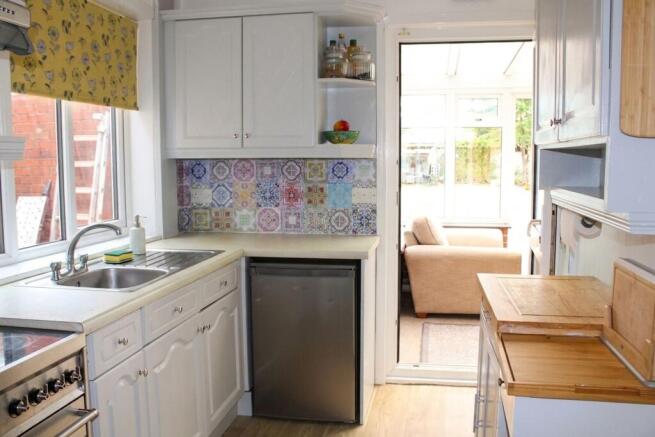
Appointed with a good range of painted white, high and low units with space for an under counter refrigerator, electric cooker with extractor fan, decoratively tiled slips, stainless steel sink, window to the side aspect, deep under stair pantry area and access to both the day room and conservatory.
Day room/dining room
3.05m x 3.03m
A multi function room ideal for modern family life and suited for use as either a formal dining room, second sitting room or play room.
Conservatory
3.97m x 2.66m
Connecting home to garden this double glazed room is an ideal, all year retreat and also includes plumbing for a washing machine.
Landing
A bright space allowing access to all first floor rooms and to the roof space.
Bedroom 1
3.36m x 3.49m
A generous south facing double room with ample wardrobe space and views across the garden.
Bedroom 2
3.29m x 3.02m
A further, forward facing double room with space for wardrobes.
Bedroom 3
2.37m x 1.96m
A forward facing room suited for use as either a bedroom, nursery, dressing room or home office.
Bathroom
1.84m x 1.82m
Appointed with a traditional suite in white to include bath with electric shower over, close coupled wc, wash hand basin and matching tiling to full height.
Garden
The property is set well back from the room beyond a lawn with borders and a 4 car drive leads to the attached single garage. Immediately to the rear of the home a full width terrace leads to a further deep lawn with well stocked borders and there is a timber built, covered entertaining area with synthetic grass, wisteria covered pergola and trellis work covered by climbing plats. The home is completed by a productive vegetable plot with aluminium framed green house and timber workshop wit power.
Disclaimer
ANTI MONEY LAUNDERING.
Intending purchasers will be asked to produce identification documentation at the offer stage sale.
This will be requested digitally via our partner company HIPLA who will request a fee of £20 + VAT per purchaser.
REFERRALS.
Newton Fallowell and our partners provide a range of services to buyers, although you are free to use an alternative provider. We can refer you on to Mortgage Advice Bureau for help with finance. We may receive a fee of £200, if you take out a mortgage through them. If you require a solicitor to handle your purchase we can refer you on to our in house solicitors. We may receive a fee of upto £200 if you use their services.
Brochures
Key Facts for BuyersProperty Brochure- COUNCIL TAXA payment made to your local authority in order to pay for local services like schools, libraries, and refuse collection. The amount you pay depends on the value of the property.Read more about council Tax in our glossary page.
- Band: B
- PARKINGDetails of how and where vehicles can be parked, and any associated costs.Read more about parking in our glossary page.
- Yes
- GARDENA property has access to an outdoor space, which could be private or shared.
- Private garden
- ACCESSIBILITYHow a property has been adapted to meet the needs of vulnerable or disabled individuals.Read more about accessibility in our glossary page.
- Ask agent
Energy performance certificate - ask agent
Scawby Road, Scawby Brook, DN20

Add an important place to see how long it'd take to get there from our property listings.
__mins driving to your place
Affordability

Notes
Staying secure when looking for property
Ensure you're up to date with our latest advice on how to avoid fraud or scams when looking for property online.
Visit our security centre to find out moreDisclaimer - Property reference 9635df8b-116b-4836-a814-44fe3bded826. The information displayed about this property comprises a property advertisement. Rightmove.co.uk makes no warranty as to the accuracy or completeness of the advertisement or any linked or associated information, and Rightmove has no control over the content. This property advertisement does not constitute property particulars. The information is provided and maintained by Newton Fallowell, Brigg. Please contact the selling agent or developer directly to obtain any information which may be available under the terms of The Energy Performance of Buildings (Certificates and Inspections) (England and Wales) Regulations 2007 or the Home Report if in relation to a residential property in Scotland.
*This is the average speed from the provider with the fastest broadband package available at this postcode. The average speed displayed is based on the download speeds of at least 50% of customers at peak time (8pm to 10pm). Fibre/cable services at the postcode are subject to availability and may differ between properties within a postcode. Speeds can be affected by a range of technical and environmental factors. The speed at the property may be lower than that listed above. You can check the estimated speed and confirm availability to a property prior to purchasing on the broadband provider's website. Providers may increase charges. The information is provided and maintained by Decision Technologies Limited. **This is indicative only and based on a 2-person household with multiple devices and simultaneous usage. Broadband performance is affected by multiple factors including number of occupants and devices, simultaneous usage, router range etc. For more information speak to your broadband provider.