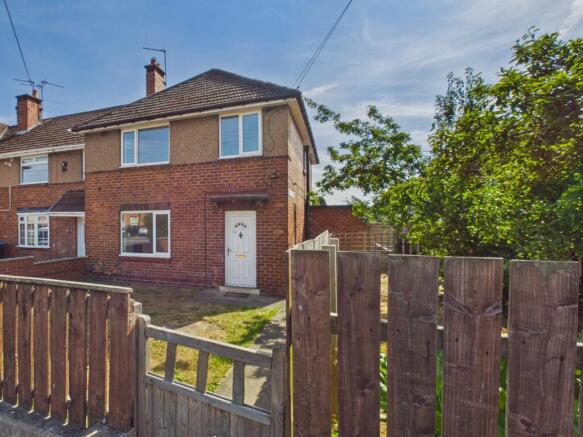
39 Scott Road, Bishop Auckland, DL14 6PU

- PROPERTY TYPE
End of Terrace
- BEDROOMS
3
- BATHROOMS
1
- SIZE
Ask agent
- TENUREDescribes how you own a property. There are different types of tenure - freehold, leasehold, and commonhold.Read more about tenure in our glossary page.
Freehold
Key features
- First Time Buyer/Investment Opportunity
- Central Location
- Substantial Plot
- Sold By Modern Auction (T&C's apply)
- Modern Method of Auction
- Subject To Reserve Price
- Buyer Fees Apply
Description
An exceptional opportunity to acquire a spacious and well-proportioned residence, perfectly positioned in an established residential neighbourhood. This home offers an incredible foundation for those with a vision to modernise and create a truly bespoke living space tailored to their specific lifestyle needs. With its blend of character, generous proportions, and significant potential for customisation, this property stands as a premier choice for discerning buyers looking to invest in a versatile and rewarding home project.
Ground Floor:

Entrance & Hallway: A warm and inviting gateway to the home, the front door opens into a bright hallway that immediately sets a welcoming tone. Highlighted by a classic white balustrade staircase that sweeps toward the upper level, offering a sense of light and openness from the moment you step inside.
Dining Room: This spacious front-facing room serves as a captivating first reception space, offering the versatility to be a formal dining room or a vibrant family hub. At its heart lies a traditional Victorian style fireplace, serving as a warm and inviting focal point that promises many cosy gatherings and memorable evenings. * Room virtually staged
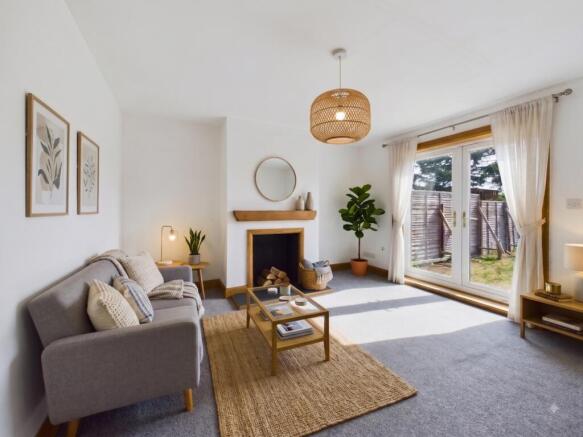
Living Room: Tucked away at the rear for ultimate privacy, this inviting second reception room is anchored by a charming central fireplace recess with a working chimney. Expansive patio doors flood the space with natural light and create a seamless transition to the garden, making it an ideal spot for both relaxation and entertaining. * Room virtually staged
Kitchen: The kitchen is a functional and well-lit space, fitted with grey gloss base and wall units that contrast with warm wood-effect worktops. A large window ensures the room feels bright and welcoming. The layout includes the excellent convenience of a large under-stairs storage cupboard and direct access to the rear garden, making it a perfect hub for daily life. *Room virtually staged
First Floor:
Bedrooms: The first floor features three well-proportioned bedrooms, including two spacious doubles that provide comfortable retreats. The third room is a versatile space perfect for a child's bedroom, a productive home office, or a peaceful hobby room, offering the flexibility to adapt to your changing needs. Both the second and third bedrooms benefit from convenient built-in storage cupboards. *All bedrooms virtually staged
Bathroom & Separate WC: The first floor benefits from a highly practical layout, with the WC situated in its own dedicated room. This separation offers superb convenience for busy households, allowing for dual use of the facilities during hectic morning routines. The main bathroom is situated adjacent and is well-appointed with a bath, a separate shower enclosure, and a pedestal wash basin.
External Features & Plot
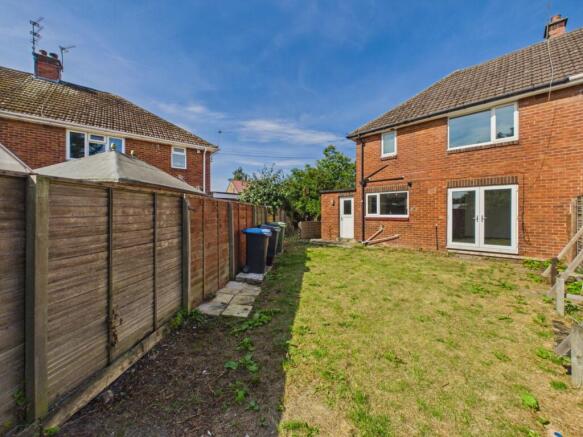
Gardens: Set upon a generous plot, this property offers delightful outdoor spaces that wrap around the home. The front is thoughtfully set back from the street, defined by fencing and a gated pathway that enhances both curb appeal and privacy. To the rear, you'll discover a peaceful, fully enclosed garden, a safe and private sanctuary perfectly suited for children and pets to play freely.
Side Plot & Parking Potential: Occupying a substantial side plot, this area is currently adorned with mature fruit trees, lending a lush and verdant atmosphere to the property's exterior. This generous space presents a rare and versatile opportunity for the new owner; whether kept as a charming private garden, landscaped into a stunning feature, or transformed into a spacious private driveway for multiple vehicles (subject to the necessary permissions), it adds significant scope to the home.
Location
The property boasts a highly convenient location on Scott Road, offering the perfect balance of peaceful living and urban connectivity, with Bishop Auckland town centre just moments away.
Shops & Amenities: Enjoy unparalleled convenience with the expanding Tindale Crescent Retail Park right on your doorstep, featuring an impressive selection of supermarkets, vibrant cafes, and essential retail outlets.
Schools: Ideally suited for family life, the residence is situated within easy reach of reputable primary and secondary schools, ensuring quality education options are always close by.
Healthcare: The property is in close proximity to a local doctors' surgery, ensuring convenient access to essential health services.
Bishop Auckland Community Hub : A fantastic local resource just a short distance away, offering a swimming pool, well-equipped gym, and various fitness classes, perfect for residents looking to maintain an active and healthy lifestyle.
Transport Links: Benefit from excellent connectivity, with seamless access to the A688 and efficient local bus and rail networks that make commuting and regional travel effortless.
Auctioneer Comments:
This property is for sale by Modern Method of Auction allowing the buyer and
seller to complete within a 56 Day Reservation Period. Interested parties'
personal data will be shared with the Auctioneer (iamsold Ltd).
If considering a mortgage, inspect and consider the property carefully with
your lender before bidding. A Buyer Information Pack is provided. The buyer
is responsible for the Pack fee. For the most recent information on the Buyer
Information Pack fee, please contact the iamsold team.
The buyer signs a Reservation Agreement and makes payment of a Non-
Refundable Reservation Fee of 4.5% of the purchase price including VAT,
subject to a minimum of £6,600 inc. VAT. This Fee is paid to reserve the
property to the buyer during the Reservation Period and is paid in addition to
the purchase price. The Fee is considered within calculations for stamp duty.
Services may be recommended by the Agent/Auctioneer in which they will
receive payment from the service provider if the service is taken. Payment varies but will be no more than £960 inc VAT. These services are optional.
Bathroom
Living Room
Kitchen
Bedroom 1
Bedroom 2
Bedroom 3
Rear Garden
Dining Room
Front Garden
Entrance Hall
Garden
Outside
- COUNCIL TAXA payment made to your local authority in order to pay for local services like schools, libraries, and refuse collection. The amount you pay depends on the value of the property.Read more about council Tax in our glossary page.
- Band: A
- PARKINGDetails of how and where vehicles can be parked, and any associated costs.Read more about parking in our glossary page.
- Yes
- GARDENA property has access to an outdoor space, which could be private or shared.
- Yes
- ACCESSIBILITYHow a property has been adapted to meet the needs of vulnerable or disabled individuals.Read more about accessibility in our glossary page.
- Ask agent

Add an important place to see how long it'd take to get there from our property listings.
__mins driving to your place
Affordability
About EweMove, Covering North East England
Cavendish House Littlewood Drive, West 26 Industrial Estate, Cleckheaton, BD19 4TE
Notes
Staying secure when looking for property
Ensure you're up to date with our latest advice on how to avoid fraud or scams when looking for property online.
Visit our security centre to find out moreDisclaimer - Property reference 10844209. The information displayed about this property comprises a property advertisement. Rightmove.co.uk makes no warranty as to the accuracy or completeness of the advertisement or any linked or associated information, and Rightmove has no control over the content. This property advertisement does not constitute property particulars. The information is provided and maintained by EweMove, Covering North East England. Please contact the selling agent or developer directly to obtain any information which may be available under the terms of The Energy Performance of Buildings (Certificates and Inspections) (England and Wales) Regulations 2007 or the Home Report if in relation to a residential property in Scotland.
Auction Fees: The purchase of this property may include associated fees not listed here, as it is to be sold via auction. To find out more about the fees associated with this property please call EweMove, Covering North East England on 01270 433647.
*Guide Price: An indication of a seller's minimum expectation at auction and given as a “Guide Price” or a range of “Guide Prices”. This is not necessarily the figure a property will sell for and is subject to change prior to the auction.
Reserve Price: Each auction property will be subject to a “Reserve Price” below which the property cannot be sold at auction. Normally the “Reserve Price” will be set within the range of “Guide Prices” or no more than 10% above a single “Guide Price.”
*This is the average speed from the provider with the fastest broadband package available at this postcode. The average speed displayed is based on the download speeds of at least 50% of customers at peak time (8pm to 10pm). Fibre/cable services at the postcode are subject to availability and may differ between properties within a postcode. Speeds can be affected by a range of technical and environmental factors. The speed at the property may be lower than that listed above. You can check the estimated speed and confirm availability to a property prior to purchasing on the broadband provider's website. Providers may increase charges. The information is provided and maintained by Decision Technologies Limited. **This is indicative only and based on a 2-person household with multiple devices and simultaneous usage. Broadband performance is affected by multiple factors including number of occupants and devices, simultaneous usage, router range etc. For more information speak to your broadband provider.